(336) 254-0469 okelle@readyforahome.com OCS REALTY LLC | Fathom Realty
Traffic Dashboard
Home
  • Home
  • Search
    • Local Properties
    • Featured Properties
    • Home Valuation
  • Selling
  • Buying
  • Communities
    • Durham County
    • Guilford County
    • Johnston County
    • Orange County
    • Wake County
    • Johnston County
  • About
    • Join Our Team
    • Meet O'Kelle
    • Testimonials
    • Book Consultation
  • Articles
  • Contact
Traffic Dashboard
O'Kelle Samuel
(336) 254-0469 okelle@readyforahome.com
Company
  • Home
  • About
  • Testimonials
  • Contact
Services
  • Buying
  • Selling
  • Home Valuation
  • Mortgage Calculator
Explore
  • Property Search
  • Featured Properties
  • Communities
Local Guide
  • Search by City
  • Search by Subdivision
  • Search by Zip
  • Search by Area
Legal
  • Privacy
  • Terms
  • DMCA
  • Accessibility
  • Fair Housing
Account
  • Dashboard
  • Logout
  • Login
O'Kelle Samuel - Footer Logo
©2026 OCS REALTY LLC | Fathom Realty. All rights reserved.
Website built by CloseHack.


Triad MLS

​Listings identified with the TRIADMLS IDX logo come from TRIADMLS and are held by brokerage firms other than the owner of this website. The listing brokerage is identified in any listing details. Information is deemed reliable but is not guaranteed. 

Triangle MLS, Inc.

IDX information is provided exclusively for personal, non-commercial use, and may not be used for any purpose other than to identify prospective properties consumers may be interested in purchasing. Information is deemed reliable but not guaranteed.

Return
  • All Types
  • House+2 more
  • Price
  • Bed/Bath
  • Size
  • Dates
  • Filters
  • Amenities
  • Save
  • Share
Listings
No results
Sort
Home / Spring Lake / 36 Firehawk Drive
36 Firehawk Drive Spring Lake, NC 28390 36 Firehawk Drive Spring Lake, NC 28390 36 Firehawk Drive Spring Lake, NC 28390 36 Firehawk Drive Spring Lake, NC 28390 36 Firehawk Drive Spring Lake, NC 28390 36 Firehawk Drive Spring Lake, NC 28390 36 Firehawk Drive Spring Lake, NC 28390 36 Firehawk Drive Spring Lake, NC 28390 36 Firehawk Drive Spring Lake, NC 28390 36 Firehawk Drive Spring Lake, NC 28390 36 Firehawk Drive Spring Lake, NC 28390 36 Firehawk Drive Spring Lake, NC 28390 36 Firehawk Drive Spring Lake, NC 28390 36 Firehawk Drive Spring Lake, NC 28390 36 Firehawk Drive Spring Lake, NC 28390 36 Firehawk Drive Spring Lake, NC 28390 36 Firehawk Drive Spring Lake, NC 28390 36 Firehawk Drive Spring Lake, NC 28390 36 Firehawk Drive Spring Lake, NC 28390 36 Firehawk Drive Spring Lake, NC 28390 36 Firehawk Drive Spring Lake, NC 28390 36 Firehawk Drive Spring Lake, NC 28390 36 Firehawk Drive Spring Lake, NC 28390 36 Firehawk Drive Spring Lake, NC 28390 36 Firehawk Drive Spring Lake, NC 28390 36 Firehawk Drive Spring Lake, NC 28390 36 Firehawk Drive Spring Lake, NC 28390 36 Firehawk Drive Spring Lake, NC 28390 36 Firehawk Drive Spring Lake, NC 28390 36 Firehawk Drive Spring Lake, NC 28390 36 Firehawk Drive Spring Lake, NC 28390 36 Firehawk Drive Spring Lake, NC 28390 36 Firehawk Drive Spring Lake, NC 28390 36 Firehawk Drive Spring Lake, NC 28390 36 Firehawk Drive Spring Lake, NC 28390 36 Firehawk Drive Spring Lake, NC 28390 36 Firehawk Drive Spring Lake, NC 28390 36 Firehawk Drive Spring Lake, NC 28390 View All Photos

$351,990

| Active

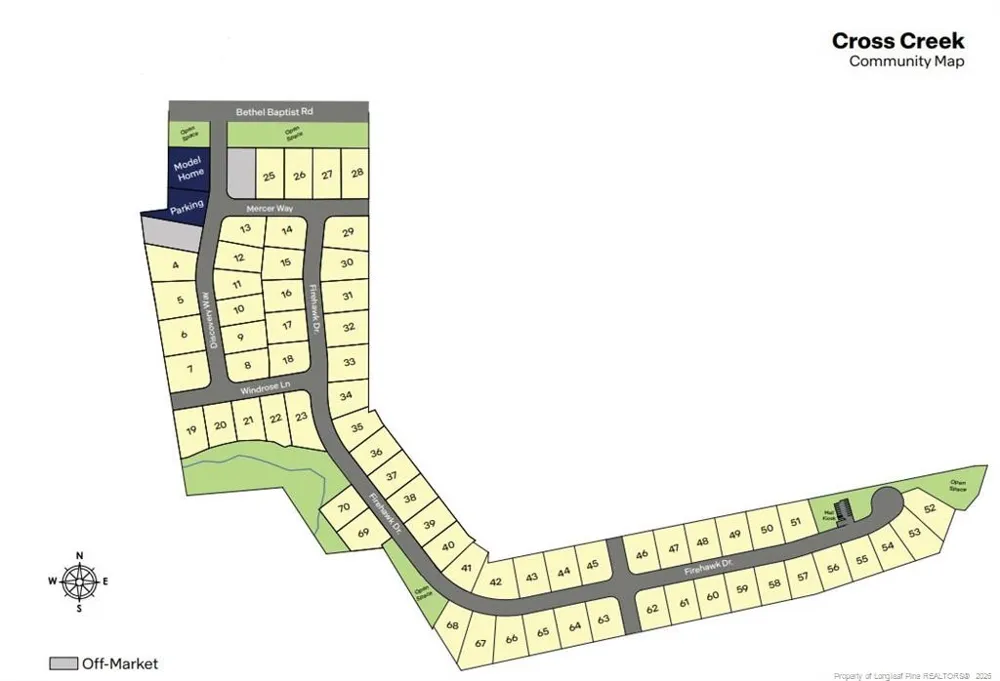
36 Firehawk Drive

Spring Lake, NC 28390

2,804
Square Feet
4
Beds
3
Baths
0.25
Acres
64
Days on Market
LP762617
MLS#
House
Structure
Residential
Zone
Contact

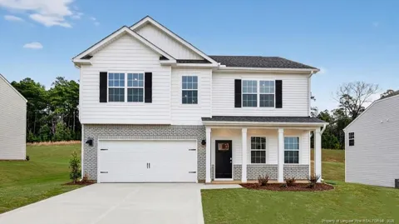
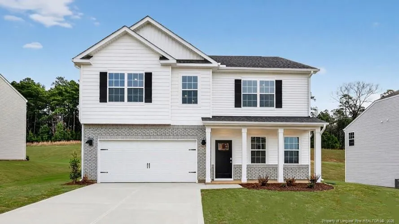
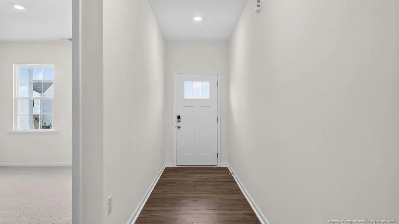
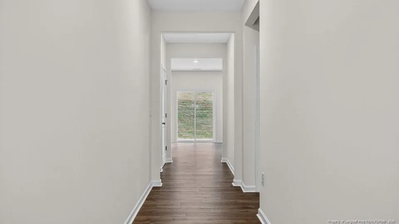
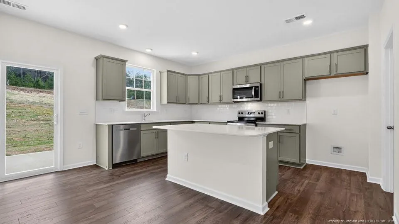
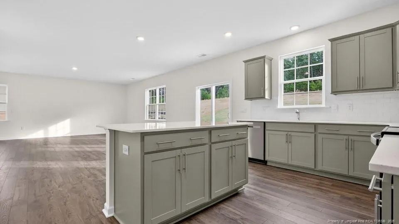
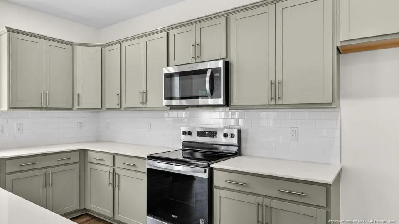
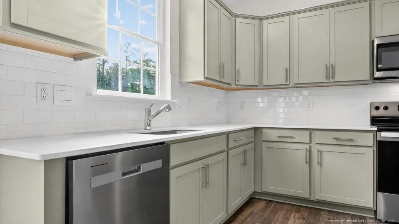
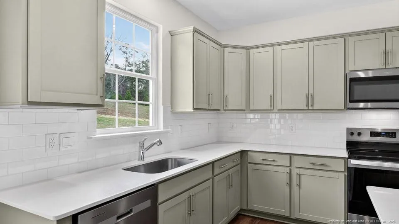
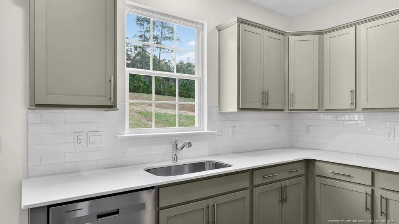
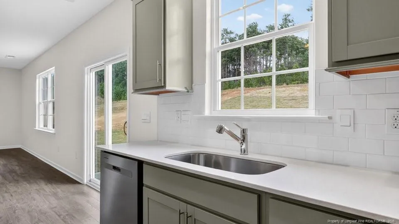
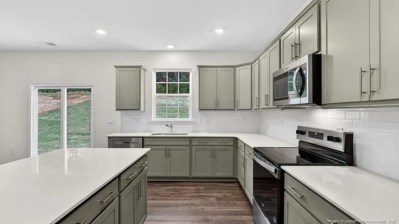
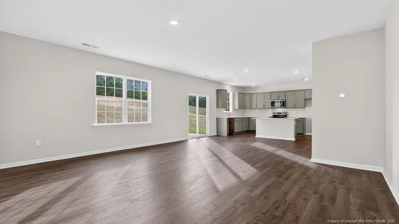
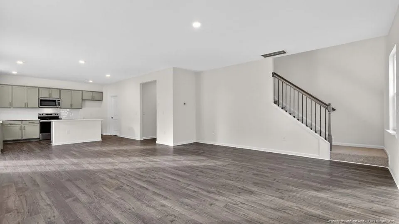
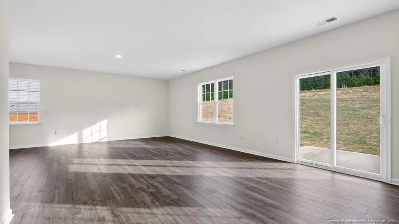
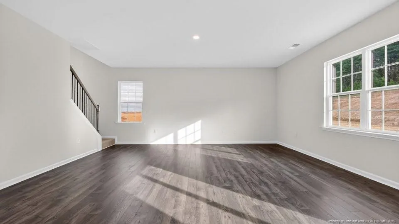
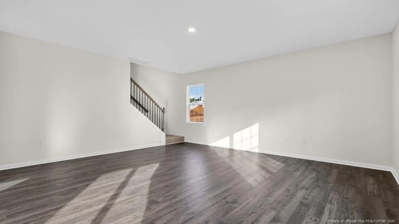
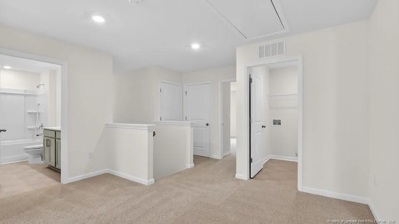
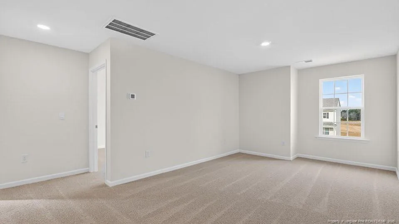
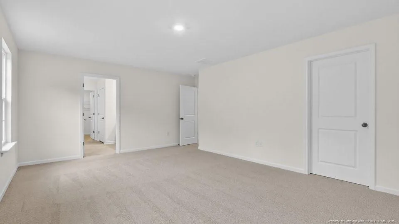
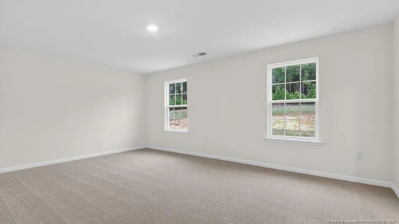
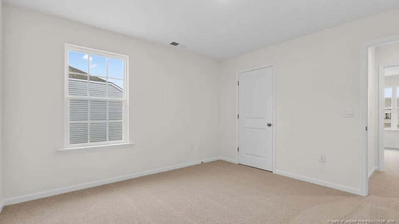
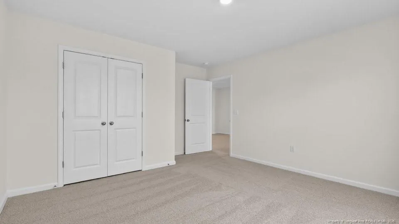
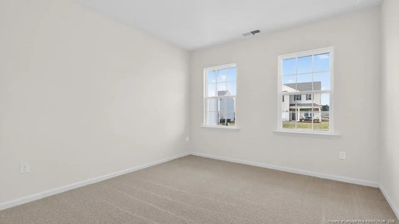
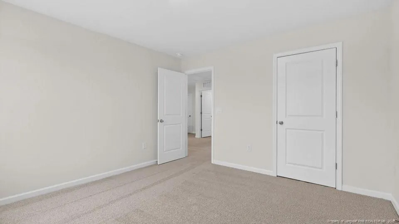
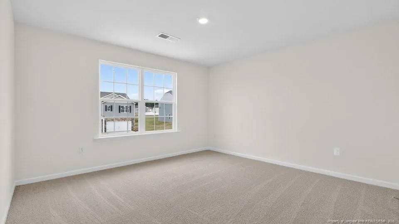
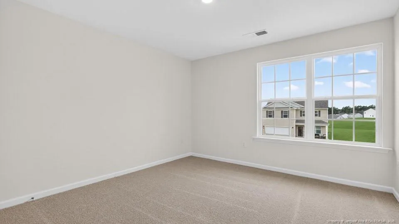
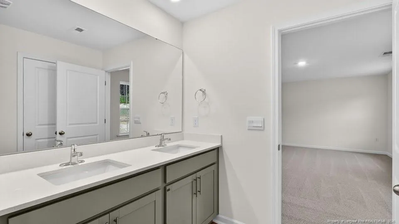
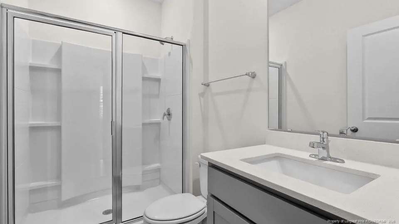
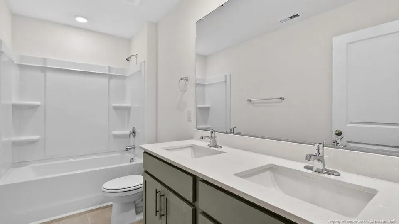
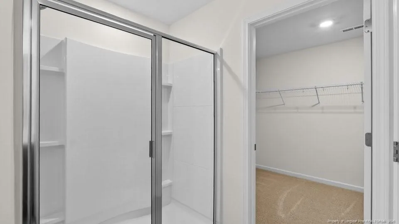
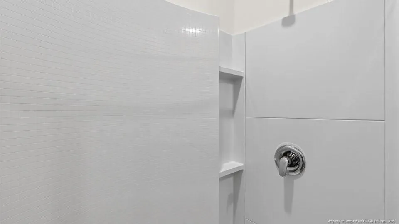
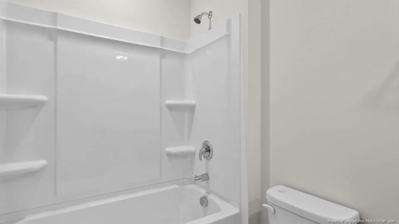
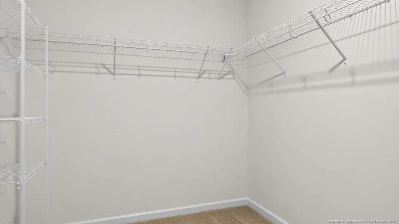
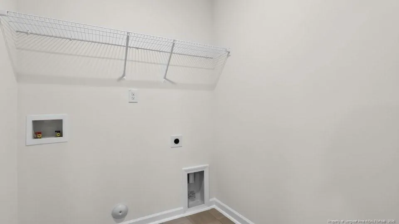
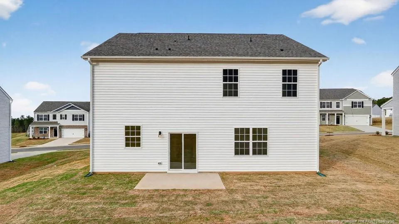
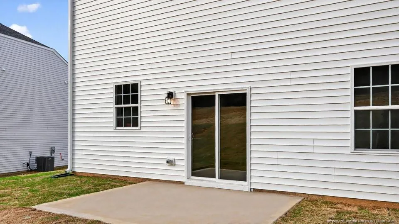
Welcome to 36 Firehawk Drive in Cross Creek, located in Spring Lake, NC!The Hanover offers 2,804 sq. ft., 4 bedrooms, 3 full bathrooms, and a 2-car garage.Upon entry, a welcoming foyer leads past a main-level bedroom and full bath, providing a private and convenient space for guests or multi-generational living. The heart of the home features a spacious open-concept layout, finished with elegant Revwood flooring that seamlessly connects the living room, dining area, and kitchen- ideal for both everyday living and entertaining. The kitchen is equipped with stainless steel appliances, quartz countertops, a walk-in pantry, and an expansive center island, making cooking and hosting a breeze. Relax and unwind on the back patio just off the kitchen.Upstairs, a versatile loft offers additional living space suitable for a media room, home office, or recreational area. The primary suite is thoughtfully positioned for privacy and includes a generous walk-in closet, warm carpet flooring, and an en-suite bathroom that features a dual-sink vanity, a walk-in shower, and a private water closet. Three additional bedrooms share a full bathroom, and a second-floor laundry room enhances the ease of daily housekeeping. Do not miss the opportunity to make this home yours. Contact us today to learn more! *Photos are not of the actual home or interior features and are representative of floor plan only*

Property Details
Interior
Bathtub/Shower Combination, Double Vanity, Kitchen Island, Kitchen/Dining Room Combination, Open Floorplan, Separate Shower, Sto
Cooling
Central Air, Electric
Heating
Forced Air
Bedrooms
4
Bathrooms
3.0
Full Baths
3
Lot Features
Cleared
Lot Description
Cleared
Acres
0.25
Square Feet
2804
Parking Features
Attached, Garage Door Opener
Parking Spaces
2
Parking Type
Garage
Property Type
Purchase
Style
Traditional
Year Built
2026
Subdivision
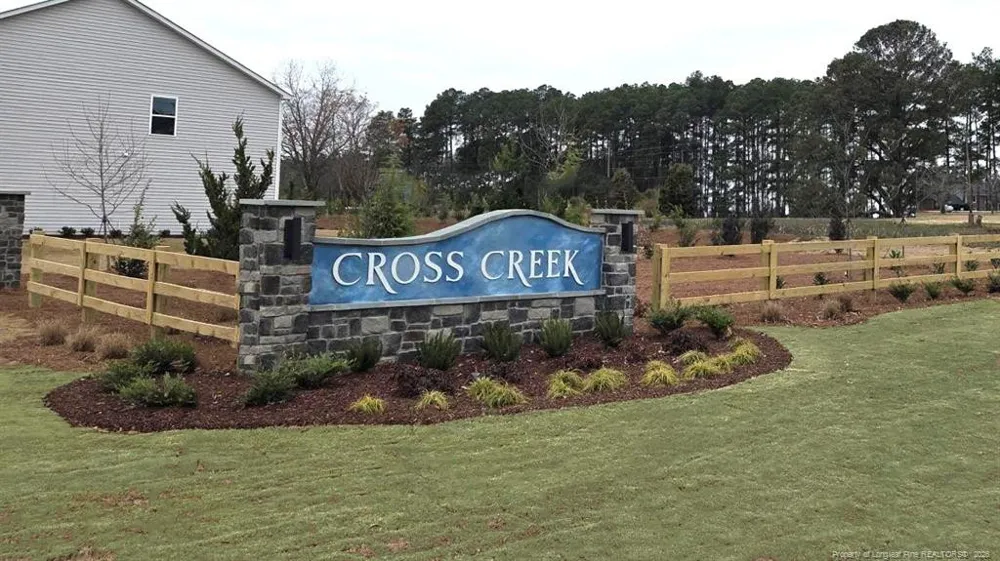
Cross Creek
Community Features
Sidewalks
County
Harnett
HOA
1
HOA Fees
194.45
MLS #
LP762617
Property Subtype
Single Family Residence
MLS #
LP762617
Address
36 Firehawk Drive
Location
Legal

IDX information is provided exclusively for personal, non-commercial use, and may not be used for any purpose other than to identify prospective properties consumers may be interested in purchasing. Information is deemed reliable but not guaranteed.

Last Updated: Apr 18, 2026 12:50 PM. Source: TRIANGLEMLS

Provided By
Listed by KENNETH WARD (#LPWARDKX)
Listing Office: DR HORTON INC. (#LP10300)

O'Kelle Samuel Have a question about this home?

Interested in Purchasing 36 Firehawk Drive?

Get an estimate on monthly payments on this property.

$
years
Down Payment
$
%
Interest Rate
%
Tax Rate
%
$
$annually
$monthly
Estimated Monthly Payment
$0.00
Loan Amount
$0.00