 View All Photos
$559,990
Active370 Glade Drive
Aberdeen, NC 28315
2,583
Square Feet
3
Beds
2.5
Baths
0.46
Acres
25
Days on Market
10187459
MLS#
House
Structure
Residential
Zone
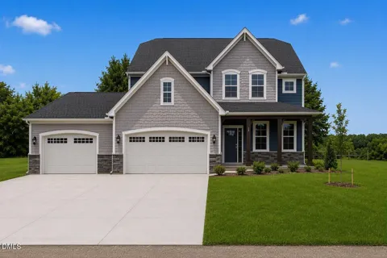
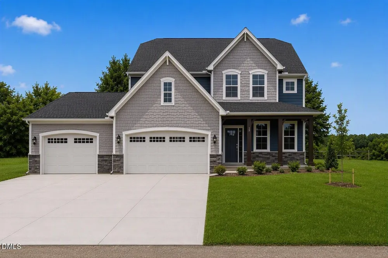
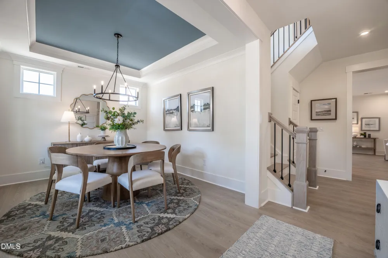
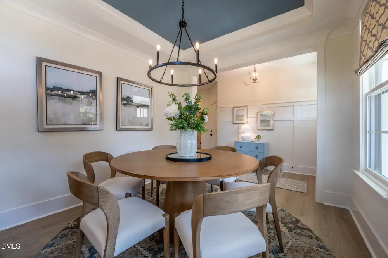
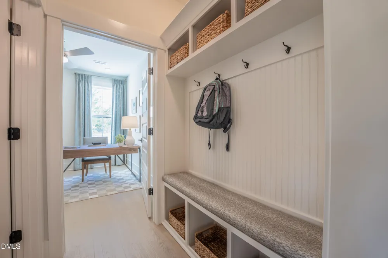
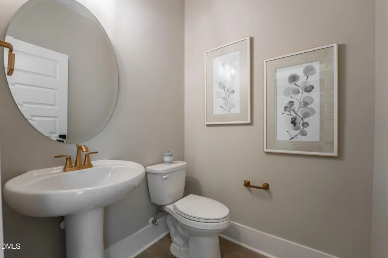
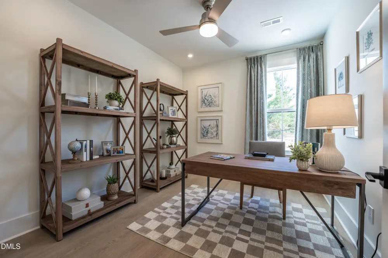
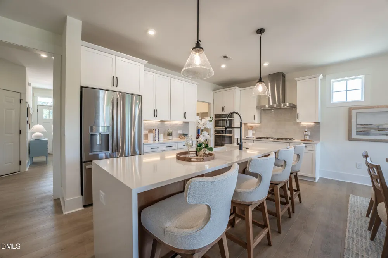
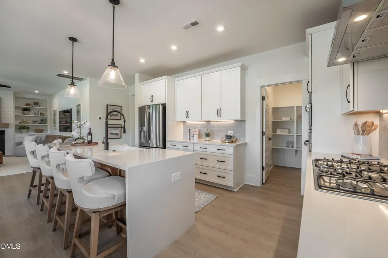
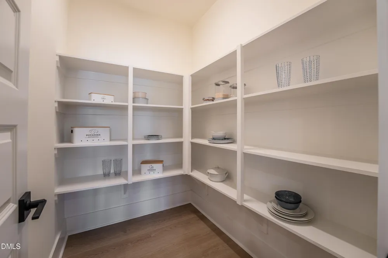
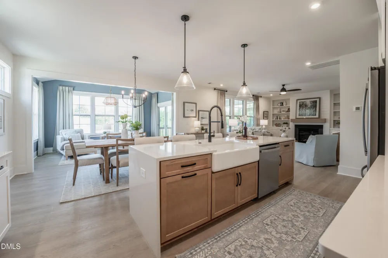
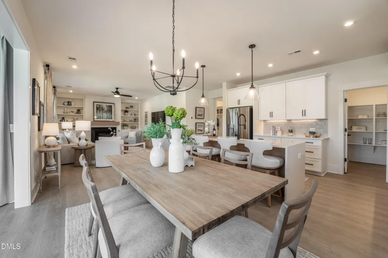
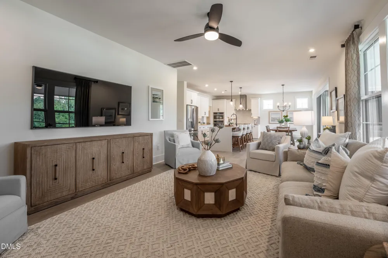
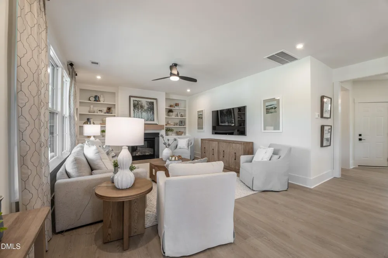
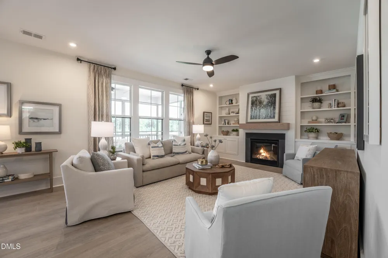
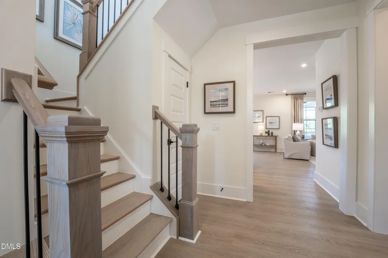
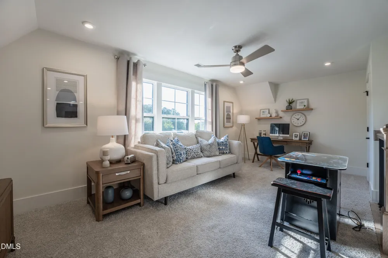
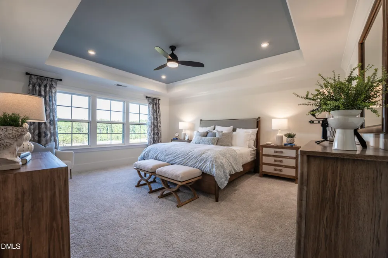
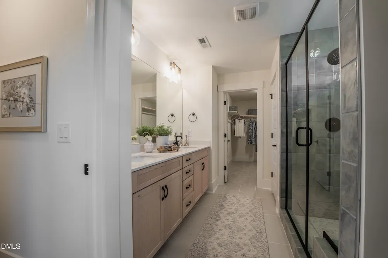
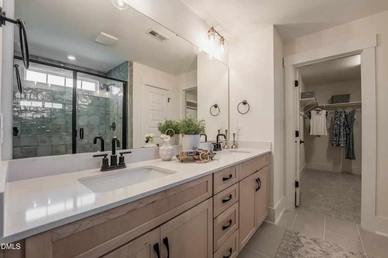
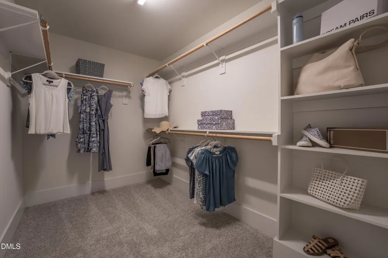
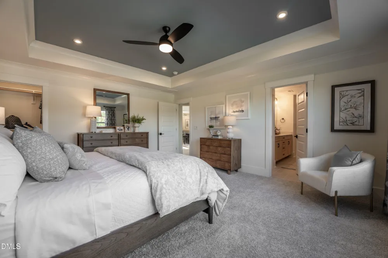
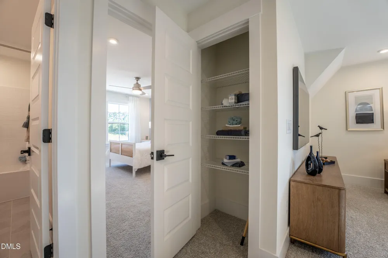
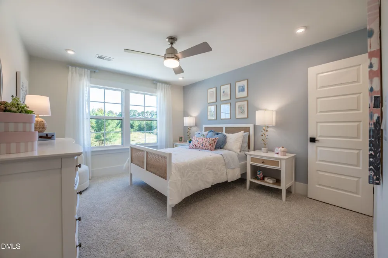
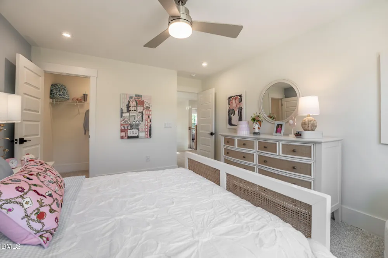
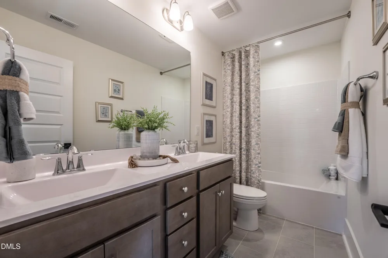
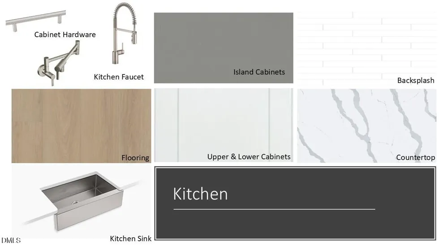
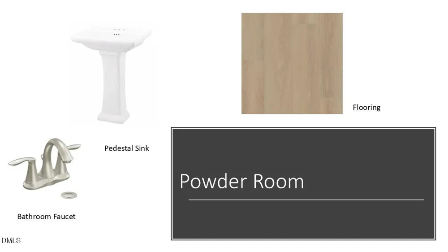
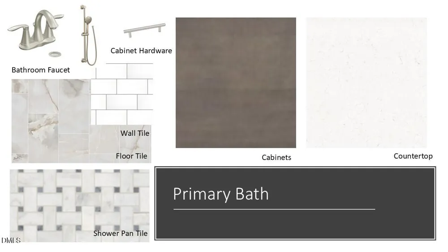
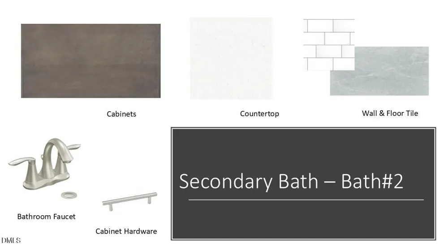
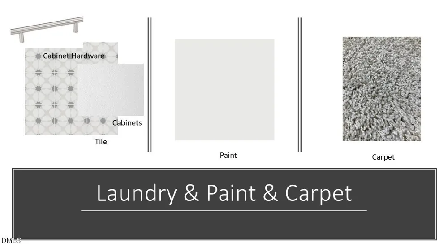
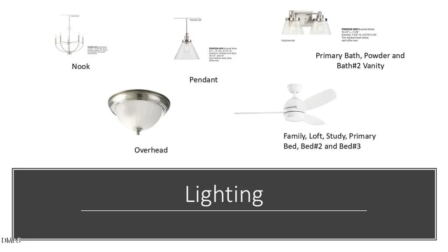
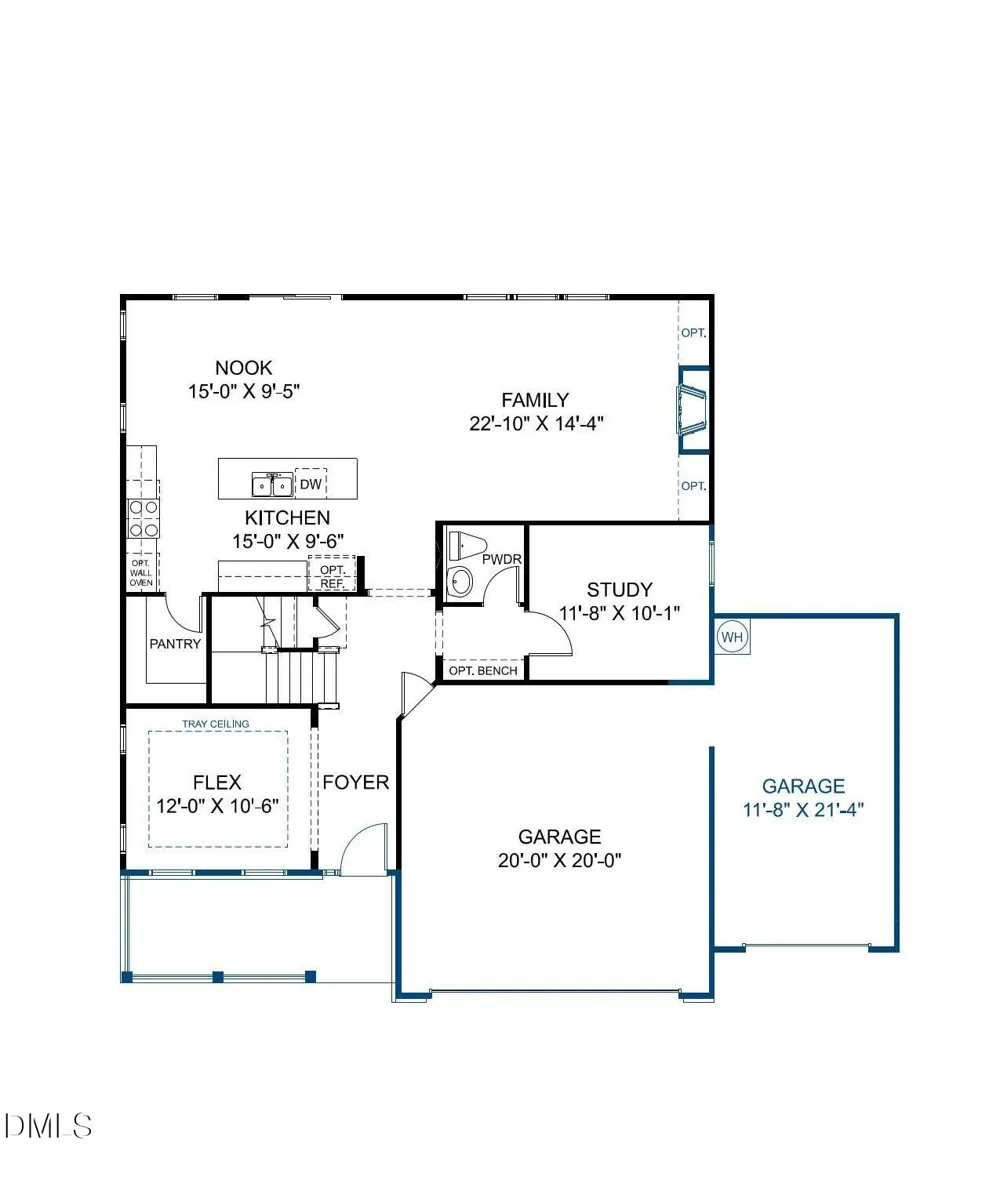
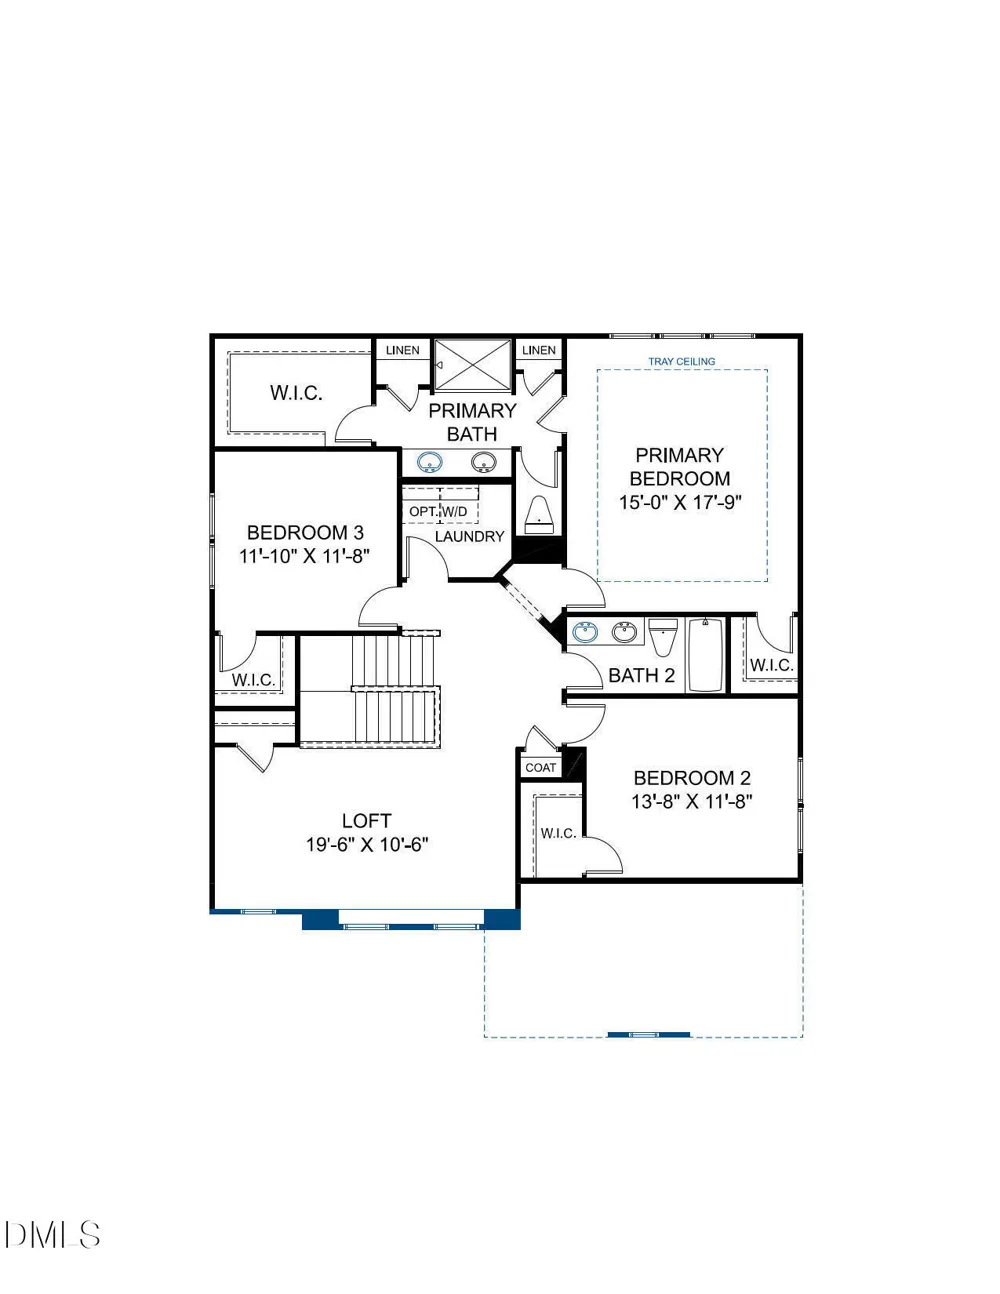
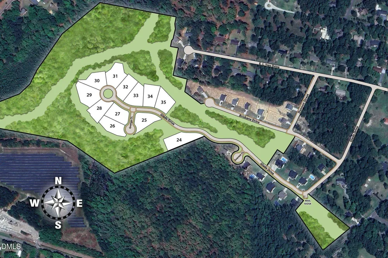
SPECIAL: Limited-time 4.99 percent fixed rate available on select move-in ready homes. Must use builder's preferred lender and meet qualification requirements. Rate subject to change prior to lock based on market conditions. Terms subject to change without notice. Contact onsite sales team for details. FINAL OPPORTUNITY IN BETHSDA FOREST! Move-in this November! Welcome to the Chatham, where comfort meets versatility and style. This thoughtfully designed home offers 3 bedrooms, beautiful LVP flooring throughout the first floor, a 3-car garage and flexible living spaces on both levels to fit your lifestyle. The heart of the home is a chef-inspired kitchen with center island, quartz counters, gas cooking and generous walk-in pantry, all open to the inviting dining nook and family room with cozy fireplace and built-ins. Upstairs, the Primary Suite boasts two walk-in closets and a spa-like bath with double vanity and ceramic tile shower. A versatile loft, two secondary bedrooms and a shared bath with double vanity round out the second floor. Bethesda Forest, located in Aberdeen, NC, offers spacious single-family homes in a serene, wooded setting. Located just minutes from Downtown Southern Pines, the Village of Pinehurst and Weymouth Woods Sandhills Nature Preserve, Bethesda Forest places you close to everything you love. Enjoy easy access to local dining, boutique shopping and outdoor recreation--plus world-renowned golf destinations like Pinehurst Resort. Home is under construction - Photos are from builder's library and shown as an example only (colors, features and options will vary).
Property Details
- Interior
- Bathtub/Shower Combination, Built-in Features, Double Vanity, Entrance Foyer, High Ceilings, Kitchen Island, Open Floorplan, Pan
- Fireplaces
- 1
- Cooling
- Central Air, Electric
- Heating
- Electric, Forced Air
- Bedrooms
- 3
- Bathrooms
- 2.5
- Full Baths
- 2
- Half Baths
- 1
- Stories
- 2
- Exterior Features
- Private Entrance, Private Yard
- Exterior Materials
- Private Entrance, Private Yard
- Acres
- 0.46
- Square Feet
- 2583
- Parking Features
- Attached, Direct Access, Driveway, Garage, Garage Faces Front
- Parking Spaces
- 3
- Parking Type
- Garage
- Property Type
- Purchase
- Style
- Traditional
- Year Built
- 2026
- Roof
- Shingle
- Sewer Information
- Public Sewer
- Utility Source
- Public
- Subdivision
- Bethesda Forest
- Community Features
- Curbs, Sidewalks
- Elementary School
- Moore County Schools
- Middle School
- Moore County Schools
- High School
- Moore County Schools
- County
- Moore
- Taxes Annual
- $3,335
- HOA
- 1
- HOA Fees
- 30
- MLS #
- 10187459
Location
Legal
IDX information is provided exclusively for personal, non-commercial use, and may not be used for any purpose other than to identify prospective properties consumers may be interested in purchasing. Information is deemed reliable but not guaranteed.
Provided By
Listed by Brooke Arey (#110598)
Listing Office: HHHUNT HOMES RALEIGH DURHAM LLC (#71560)