(336) 254-0469 okelle@readyforahome.com OCS REALTY LLC | Fathom Realty
Traffic Dashboard
Home
  • Home
  • Search
    • Local Properties
    • Featured Properties
    • Home Valuation
  • Selling
  • Buying
  • Communities
    • Durham County
    • Guilford County
    • Johnston County
    • Orange County
    • Wake County
    • Johnston County
  • About
    • Join Our Team
    • Meet O'Kelle
    • Testimonials
    • Book Consultation
  • Articles
  • Contact
Traffic Dashboard
O'Kelle Samuel
(336) 254-0469 okelle@readyforahome.com
Company
  • Home
  • About
  • Testimonials
  • Contact
Services
  • Buying
  • Selling
  • Home Valuation
  • Mortgage Calculator
Explore
  • Property Search
  • Featured Properties
  • Communities
Local Guide
  • Search by City
  • Search by Subdivision
  • Search by Zip
  • Search by Area
Legal
  • Privacy
  • Terms
  • DMCA
  • Accessibility
  • Fair Housing
Account
  • Dashboard
  • Logout
  • Login
O'Kelle Samuel - Footer Logo
©2026 OCS REALTY LLC | Fathom Realty. All rights reserved.
Website built by CloseHack.


Triad MLS

​Listings identified with the TRIADMLS IDX logo come from TRIADMLS and are held by brokerage firms other than the owner of this website. The listing brokerage is identified in any listing details. Information is deemed reliable but is not guaranteed. 

Triangle MLS, Inc.

IDX information is provided exclusively for personal, non-commercial use, and may not be used for any purpose other than to identify prospective properties consumers may be interested in purchasing. Information is deemed reliable but not guaranteed.

Return
  • All Types
  • House+2 more
  • Price
  • Bed/Bath
  • Size
  • Dates
  • Filters
  • Amenities
  • Save
  • Share
Listings
No results
Sort
Home / Franklinton / 40 Serenity Woods Trail
40 Serenity Woods Trail Franklinton, NC 27525 40 Serenity Woods Trail Franklinton, NC 27525 40 Serenity Woods Trail Franklinton, NC 27525 40 Serenity Woods Trail Franklinton, NC 27525 40 Serenity Woods Trail Franklinton, NC 27525 40 Serenity Woods Trail Franklinton, NC 27525 40 Serenity Woods Trail Franklinton, NC 27525 40 Serenity Woods Trail Franklinton, NC 27525 40 Serenity Woods Trail Franklinton, NC 27525 40 Serenity Woods Trail Franklinton, NC 27525 40 Serenity Woods Trail Franklinton, NC 27525 40 Serenity Woods Trail Franklinton, NC 27525 40 Serenity Woods Trail Franklinton, NC 27525 40 Serenity Woods Trail Franklinton, NC 27525 40 Serenity Woods Trail Franklinton, NC 27525 40 Serenity Woods Trail Franklinton, NC 27525 40 Serenity Woods Trail Franklinton, NC 27525 40 Serenity Woods Trail Franklinton, NC 27525 40 Serenity Woods Trail Franklinton, NC 27525 40 Serenity Woods Trail Franklinton, NC 27525 40 Serenity Woods Trail Franklinton, NC 27525 40 Serenity Woods Trail Franklinton, NC 27525 40 Serenity Woods Trail Franklinton, NC 27525 40 Serenity Woods Trail Franklinton, NC 27525 40 Serenity Woods Trail Franklinton, NC 27525 40 Serenity Woods Trail Franklinton, NC 27525 40 Serenity Woods Trail Franklinton, NC 27525 40 Serenity Woods Trail Franklinton, NC 27525 40 Serenity Woods Trail Franklinton, NC 27525 40 Serenity Woods Trail Franklinton, NC 27525 40 Serenity Woods Trail Franklinton, NC 27525 40 Serenity Woods Trail Franklinton, NC 27525 40 Serenity Woods Trail Franklinton, NC 27525 40 Serenity Woods Trail Franklinton, NC 27525 40 Serenity Woods Trail Franklinton, NC 27525 40 Serenity Woods Trail Franklinton, NC 27525 40 Serenity Woods Trail Franklinton, NC 27525 40 Serenity Woods Trail Franklinton, NC 27525 40 Serenity Woods Trail Franklinton, NC 27525 View All Photos

$850,000

| Active

40 Serenity Woods Trail

Franklinton, NC 27525

3,133
Square Feet
4
Beds
4.5
Baths
1.33
Acres
31
Days on Market
10186103
MLS#
House
Structure
Residential
Zone
Contact

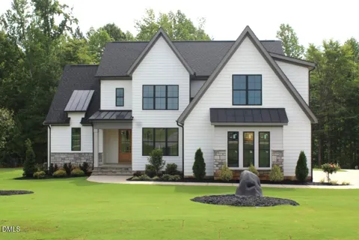
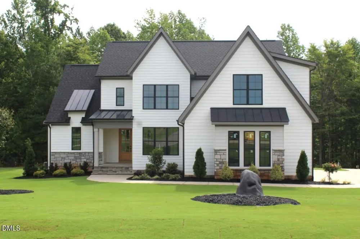
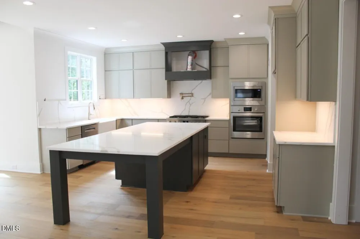
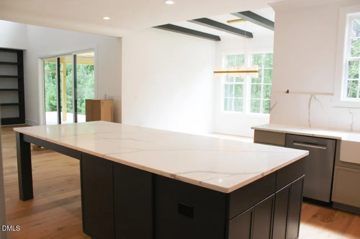
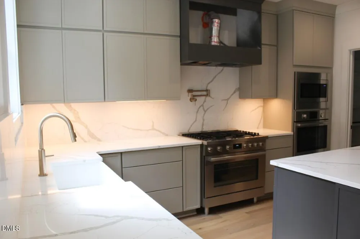
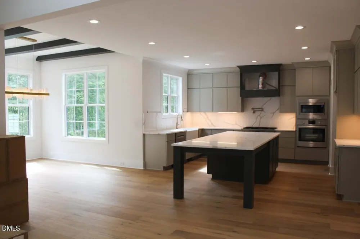
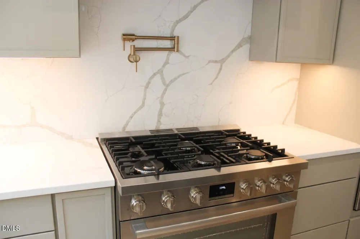
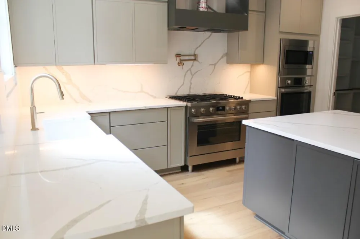
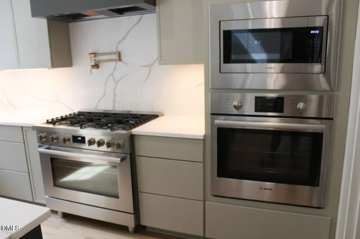
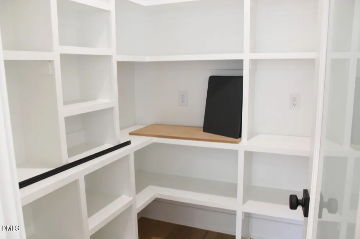
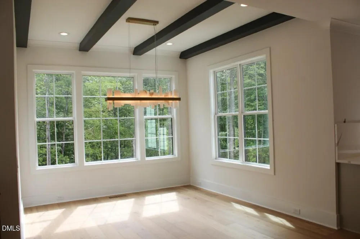
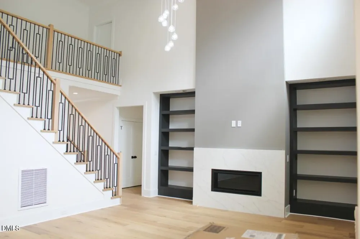
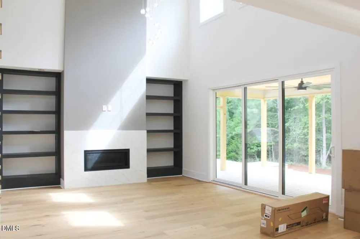
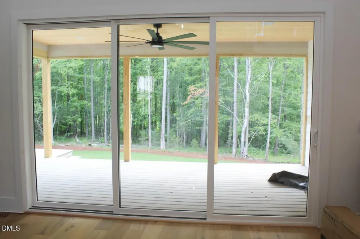
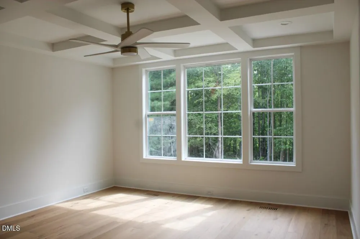
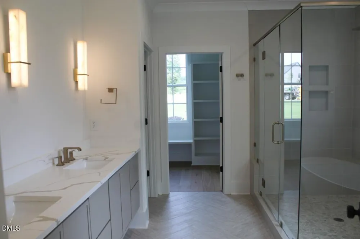
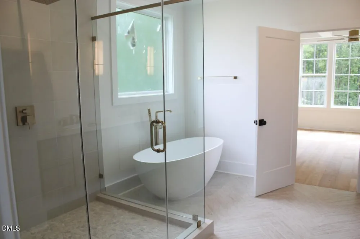
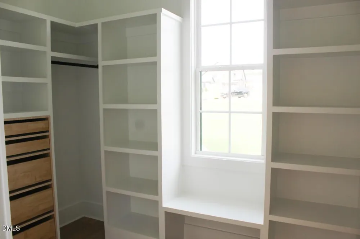
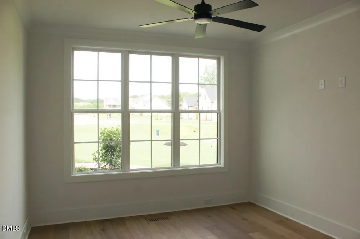
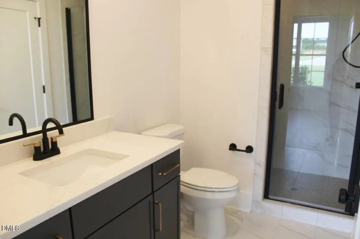
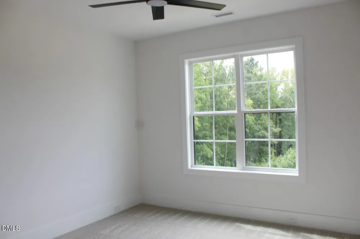
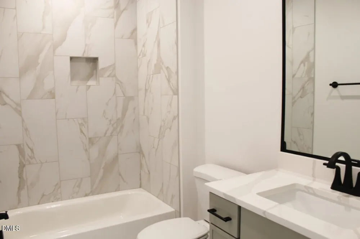
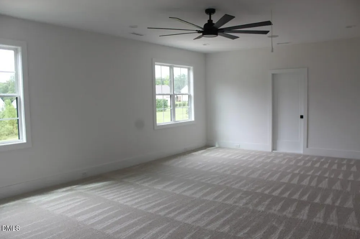
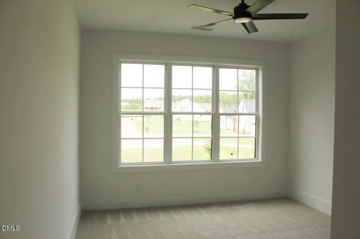
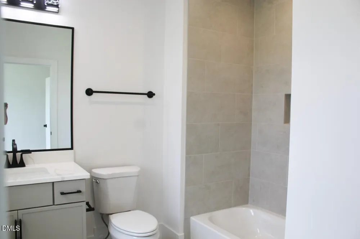
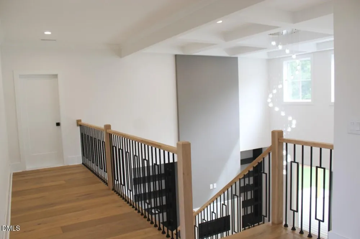
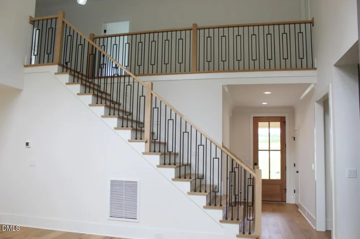
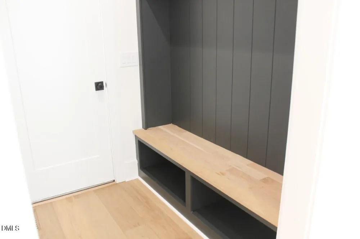
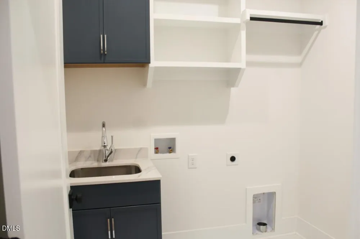
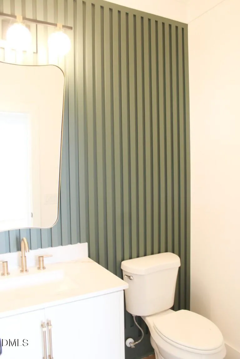
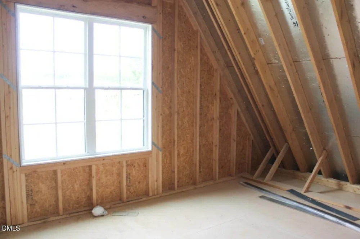
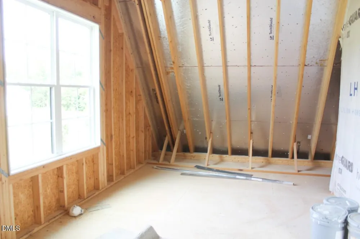
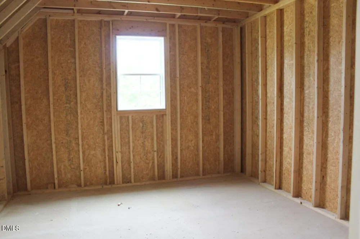
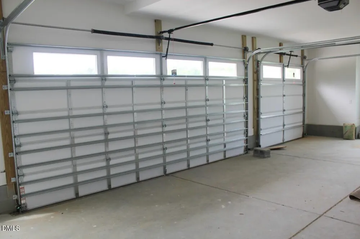
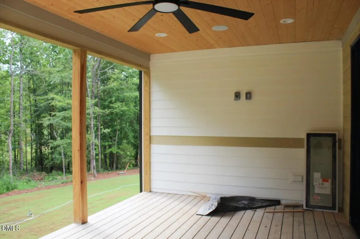
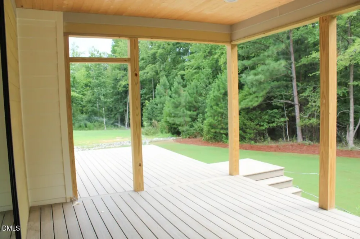
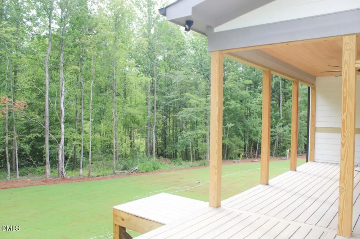
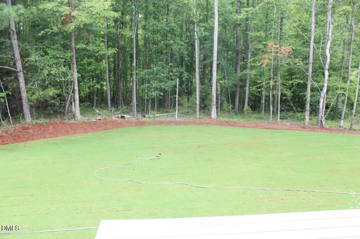
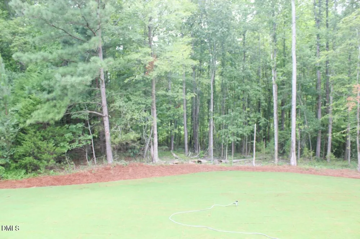
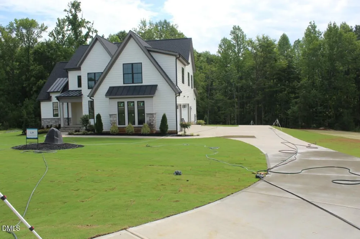
2026 PARADE OF HOMES! Stunning custom build by award winning Lilium Homes. The La Bonita plan — capturing the essence of natural light, with ample windows flowing throughout the home. Situated on a generous pool-accommodating home site on a private cul-de-sac. Featuring a 3-car, side entry garage and downstairs primary and guest suite. Wide plank hardwood flooring, upgraded trimwork, and high-end finishes span throughout. The chef's kitchen features custom stained ceiling-height painted cabinetry, an extended island with barstool seating, quartz countertops and full-height slab backsplash, an apron front farmhouse sink, gourmet appliances including a built-in gas range with overhead pot filler and walk-in pantry. All opening to the sun-drenched breakfast area with painted beams. The main level primary suite features a coffered ceiling, linear trim detail wall, and a spa-inspired bath with a floating dual quartz vanity with designer sconces, a luxurious tile to ceiling surround shower, a freestanding tub with filler, and customized walk-in closet. The dramatic two-story family room showcases cascading multi-pendant lighting, a sleek linear gas log fireplace with quartz surround and flanked with stained display shelving. Expansive sliding glass doors lead to the rear screened porch overlooking the private backyard. Upstairs, an expansive gameroom perfect for entertaining, generous secondary bedrooms, and massive unfinished walk-in storage areas. Complete with a 3-car, side entry garage for tons of parking and additional storage.

Property Details
Interior
Bathtub/Shower Combination, Beamed Ceilings, Bookcases, Breakfast Bar, Built-in Features, Cathedral Ceiling(s), Chandelier, Crow
Fireplaces
1
Cooling
Central Air
Heating
Central, Forced Air, None
Bedrooms
4
Bathrooms
4.5
Full Baths
4
Half Baths
1
Lot Features
Back Yard, Cul-De-Sac, Front Yard, Hardwood Trees, Landscaped
Stories
2
Lot Description
Back Yard, Cul-De-Sac, Front Yard, Hardwood Trees, Landscaped
Exterior Features
In Parade of Homes, Private Yard, Rain Gutters
Exterior Materials
In Parade of Homes, Private Yard, Rain Gutters
Acres
1.33
Square Feet
3234
Parking Features
Attached, Concrete, Driveway, Garage, Garage Door Opener, Garage Faces Side, Inside Entrance
Parking Spaces
3
Parking Type
Garage
Property Type
Purchase
Style
Traditional, Transitional
Year Built
2026
Roof
Shingle
Sewer Information
Septic Tank
Utility Source
Private, Well
Utility Features
Cable Available, Electricity Connected, Natural Gas Connected, Phone Available, Septic Connected
Subdivision
The Manors at Harvest View
Community Features
Street Lights
Elementary School
Franklin - Franklinton Elementary
Middle School
Franklin - Cedar Creek Middle
High School
Franklin - Franklinton High
County
Franklin
Taxes Annual
$0
HOA
1
HOA Fees
500
MLS #
10186103
Location
Legal

IDX information is provided exclusively for personal, non-commercial use, and may not be used for any purpose other than to identify prospective properties consumers may be interested in purchasing. Information is deemed reliable but not guaranteed.

Provided By
Listed by Jim Allen (#R11804)
Listing Office: Coldwell Banker HPW (#3198)

O'Kelle Samuel Have a question about this home?

Interested in Purchasing 40 Serenity Woods Trail?

Get an estimate on monthly payments on this property.

$
years
Down Payment
$
%
Interest Rate
%
Tax Rate
%
$
$annually
$monthly
Estimated Monthly Payment
$0.00
Loan Amount
$0.00