(336) 254-0469 okelle@readyforahome.com OCS REALTY LLC | Fathom Realty
Traffic Dashboard
Home
  • Home
  • Search
    • Local Properties
    • Featured Properties
    • Home Valuation
  • Selling
  • Buying
  • Communities
    • Durham County
    • Guilford County
    • Johnston County
    • Orange County
    • Wake County
    • Johnston County
  • About
    • Join Our Team
    • Meet O'Kelle
    • Testimonials
    • Book Consultation
  • Articles
  • Contact
Traffic Dashboard
O'Kelle Samuel
(336) 254-0469 okelle@readyforahome.com
Company
  • Home
  • About
  • Testimonials
  • Contact
Services
  • Buying
  • Selling
  • Home Valuation
  • Mortgage Calculator
Explore
  • Property Search
  • Featured Properties
  • Communities
Local Guide
  • Search by City
  • Search by Subdivision
  • Search by Zip
  • Search by Area
Legal
  • Privacy
  • Terms
  • DMCA
  • Accessibility
  • Fair Housing
Account
  • Dashboard
  • Logout
  • Login
O'Kelle Samuel - Footer Logo
©2026 OCS REALTY LLC | Fathom Realty. All rights reserved.
Website built by CloseHack.


Triad MLS

​Listings identified with the TRIADMLS IDX logo come from TRIADMLS and are held by brokerage firms other than the owner of this website. The listing brokerage is identified in any listing details. Information is deemed reliable but is not guaranteed. 

Triangle MLS, Inc.

IDX information is provided exclusively for personal, non-commercial use, and may not be used for any purpose other than to identify prospective properties consumers may be interested in purchasing. Information is deemed reliable but not guaranteed.

Return
  • All Types
  • House+2 more
  • Price
  • Bed/Bath
  • Size
  • Dates
  • Filters
  • Amenities
  • Save
  • Share
Listings
No results
Sort
Home / Greensboro / 4020 Watauga Drive
4020 Watauga Drive Greensboro, NC 27410 4020 Watauga Drive Greensboro, NC 27410 4020 Watauga Drive Greensboro, NC 27410 4020 Watauga Drive Greensboro, NC 27410 4020 Watauga Drive Greensboro, NC 27410 4020 Watauga Drive Greensboro, NC 27410 4020 Watauga Drive Greensboro, NC 27410 4020 Watauga Drive Greensboro, NC 27410 4020 Watauga Drive Greensboro, NC 27410 4020 Watauga Drive Greensboro, NC 27410 4020 Watauga Drive Greensboro, NC 27410 4020 Watauga Drive Greensboro, NC 27410 4020 Watauga Drive Greensboro, NC 27410 4020 Watauga Drive Greensboro, NC 27410 4020 Watauga Drive Greensboro, NC 27410 4020 Watauga Drive Greensboro, NC 27410 4020 Watauga Drive Greensboro, NC 27410 4020 Watauga Drive Greensboro, NC 27410 4020 Watauga Drive Greensboro, NC 27410 4020 Watauga Drive Greensboro, NC 27410 4020 Watauga Drive Greensboro, NC 27410 4020 Watauga Drive Greensboro, NC 27410 4020 Watauga Drive Greensboro, NC 27410 4020 Watauga Drive Greensboro, NC 27410 4020 Watauga Drive Greensboro, NC 27410 4020 Watauga Drive Greensboro, NC 27410 4020 Watauga Drive Greensboro, NC 27410 4020 Watauga Drive Greensboro, NC 27410 4020 Watauga Drive Greensboro, NC 27410 4020 Watauga Drive Greensboro, NC 27410 4020 Watauga Drive Greensboro, NC 27410 4020 Watauga Drive Greensboro, NC 27410 4020 Watauga Drive Greensboro, NC 27410 4020 Watauga Drive Greensboro, NC 27410 4020 Watauga Drive Greensboro, NC 27410 4020 Watauga Drive Greensboro, NC 27410 4020 Watauga Drive Greensboro, NC 27410 4020 Watauga Drive Greensboro, NC 27410 4020 Watauga Drive Greensboro, NC 27410 4020 Watauga Drive Greensboro, NC 27410 4020 Watauga Drive Greensboro, NC 27410 4020 Watauga Drive Greensboro, NC 27410 4020 Watauga Drive Greensboro, NC 27410 4020 Watauga Drive Greensboro, NC 27410 4020 Watauga Drive Greensboro, NC 27410 4020 Watauga Drive Greensboro, NC 27410 4020 Watauga Drive Greensboro, NC 27410 4020 Watauga Drive Greensboro, NC 27410 View All Photos

$600,000

| Active

4020 Watauga Drive

Greensboro, NC 27410

2,772
Square Feet
4
Beds
2.5
Baths
0.57
Acres
0
Days on Market
1235283
MLS#
House
Structure
Residential
Zone
Contact

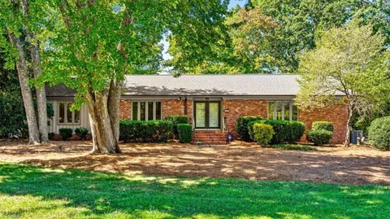
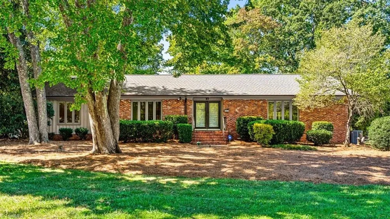
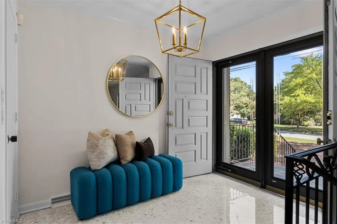
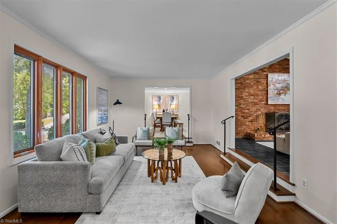
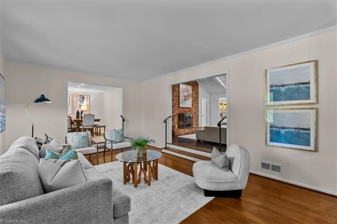
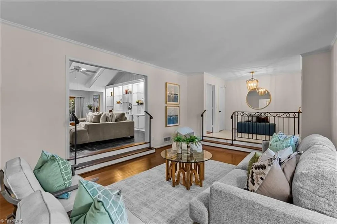
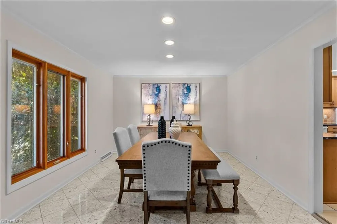
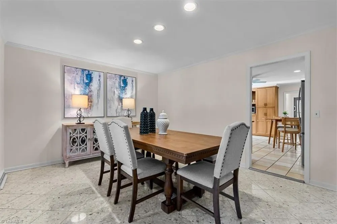
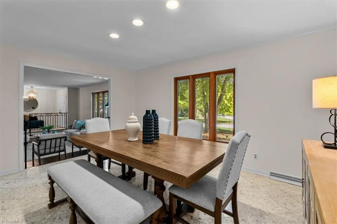
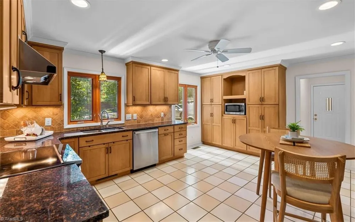
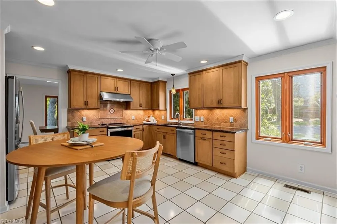
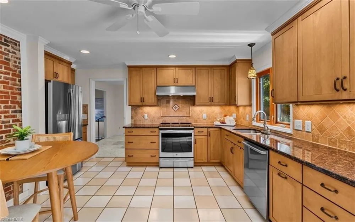
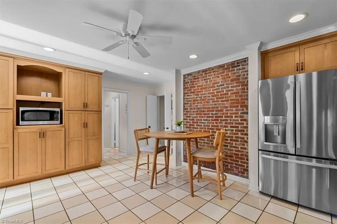
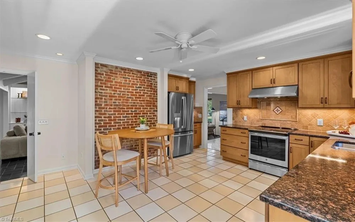
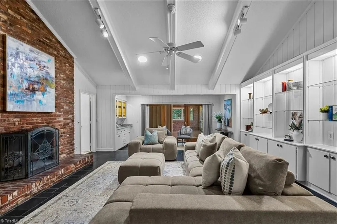
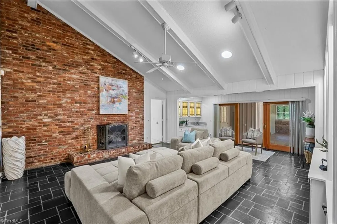
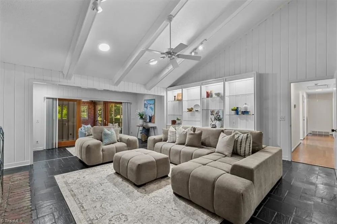
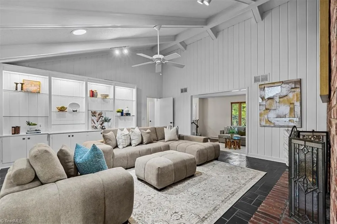
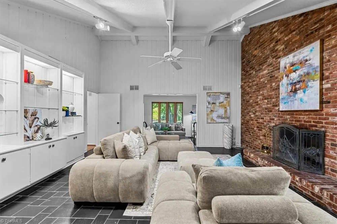
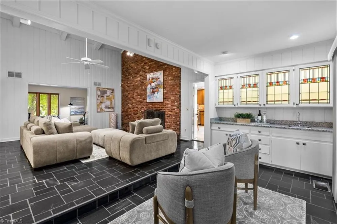
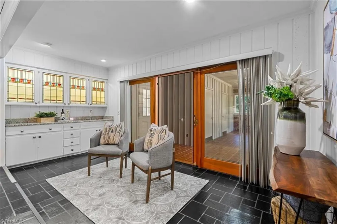
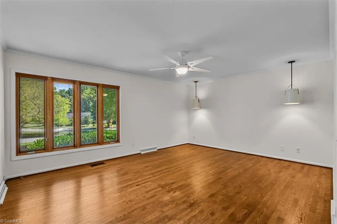
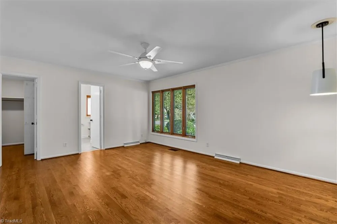
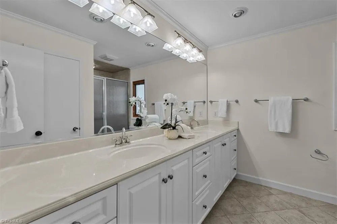
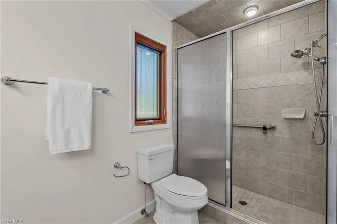
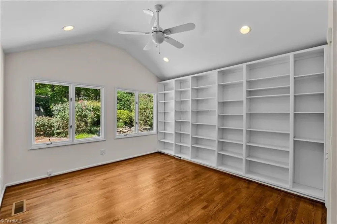
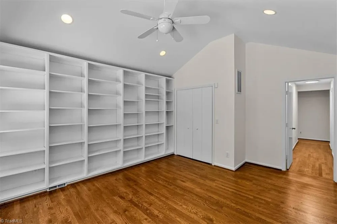
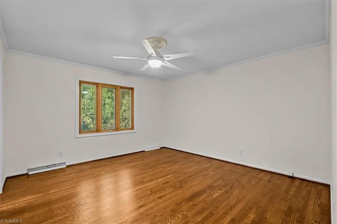
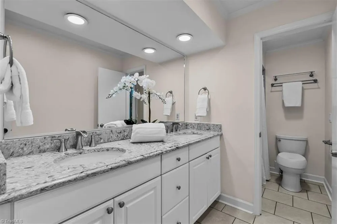
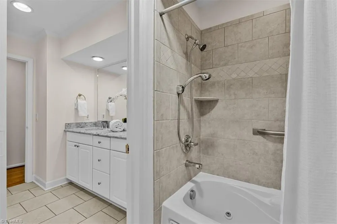
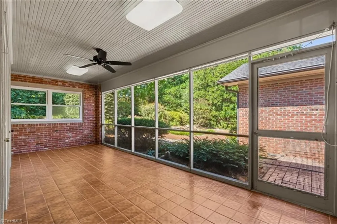
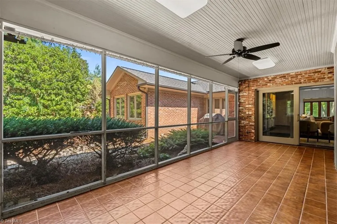
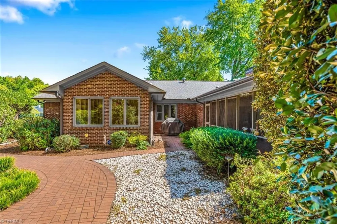
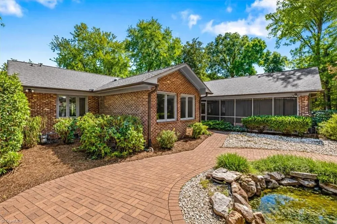
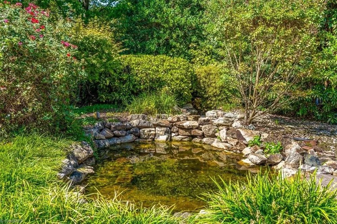
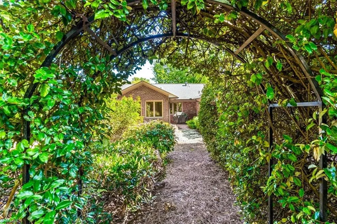
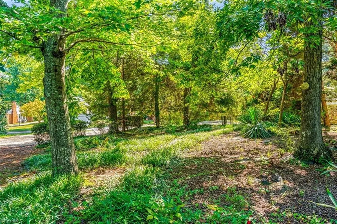
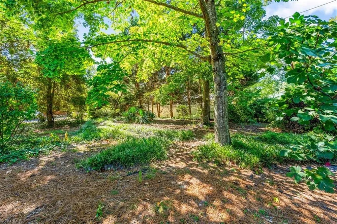
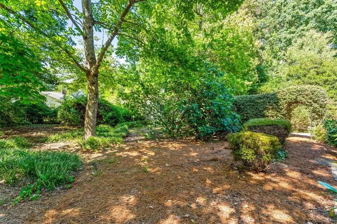
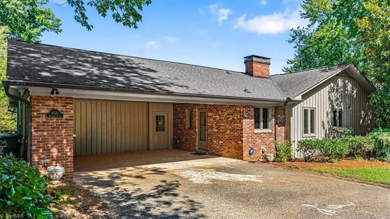
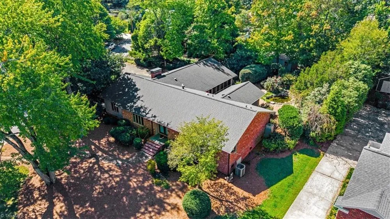
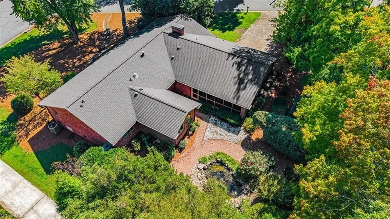
Architecturally unique ranch in Hamilton Forest with true character and architectural soul. This home is designed for effortless living and entertaining. Spacious kitchen features timeless updates, updated appliances, abundant cabinet storage, matching the home's aesthetic charm. The Den features a vaulted ceiling, floor to ceiling brick wall w/fireplace on one side and a matching wall of built in bookshelves on the other. This room radiates warmth and casual elegance. The private screen porch is the perfect transition from the den to a tranquil backyard pond surrounded by lush gardens spread over a .56+ ac lot. You'll feel like you're in your own private mountain getaway. 4 sun tunnels provide natural lighting to the Den, hallway and hall Bath. Other unique details include: step down Living Room, spacious formal Dining Room, 4 BR, 2.5 baths, large Primary Bedroom with en suite and 2 walk in closets, and 2 car attached carport. Come visit and explore this one-of-a-kind retreat!!

Property Details
Interior
Built-in Features, Ceiling Fan(s), Pantry, Vaulted Ceiling(s), Wet Bar
Fireplaces
1
Cooling
Central Air
Heating
Forced Air, Electric, Natural Gas
Cooling Features
Central Air
Bedrooms
4
Bathrooms
2.5
Full Baths
2
Half Baths
1
Lot Features
City Lot, Corner Lot, Level, Subdivided
Lot Description
City Lot, Corner Lot, Level, Subdivided
Exterior Features
Garden, Gas Grill
Exterior Materials
Garden, Gas Grill
Acres
0.57
Square Feet
2772
Lot Size (sqft)
77-193-174-199
Parking Features
Carport, Driveway, Attached Carport
Parking Type
Carport
Parking Garage Spaces
2
Parking Carport Spaces
1
Property Type
Purchase
Style
Ranch
Basement
1
Basement Description
Crawl Space
Year Built
1966
Sewer Information
Public Sewer
Utility Source
Public
Appliances
Convection Oven, Dishwasher, Disposal, Free-Standing Range, Range Hood, Gas Water Heater
Subdivision
Hamilton Forest
Elementary School
Sternberger
Middle School
Kiser
High School
Grimsley
County
Guilford
Region
Greensboro
Zoning
RS-12
Taxes Annual
$5,443
MLS #
1235283
Location
Legal

Listings identified with the TRIADMLS IDX logo come from TRIADMLS and are held by brokerage firms other than the owner of this website. The listing brokerage is identified in any listing details. Information is deemed reliable but is not guaranteed.

Provided By
Listed by Rick Westover (#GWESTOVR)
Listing Office: Howard Hanna Allen Tate - Greensboro (#GATC01)

O'Kelle Samuel Have a question about this home?

Interested in Purchasing 4020 Watauga Drive?

Get an estimate on monthly payments on this property.

$
years
Down Payment
$
%
Interest Rate
%
Tax Rate
%
$
$annually
$monthly
Estimated Monthly Payment
$0.00
Loan Amount
$0.00