(336) 254-0469 okelle@readyforahome.com OCS REALTY LLC | Fathom Realty
Traffic Dashboard
Home
  • Home
  • Search
    • Local Properties
    • Featured Properties
    • Home Valuation
  • Selling
  • Buying
  • Communities
    • Durham County
    • Guilford County
    • Johnston County
    • Orange County
    • Wake County
    • Johnston County
  • About
    • Join Our Team
    • Meet O'Kelle
    • Testimonials
    • Book Consultation
  • Articles
  • Contact
Traffic Dashboard
O'Kelle Samuel
(336) 254-0469 okelle@readyforahome.com
Company
  • Home
  • About
  • Testimonials
  • Contact
Services
  • Buying
  • Selling
  • Home Valuation
  • Mortgage Calculator
Explore
  • Property Search
  • Featured Properties
  • Communities
Local Guide
  • Search by City
  • Search by Subdivision
  • Search by Zip
  • Search by Area
Legal
  • Privacy
  • Terms
  • DMCA
  • Accessibility
  • Fair Housing
Account
  • Dashboard
  • Logout
  • Login
O'Kelle Samuel - Footer Logo
©2026 OCS REALTY LLC | Fathom Realty. All rights reserved.
Website built by CloseHack.


Triad MLS

​Listings identified with the TRIADMLS IDX logo come from TRIADMLS and are held by brokerage firms other than the owner of this website. The listing brokerage is identified in any listing details. Information is deemed reliable but is not guaranteed. 

Triangle MLS, Inc.

IDX information is provided exclusively for personal, non-commercial use, and may not be used for any purpose other than to identify prospective properties consumers may be interested in purchasing. Information is deemed reliable but not guaranteed.

Return
  • All Types
  • House+2 more
  • Price
  • Bed/Bath
  • Size
  • Dates
  • Filters
  • Amenities
  • Save
  • Share
Listings
No results
Sort
Home / High Point / 403 Cascade Drive
403 Cascade Drive High Point, NC 27265 403 Cascade Drive High Point, NC 27265 403 Cascade Drive High Point, NC 27265 403 Cascade Drive High Point, NC 27265 403 Cascade Drive High Point, NC 27265 403 Cascade Drive High Point, NC 27265 403 Cascade Drive High Point, NC 27265 403 Cascade Drive High Point, NC 27265 403 Cascade Drive High Point, NC 27265 403 Cascade Drive High Point, NC 27265 403 Cascade Drive High Point, NC 27265 403 Cascade Drive High Point, NC 27265 403 Cascade Drive High Point, NC 27265 403 Cascade Drive High Point, NC 27265 403 Cascade Drive High Point, NC 27265 403 Cascade Drive High Point, NC 27265 403 Cascade Drive High Point, NC 27265 403 Cascade Drive High Point, NC 27265 403 Cascade Drive High Point, NC 27265 403 Cascade Drive High Point, NC 27265 403 Cascade Drive High Point, NC 27265 403 Cascade Drive High Point, NC 27265 403 Cascade Drive High Point, NC 27265 403 Cascade Drive High Point, NC 27265 403 Cascade Drive High Point, NC 27265 403 Cascade Drive High Point, NC 27265 403 Cascade Drive High Point, NC 27265 403 Cascade Drive High Point, NC 27265 403 Cascade Drive High Point, NC 27265 403 Cascade Drive High Point, NC 27265 403 Cascade Drive High Point, NC 27265 403 Cascade Drive High Point, NC 27265 403 Cascade Drive High Point, NC 27265 403 Cascade Drive High Point, NC 27265 403 Cascade Drive High Point, NC 27265 403 Cascade Drive High Point, NC 27265 403 Cascade Drive High Point, NC 27265 403 Cascade Drive High Point, NC 27265 403 Cascade Drive High Point, NC 27265 403 Cascade Drive High Point, NC 27265 403 Cascade Drive High Point, NC 27265 403 Cascade Drive High Point, NC 27265 403 Cascade Drive High Point, NC 27265 403 Cascade Drive High Point, NC 27265 403 Cascade Drive High Point, NC 27265 403 Cascade Drive High Point, NC 27265 403 Cascade Drive High Point, NC 27265 403 Cascade Drive High Point, NC 27265 View All Photos

$1,142,000

| Active

403 Cascade Drive

High Point, NC 27265

5,607
Square Feet
5
Beds
3.5
Baths
1.35
Acres
9
Days on Market
1234422
MLS#
House
Structure
Residential
Zone
Contact

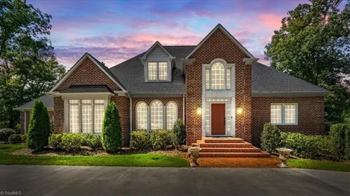
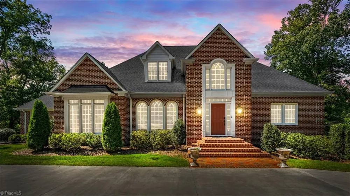
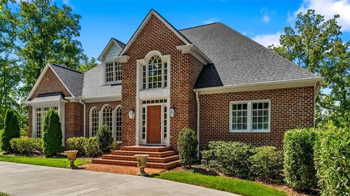
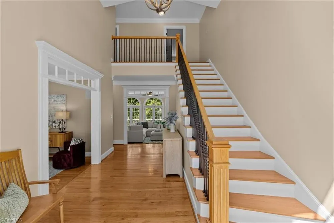
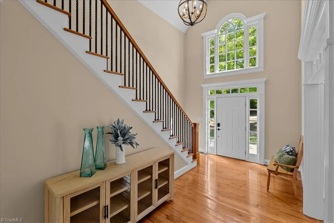
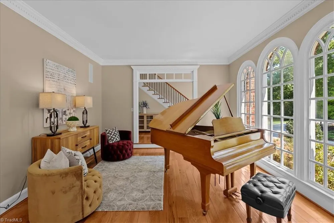
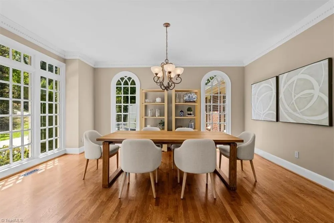
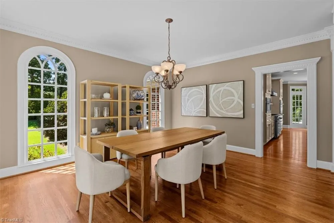
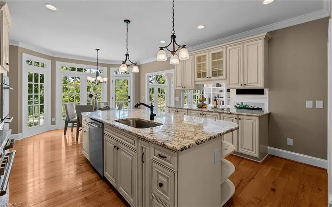
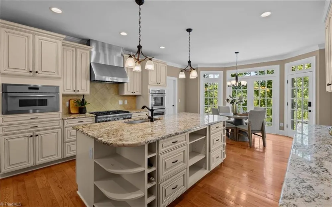
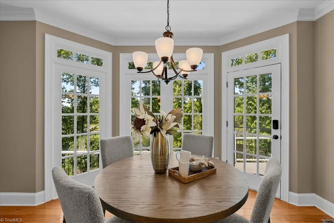
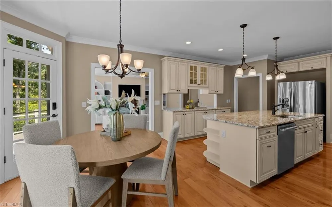
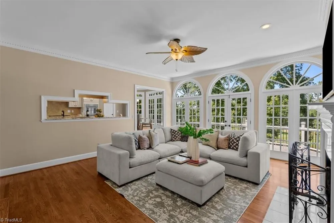
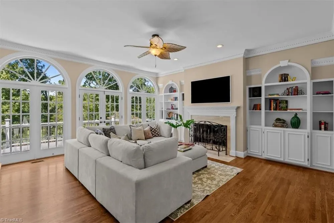
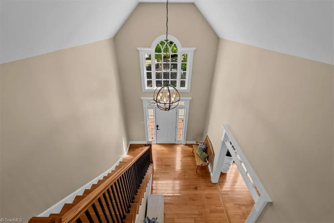
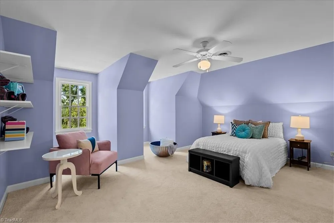
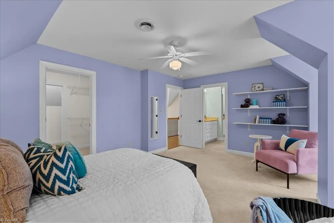
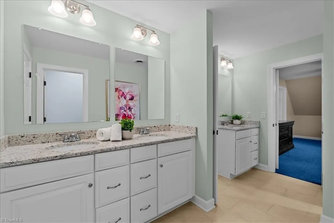
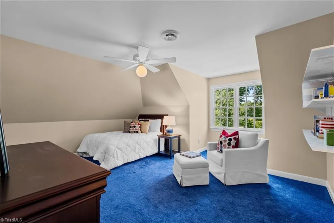
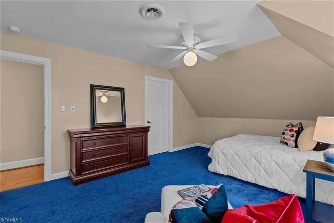
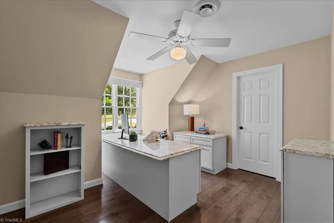
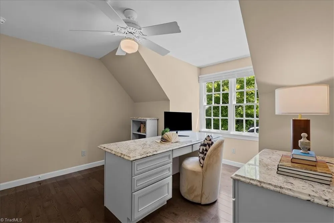
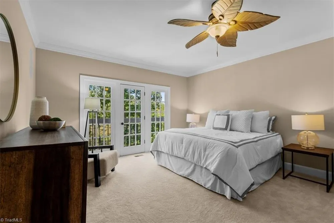
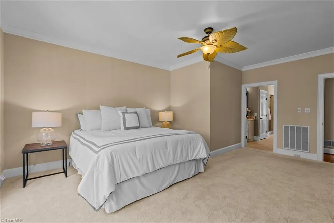
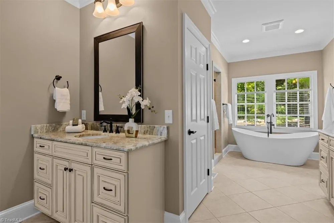
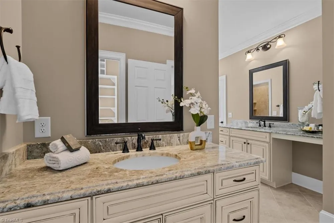
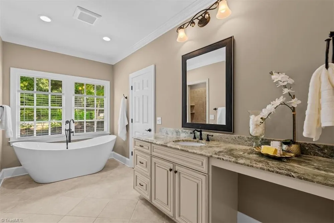
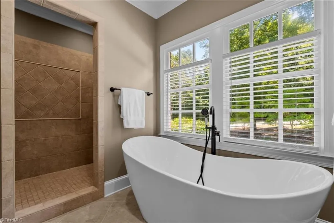
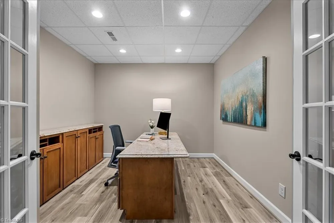
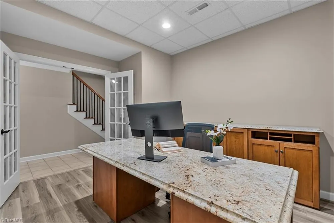
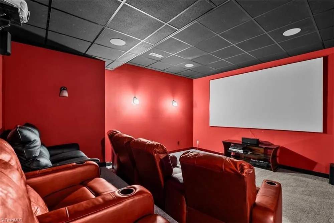
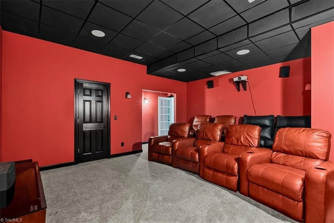
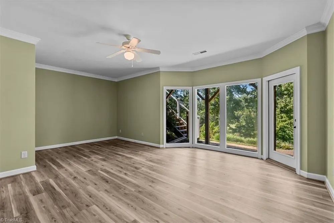
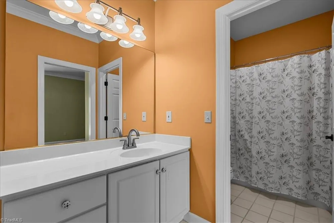
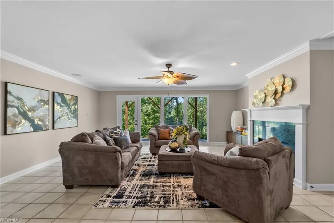
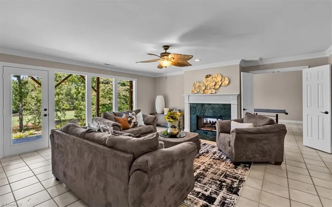
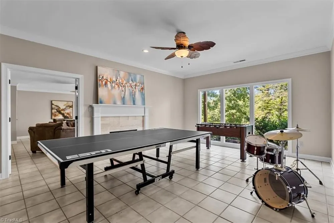
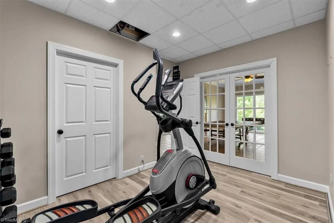
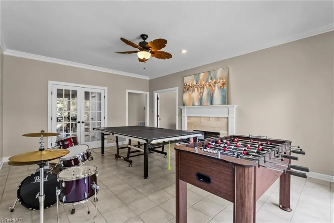
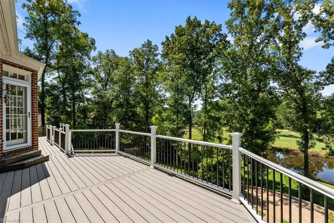
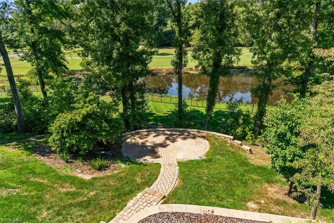
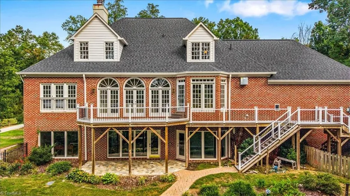
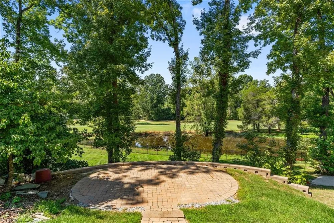
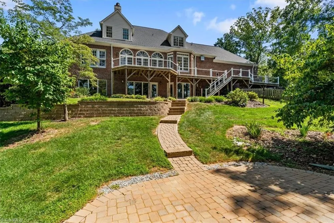
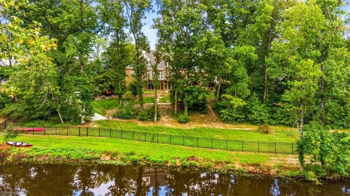
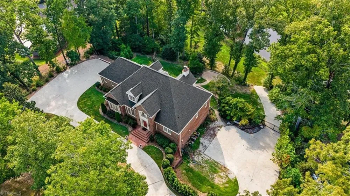
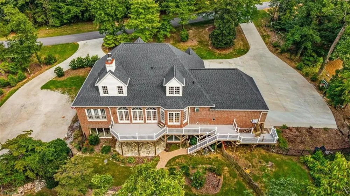
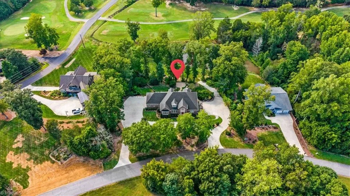
Completely updated custom home on 4th fairway of Willow Creek/High Point Country Club that is move-in ready. Stunning two-story entry opens to great room with floor to ceiling arched windows. Open Living room and Dining room with welcoming beautiful natural light throughout. Completely renovated central kitchen features new floors, cabinets, and added pantry with breakfast room that opens to deck. Large primary on the main with 2 walk-in closets, double vanities, separate shower, tub. Both stairways were remodeled and replaced. Two bedrooms upstairs with huge closets and a jack-jill bath. Office with storage. Downstairs offers den/game room with double sided fireplace, 4th en-suite bedroom and bathroom. Finished 1000 sq. ft of the basement with gym, movie room, wine cellar and office added. Replaced deck as well as pond dam with hardscape added with a retaining wall and completely re landscaped.

Property Details
Interior
Built-in Features, Ceiling Fan(s), Dead Bolt(s), Kitchen Island, Pantry, Separate Shower, Solid Surface Counter
Fireplaces
2
Cooling
Central Air
Heating
Forced Air, Zoned, Natural Gas
Cooling Features
Central Air
Bedrooms
5
Bathrooms
3.5
Full Baths
3
Half Baths
1
Lot Features
On Golf Course
Lot Description
On Golf Course
Acres
1.35
Square Feet
5607
Parking Features
Driveway, Garage, Paved, Circular Driveway, Garage Door Opener, Attached
Parking Type
Driveway
Parking Garage Spaces
2
Property Type
Purchase
Style
Transitional
Basement
1
Basement Description
Finished, Basement
Basement Finished
1
Year Built
1992
Sewer Information
Public Sewer
Utility Source
Public
Appliances
Oven, Dishwasher, Electric Water Heater
Subdivision
Willow Creek
County
Davidson
Region
High Point
Zoning
RS
Taxes Annual
$5,439
HOA
1
HOA Fees
525
MLS #
1234422
Location
Legal

Listings identified with the TRIADMLS IDX logo come from TRIADMLS and are held by brokerage firms other than the owner of this website. The listing brokerage is identified in any listing details. Information is deemed reliable but is not guaranteed.

Provided By
Listed by Craig McIntosh (#321090)
Listing Office: Tyler Redhead & McAlister Real Estate, LLC (#GTRM01)

O'Kelle Samuel Have a question about this home?

Interested in Purchasing 403 Cascade Drive?

Get an estimate on monthly payments on this property.

$
years
Down Payment
$
%
Interest Rate
%
Tax Rate
%
$
$annually
$monthly
Estimated Monthly Payment
$0.00
Loan Amount
$0.00