 View All Photos
$401,435
Active4031 Stirrup Drive
Clemmons, NC 27012
2,440
Square Feet
4
Beds
2.5
Baths
0.33
Acres
0
Days on Market
1236186
MLS#
House
Structure
Residential
Zone
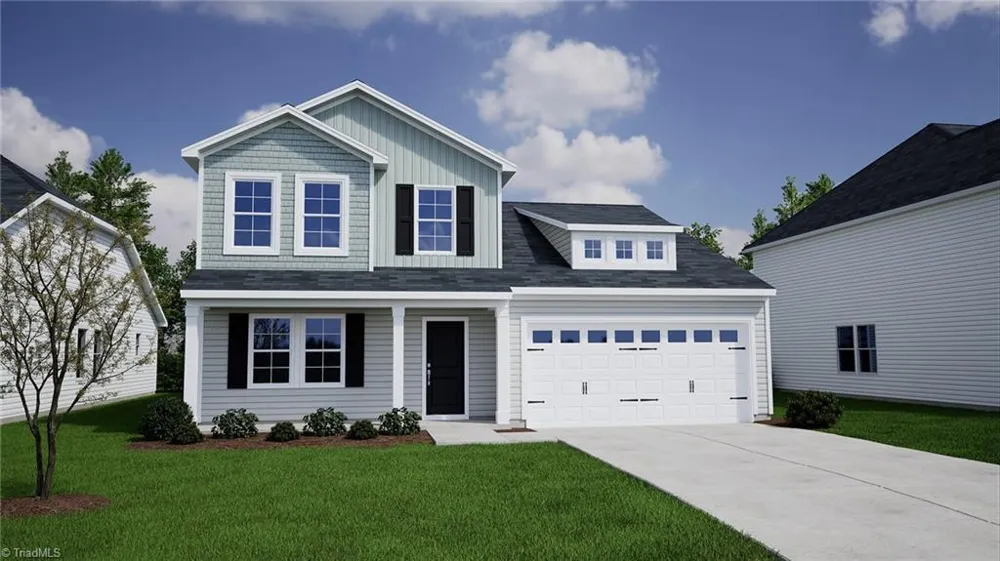
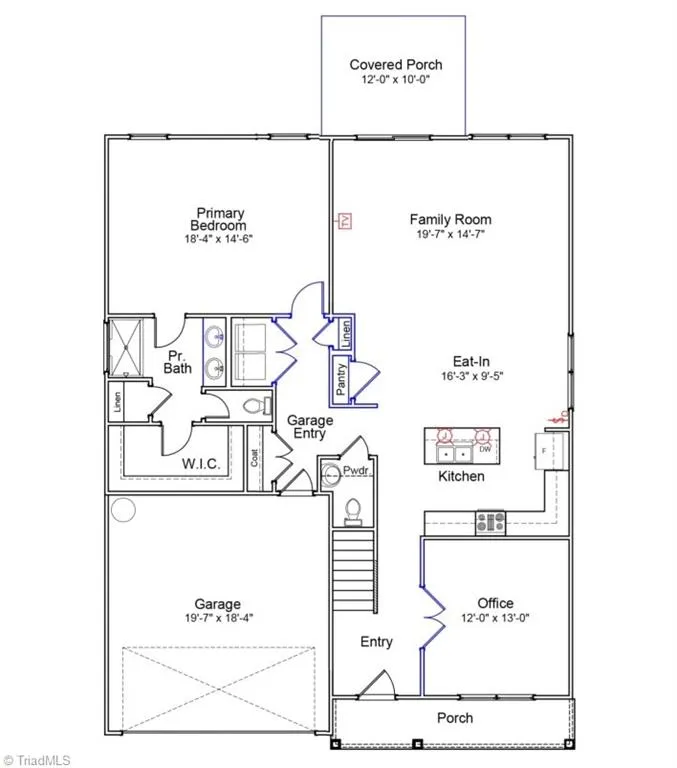
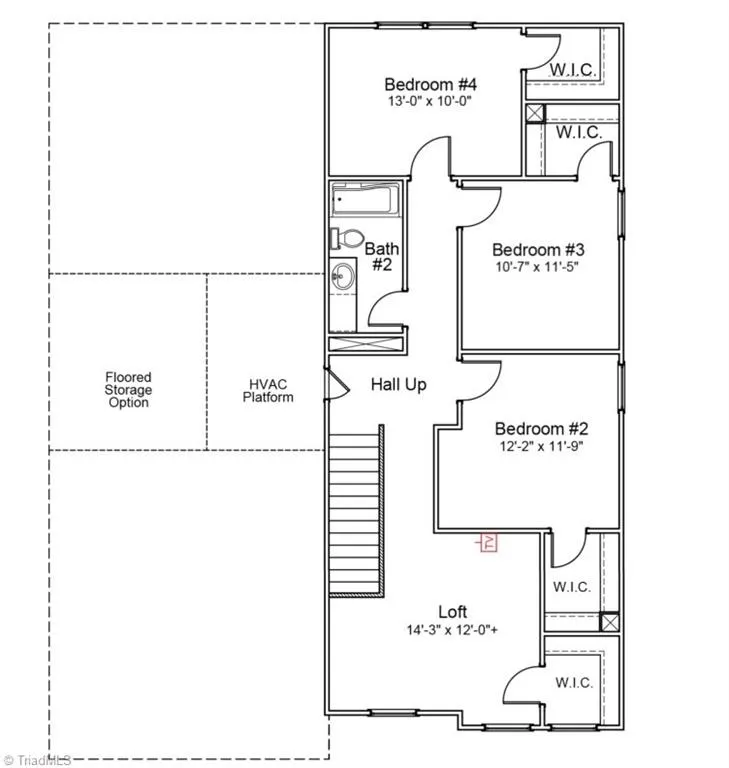
PRIMARY ON MAIN! Discover the Pickens floor plan in Stapleton, offering 4 bedrooms, 2.5 baths, a dedicated office, loft, and a 2-car garage. The open-concept layout features a beautiful kitchen with granite countertops, white cabinetry, stainless steel appliances, and a spacious family room ideal for everyday living and entertaining. The primary suite provides a large walk-in closet and well-appointed bath, while the covered rear porch offers the perfect place to unwind. You also have a large, floored storage space! Thoughtful finishes throughout and a convenient Clemmons location make this new construction home one you won't want to miss.
Property Details
- Interior
- Dead Bolt(s), Kitchen Island, Pantry
- Cooling
- Central Air
- Heating
- Forced Air, Natural Gas
- Cooling Features
- Central Air
- Bedrooms
- 4
- Bathrooms
- 2.5
- Full Baths
- 2
- Half Baths
- 1
- Exterior Features
- Sprinkler System
- Exterior Materials
- Sprinkler System
- Acres
- 0.33
- Square Feet
- 2440
- Parking Features
- Driveway, Garage, Garage Door Opener, Attached
- Parking Type
- Driveway
- Parking Garage Spaces
- 2
- Property Type
- Purchase
- Year Built
- 2026
- Foundation
- Slab
- Sewer Information
- Public Sewer
- Utility Source
- Public
- Appliances
- Microwave, Dishwasher, Disposal, Free-Standing Range, Gas Water Heater, Tankless Water Heater
- Subdivision
- Stapleton
- Elementary School
- Ward
- Middle School
- Clemmons
- High School
- West Forsyth
- County
- Forsyth
- Region
- Clemmons
- Zoning
- RS9
- Taxes Annual
- $0
- HOA
- 1
- HOA Fees
- 645
- MLS #
- 1236186
Location
Legal
Listings identified with the TRIADMLS IDX logo come from TRIADMLS and are held by brokerage firms other than the owner of this website. The listing brokerage is identified in any listing details. Information is deemed reliable but is not guaranteed.
Provided By
Listed by Makayla Hall (#354696)
Listing Office: Mungo Homes (#GSHEN01)