

(336) 254-0469 okelle@readyforahome.com OCS REALTY LLC | Fathom Realty
Traffic Dashboard
Home
  • Home
  • Search
    • Local Properties
    • Featured Properties
    • Home Valuation
  • Selling
  • Buying
  • Communities
    • Durham County
    • Guilford County
    • Johnston County
    • Orange County
    • Wake County
    • Johnston County
  • About
    • Join Our Team
    • Meet O'Kelle
    • Testimonials
    • Book Consultation
  • Articles
  • Contact
Traffic Dashboard
O'Kelle Samuel
(336) 254-0469 okelle@readyforahome.com
Company
  • Home
  • About
  • Testimonials
  • Contact
Services
  • Buying
  • Selling
  • Home Valuation
  • Mortgage Calculator
Explore
  • Property Search
  • Featured Properties
  • Communities
Local Guide
  • Search by City
  • Search by Subdivision
  • Search by Zip
  • Search by Area
Legal
  • Privacy
  • Terms
  • DMCA
  • Accessibility
  • Fair Housing
Account
  • Dashboard
  • Logout
  • Login
O'Kelle Samuel - Footer Logo
©2026 OCS REALTY LLC | Fathom Realty. All rights reserved.
Website built by CloseHack.


Triad MLS

​Listings identified with the TRIADMLS IDX logo come from TRIADMLS and are held by brokerage firms other than the owner of this website. The listing brokerage is identified in any listing details. Information is deemed reliable but is not guaranteed. 

Triangle MLS, Inc.

IDX information is provided exclusively for personal, non-commercial use, and may not be used for any purpose other than to identify prospective properties consumers may be interested in purchasing. Information is deemed reliable but not guaranteed.

Return
  • All Types
  • House+2 more
  • Price
  • Bed/Bath
  • Size
  • Dates
  • Filters
  • Amenities
  • Save
  • Share
Listings
No results
Sort
Home / Wake Forest / 415 Grove Overlook Lane #100
415 Grove Overlook Lane #100 Wake Forest, NC 27587 415 Grove Overlook Lane #100 Wake Forest, NC 27587 415 Grove Overlook Lane #100 Wake Forest, NC 27587 415 Grove Overlook Lane #100 Wake Forest, NC 27587 415 Grove Overlook Lane #100 Wake Forest, NC 27587 415 Grove Overlook Lane #100 Wake Forest, NC 27587 415 Grove Overlook Lane #100 Wake Forest, NC 27587 415 Grove Overlook Lane #100 Wake Forest, NC 27587 415 Grove Overlook Lane #100 Wake Forest, NC 27587 415 Grove Overlook Lane #100 Wake Forest, NC 27587 415 Grove Overlook Lane #100 Wake Forest, NC 27587 415 Grove Overlook Lane #100 Wake Forest, NC 27587 415 Grove Overlook Lane #100 Wake Forest, NC 27587 415 Grove Overlook Lane #100 Wake Forest, NC 27587 415 Grove Overlook Lane #100 Wake Forest, NC 27587 415 Grove Overlook Lane #100 Wake Forest, NC 27587 415 Grove Overlook Lane #100 Wake Forest, NC 27587 415 Grove Overlook Lane #100 Wake Forest, NC 27587 415 Grove Overlook Lane #100 Wake Forest, NC 27587 415 Grove Overlook Lane #100 Wake Forest, NC 27587 415 Grove Overlook Lane #100 Wake Forest, NC 27587 415 Grove Overlook Lane #100 Wake Forest, NC 27587 415 Grove Overlook Lane #100 Wake Forest, NC 27587 415 Grove Overlook Lane #100 Wake Forest, NC 27587 415 Grove Overlook Lane #100 Wake Forest, NC 27587 415 Grove Overlook Lane #100 Wake Forest, NC 27587 415 Grove Overlook Lane #100 Wake Forest, NC 27587 415 Grove Overlook Lane #100 Wake Forest, NC 27587 415 Grove Overlook Lane #100 Wake Forest, NC 27587 415 Grove Overlook Lane #100 Wake Forest, NC 27587 415 Grove Overlook Lane #100 Wake Forest, NC 27587 415 Grove Overlook Lane #100 Wake Forest, NC 27587 415 Grove Overlook Lane #100 Wake Forest, NC 27587 415 Grove Overlook Lane #100 Wake Forest, NC 27587 415 Grove Overlook Lane #100 Wake Forest, NC 27587 415 Grove Overlook Lane #100 Wake Forest, NC 27587 415 Grove Overlook Lane #100 Wake Forest, NC 27587 415 Grove Overlook Lane #100 Wake Forest, NC 27587 415 Grove Overlook Lane #100 Wake Forest, NC 27587 415 Grove Overlook Lane #100 Wake Forest, NC 27587 View All Photos

$310,000

| Active

415 Grove Overlook Lane #100

Wake Forest, NC 27587

1,524
Square Feet
3
Beds
2.5
Baths
48
Days on Market
10182843
MLS#
Condo
Structure
Residential
Zone
Contact

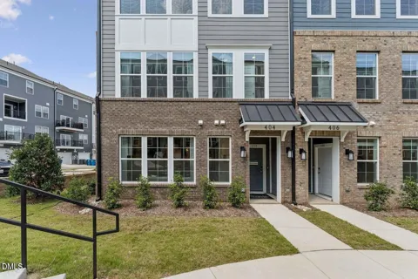
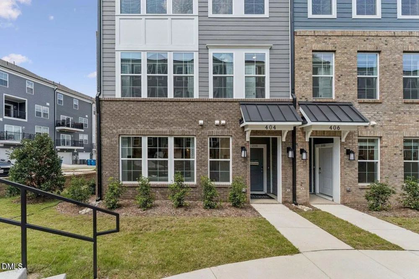
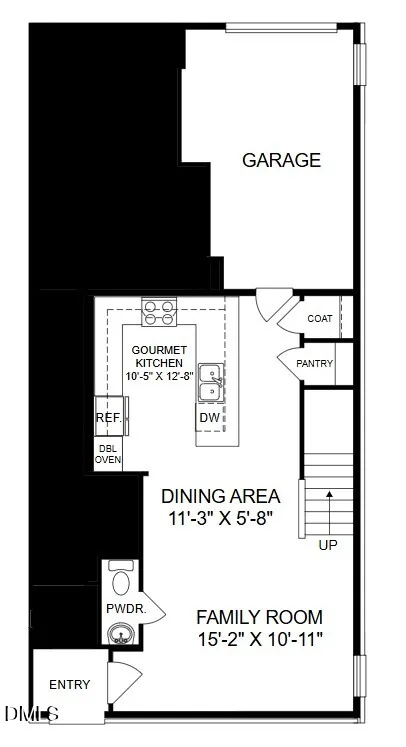
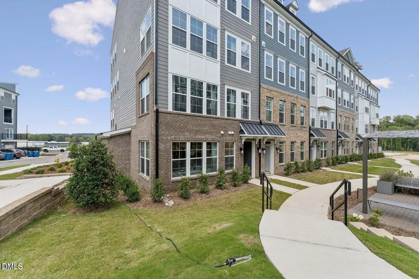
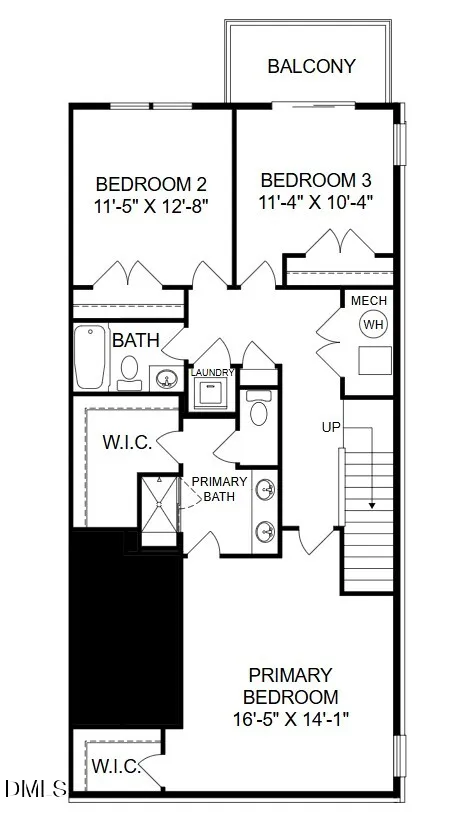
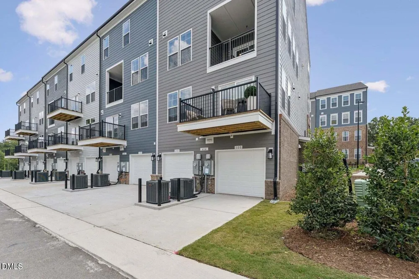
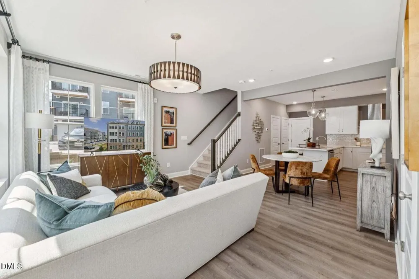
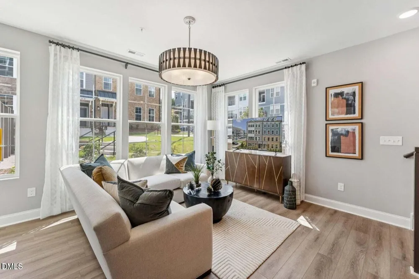
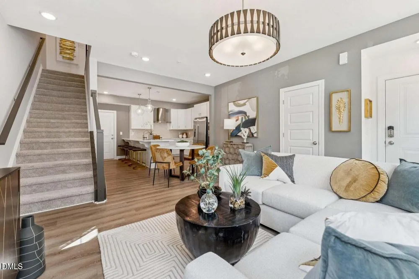
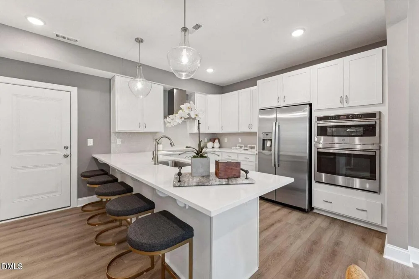
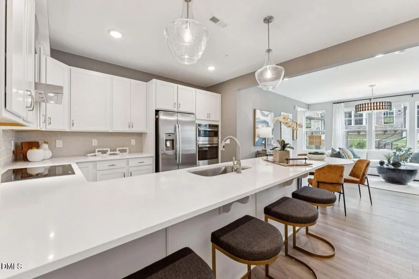
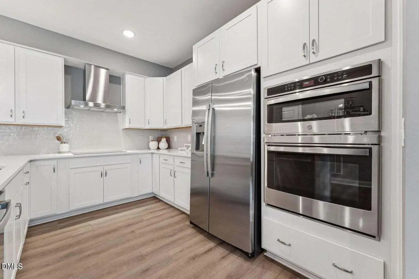
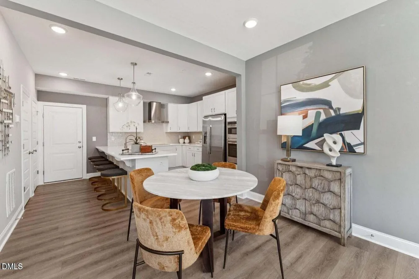
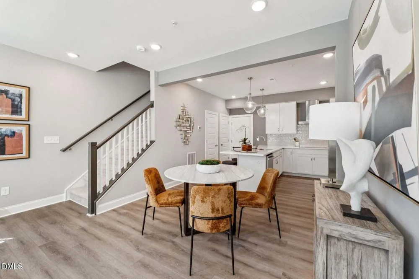
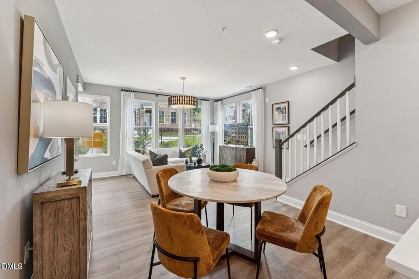
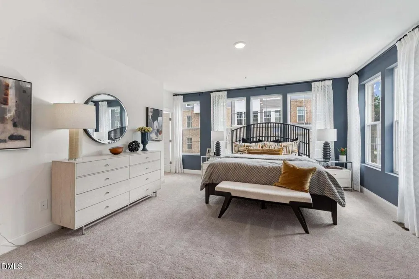
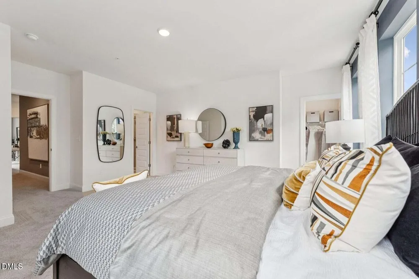
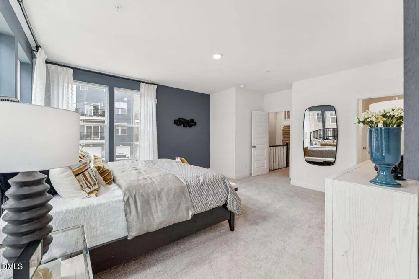
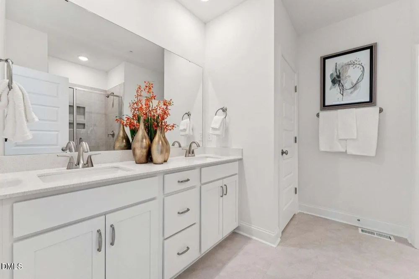
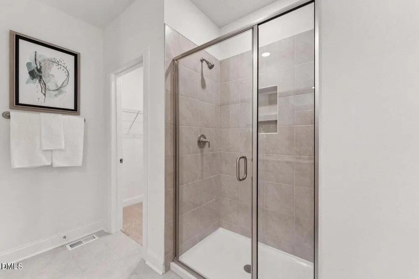
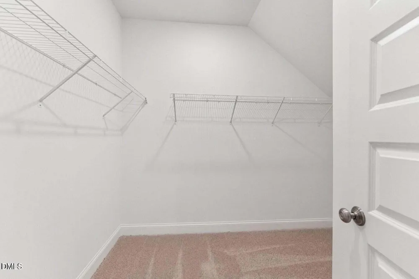
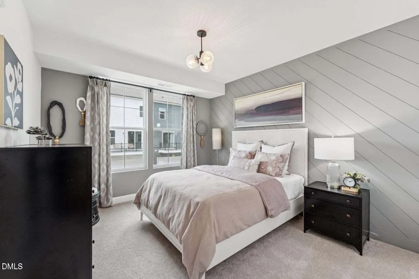
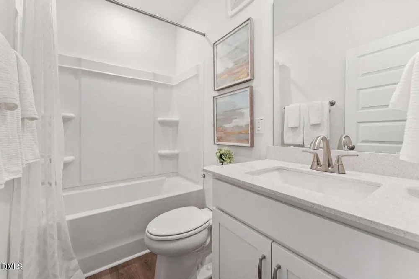
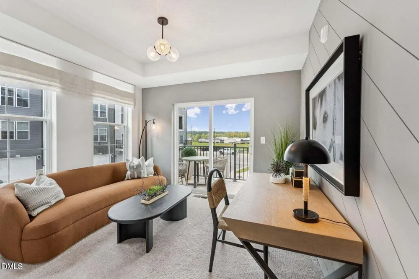
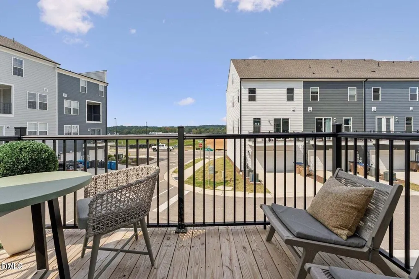
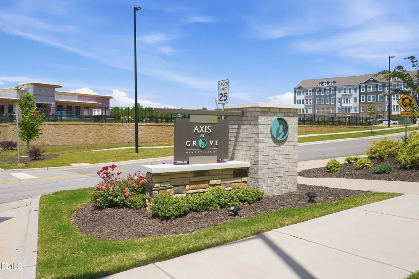
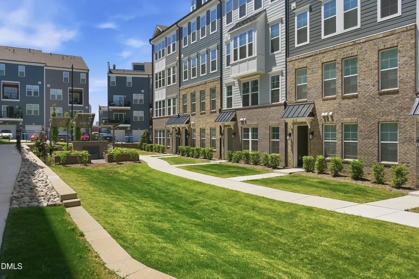
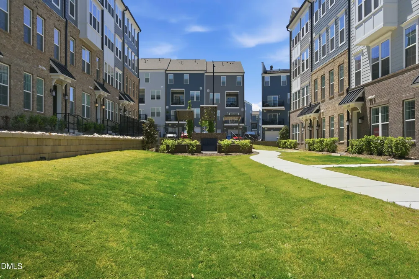
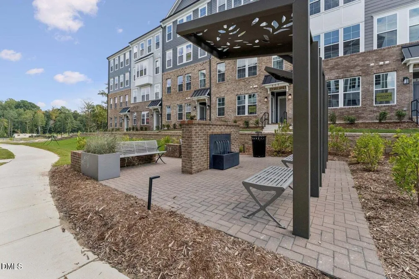
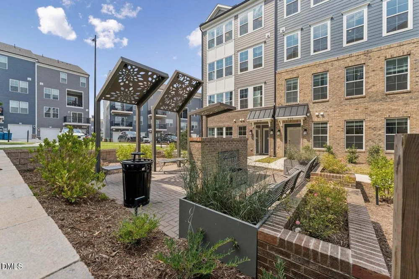
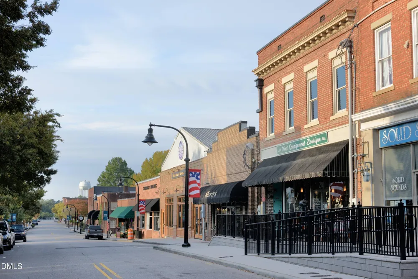
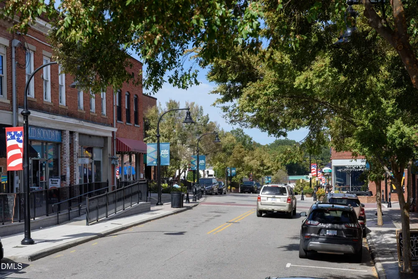
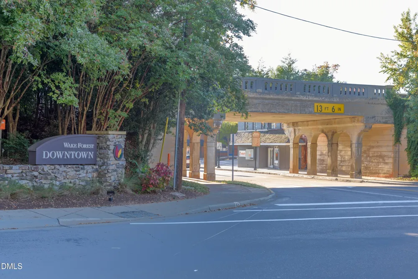
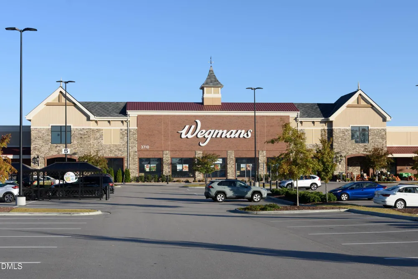
Brand New End Unit Stanley Martin Home with Modern Design and Convenient Access to Wake Forest Amenities Discover the Tessa floor plan by Stanley Martin Homes, a brand-new end unit townhome-style condo offering modern finishes, thoughtful design, and low-maintenance living. With three bedrooms and a layout designed for everyday comfort, this home provides a stylish space to relax, entertain, and make your own. The main level features an open, light-filled layout with a seamless connection between the kitchen, dining area, and living space. The beautifully designed kitchen showcases pearl-colored cabinetry, white countertops with elegant gray veining, and two built-in double ovens, creating a sophisticated and functional space for cooking and gathering. As an end unit, this home offers additional windows that bring in even more natural light throughout the living spaces. Upstairs, the spacious primary suite offers a private retreat with two walk-in closets and a well-appointed bath. Two additional bedrooms provide flexibility for guests, a home office, or additional living space. One of the bedrooms features direct access to a private rear deck, offering a comfortable outdoor space to enjoy fresh air and unwind. Located near the vibrant Grove 98 community, this home provides convenient access to shopping, dining, and entertainment options. Enjoy nearby destinations including Wegmans, CAVA, Torchy's Tacos, Nothing Bundt Cakes, and more than 250,000 square feet of surrounding retail and dining. Historic downtown Wake Forest is less than three miles away, offering local shops, restaurants, events, and entertainment. *This home is currently under construction, with an estimated delivery date of November/December 2026. Please note photos depict similar home. Experience the ease of low-maintenance living, modern finishes, and the added benefits of an end unit home in a convenient Wake Forest location. Call 919-680-1042 to plan your visit to Axis at Grove 98!

Property Details
Interior
Bathtub/Shower Combination, Double Vanity, Dual Closets, Kitchen/Dining Room Combination, Living/Dining Room Combination, Open F
Cooling
Electric, Heat Pump
Heating
Electric, None
Bedrooms
3
Bathrooms
2.5
Full Baths
2
Half Baths
1
View
Neighborhood,Trees/Woods
Exterior Features
Balcony
Exterior Materials
Balcony
Square Feet
1524
Parking Features
Attached, Direct Access, Driveway, Garage, Garage Door Opener, Garage Faces Rear
Parking Spaces
1
Parking Type
Garage
Property Type
Purchase
Style
Transitional
Year Built
2026
Roof
Shingle
Sewer Information
Public Sewer
Utility Source
Public
Subdivision
Grove 98
Community Features
Curbs, Sidewalks, Street Lights
Elementary School
Wake - Wake Forest Elementary
Middle School
Wake - Wake Forest Middle School
High School
Wake - Wake Forest High School
County
Wake
Taxes Annual
$3,350
HOA
1
HOA Fees
265
MLS #
10182843
Location
Legal

IDX information is provided exclusively for personal, non-commercial use, and may not be used for any purpose other than to identify prospective properties consumers may be interested in purchasing. Information is deemed reliable but not guaranteed.

Provided By
Listed by Jolene Johnson (#R75896)
Listing Office: SM North Carolina Brokerage (#74055)

O'Kelle Samuel Have a question about this home?

Interested in Purchasing 415 Grove Overlook Lane #100?

Get an estimate on monthly payments on this property.

$
years
Down Payment
$
%
Interest Rate
%
Tax Rate
%
$
$annually
$monthly
Estimated Monthly Payment
$0.00
Loan Amount
$0.00