 View All Photos
$451,381
Active46 Mulligan Avenue
Benson, NC 27504
2,768
Square Feet
3
Beds
2.5
Baths
0.71
Acres
37
Days on Market
10185240
MLS#
House
Structure
Residential
Zone
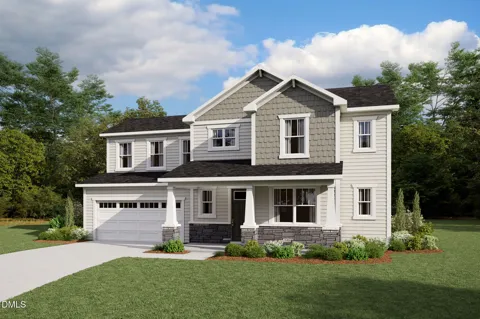
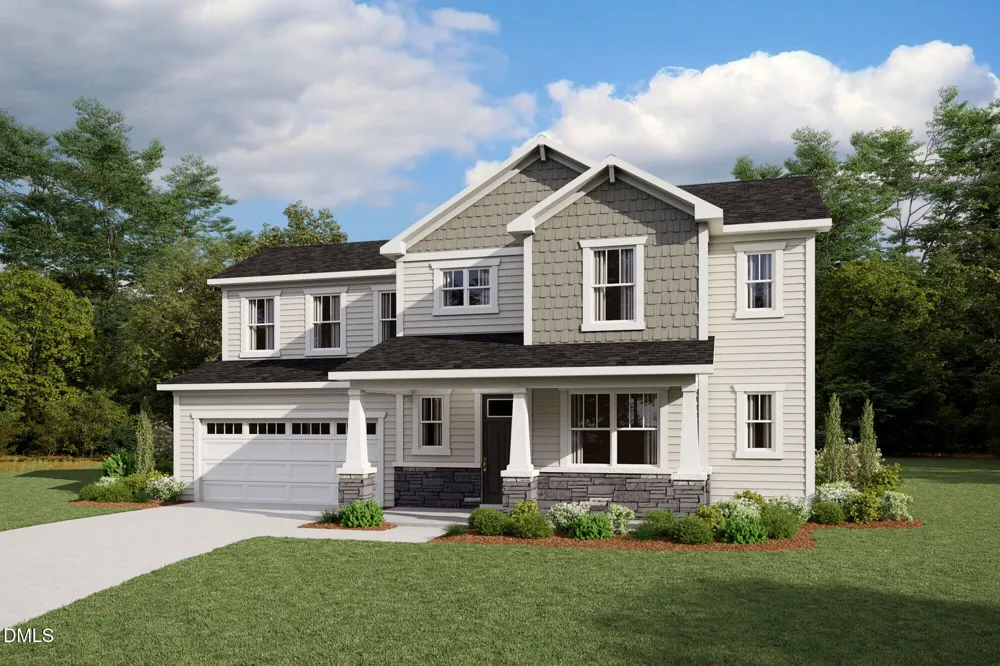
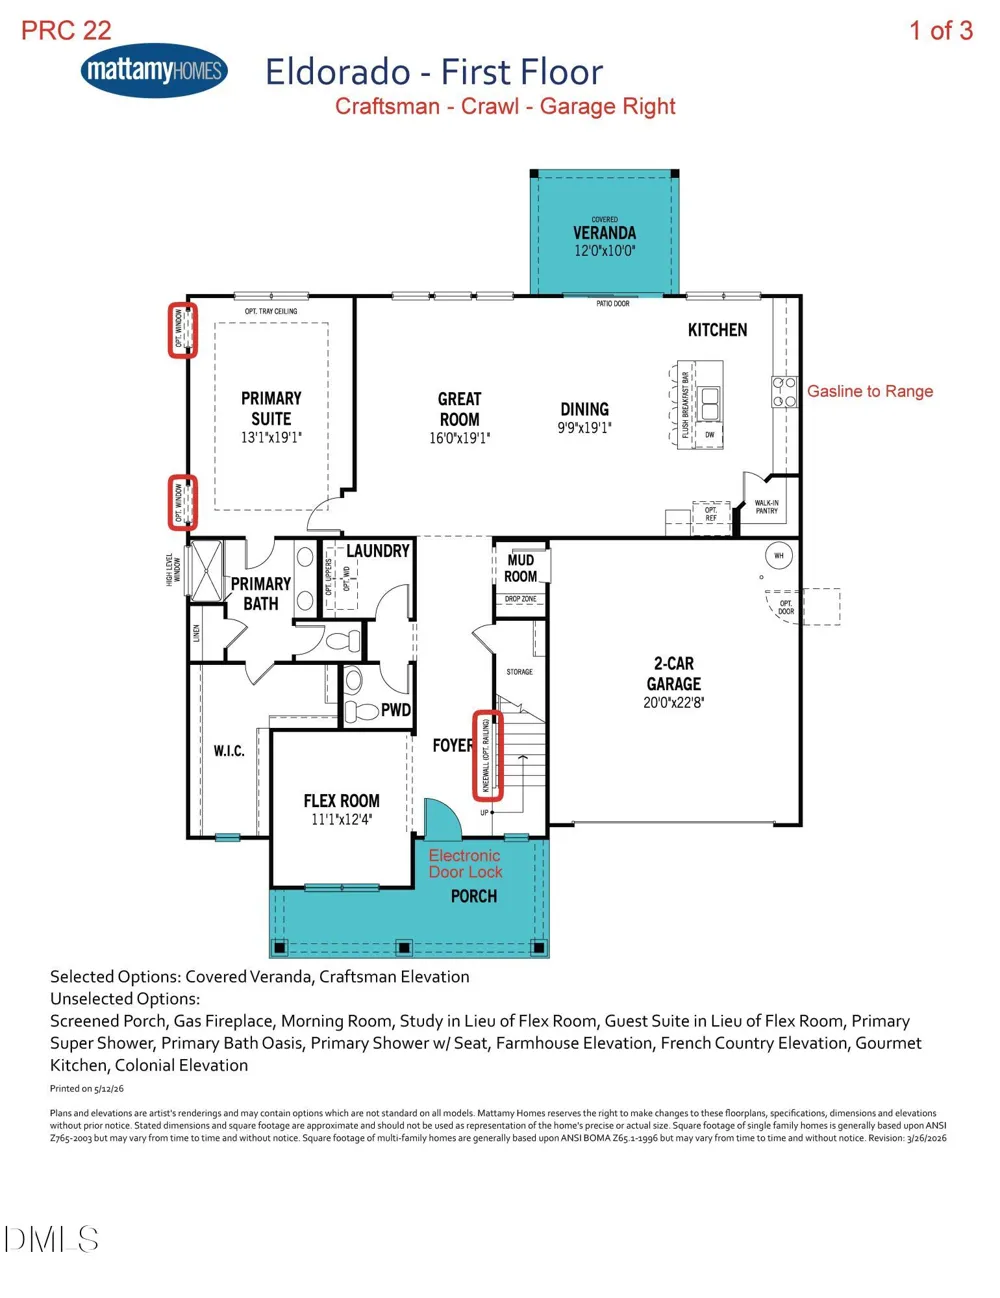
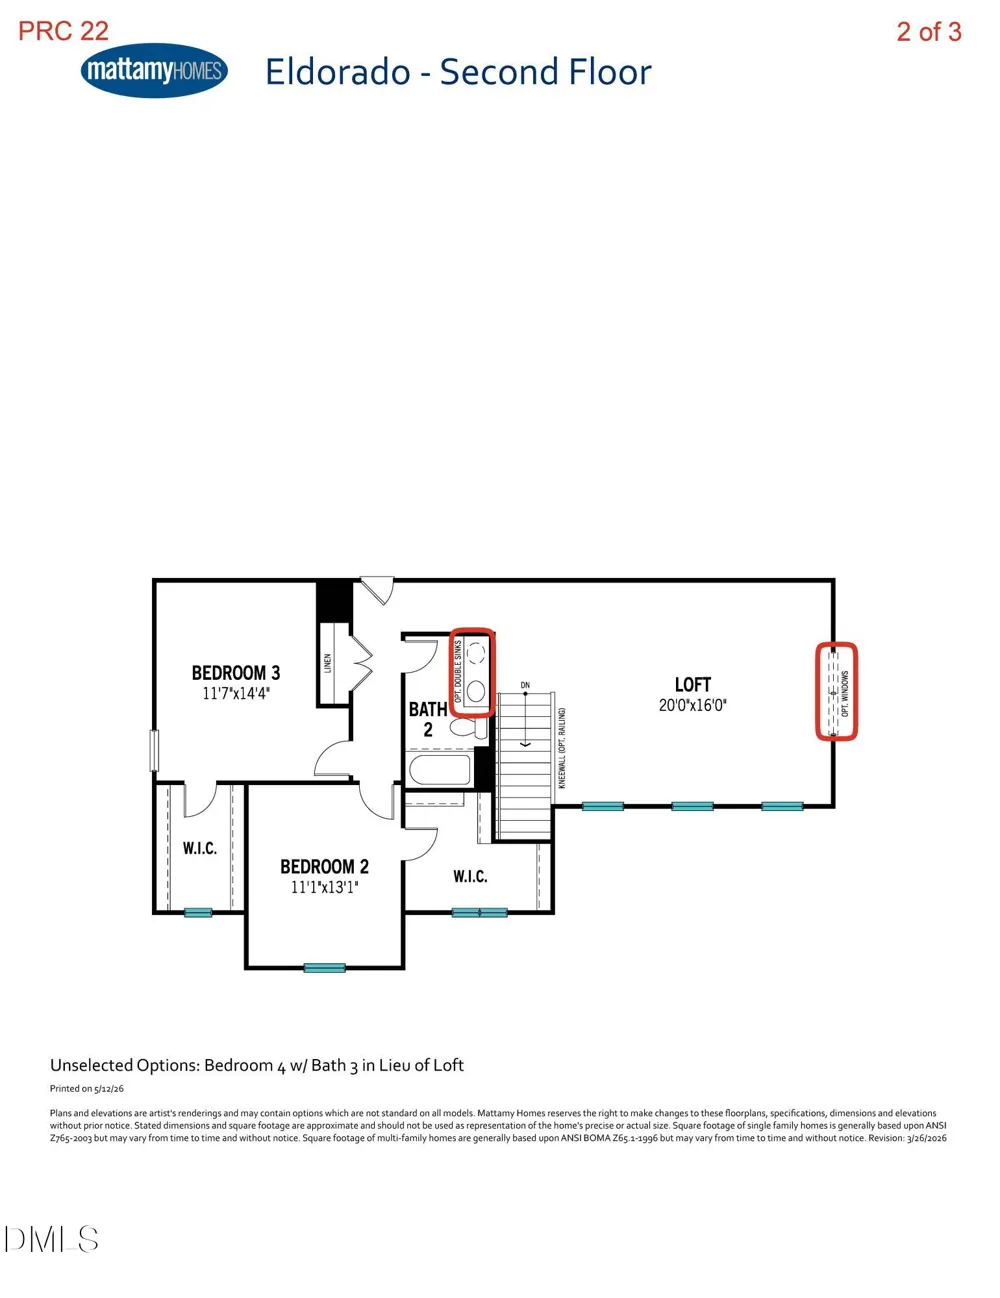
Welcome to the Eldorado - a beautiful craftsman-style plan situated on a 0.71-acre lot, designed for comfortable living and effortless entertainment. This open-concept home features a spacious Great Room, dining area, and kitchen with oversized island, breakfast bar, walk-in pantry, and abundant natural light. The main-level primary suite offers privacy and convenience with a large walk-in closet plus shower, linen closet, and double vanities in primary bath. A versatile flex room off the foyer is perfect for a home office, study, fitness room, playroom, or guest space. Upstairs includes two additional bedrooms, a full bath with double vanities, and a large loft ideal for a media room or additional living space. Complete with mud room, laundry room, covered veranda, and 2-car garage, this thoughtfully designed home blends modern functionality with timeless charm.
Property Details
- Cooling
- Dual, Electric
- Bedrooms
- 3
- Bathrooms
- 2.5
- Full Baths
- 2
- Half Baths
- 1
- Lot Features
- Cul-De-Sac
- Lot Description
- Cul-De-Sac
- Acres
- 0.71
- Square Feet
- 2768
- Parking Spaces
- 2
- Property Type
- Purchase
- Style
- Craftsman
- Year Built
- 2026
- Roof
- Shingle
- Sewer Information
- Septic Tank
- Utility Source
- Public
- Subdivision
- The Preserve at Reedy Creek
- Elementary School
- Johnston - Benson Elementary
- Middle School
- Johnston - Benson Middle
- High School
- Johnston - West Johnston High
- County
- Johnston
- Zoning
- RAG
- Taxes Annual
- $476
- HOA
- 1
- HOA Fees
- 67
- MLS #
- 10185240
- Property Subtype
- Single Family Residence
- MLS #
- 10185240
- Address
- 46 Mulligan Avenue
Location
Legal
IDX information is provided exclusively for personal, non-commercial use, and may not be used for any purpose other than to identify prospective properties consumers may be interested in purchasing. Information is deemed reliable but not guaranteed.
Provided By
Listed by Donald Tracy (#92259)
Listing Office: Mattamy Homes LLC (#1447)