(336) 254-0469 okelle@readyforahome.com OCS REALTY LLC | Fathom Realty
Traffic Dashboard
Home
  • Home
  • Search
    • Local Properties
    • Featured Properties
    • Home Valuation
  • Selling
  • Buying
  • Communities
    • Durham County
    • Guilford County
    • Johnston County
    • Orange County
    • Wake County
    • Johnston County
  • About
    • Join Our Team
    • Meet O'Kelle
    • Testimonials
    • Book Consultation
  • Articles
  • Contact
Traffic Dashboard
O'Kelle Samuel
(336) 254-0469 okelle@readyforahome.com
Company
  • Home
  • About
  • Testimonials
  • Contact
Services
  • Buying
  • Selling
  • Home Valuation
  • Mortgage Calculator
Explore
  • Property Search
  • Featured Properties
  • Communities
Local Guide
  • Search by City
  • Search by Subdivision
  • Search by Zip
  • Search by Area
Legal
  • Privacy
  • Terms
  • DMCA
  • Accessibility
  • Fair Housing
Account
  • Dashboard
  • Logout
  • Login
O'Kelle Samuel - Footer Logo
©2026 OCS REALTY LLC | Fathom Realty. All rights reserved.
Website built by CloseHack.


Triad MLS

​Listings identified with the TRIADMLS IDX logo come from TRIADMLS and are held by brokerage firms other than the owner of this website. The listing brokerage is identified in any listing details. Information is deemed reliable but is not guaranteed. 

Triangle MLS, Inc.

IDX information is provided exclusively for personal, non-commercial use, and may not be used for any purpose other than to identify prospective properties consumers may be interested in purchasing. Information is deemed reliable but not guaranteed.

Return
  • All Types
  • House+2 more
  • Price
  • Bed/Bath
  • Size
  • Dates
  • Filters
  • Amenities
  • Save
  • Share
Listings
No results
Sort
Home / Smithfield / 47 Cheshire Farm Drive
47 Cheshire Farm Drive Smithfield, NC 27577 47 Cheshire Farm Drive Smithfield, NC 27577 47 Cheshire Farm Drive Smithfield, NC 27577 47 Cheshire Farm Drive Smithfield, NC 27577 47 Cheshire Farm Drive Smithfield, NC 27577 47 Cheshire Farm Drive Smithfield, NC 27577 47 Cheshire Farm Drive Smithfield, NC 27577 47 Cheshire Farm Drive Smithfield, NC 27577 47 Cheshire Farm Drive Smithfield, NC 27577 47 Cheshire Farm Drive Smithfield, NC 27577 47 Cheshire Farm Drive Smithfield, NC 27577 47 Cheshire Farm Drive Smithfield, NC 27577 47 Cheshire Farm Drive Smithfield, NC 27577 47 Cheshire Farm Drive Smithfield, NC 27577 47 Cheshire Farm Drive Smithfield, NC 27577 47 Cheshire Farm Drive Smithfield, NC 27577 47 Cheshire Farm Drive Smithfield, NC 27577 47 Cheshire Farm Drive Smithfield, NC 27577 47 Cheshire Farm Drive Smithfield, NC 27577 47 Cheshire Farm Drive Smithfield, NC 27577 47 Cheshire Farm Drive Smithfield, NC 27577 47 Cheshire Farm Drive Smithfield, NC 27577 47 Cheshire Farm Drive Smithfield, NC 27577 47 Cheshire Farm Drive Smithfield, NC 27577 47 Cheshire Farm Drive Smithfield, NC 27577 47 Cheshire Farm Drive Smithfield, NC 27577 47 Cheshire Farm Drive Smithfield, NC 27577 47 Cheshire Farm Drive Smithfield, NC 27577 47 Cheshire Farm Drive Smithfield, NC 27577 47 Cheshire Farm Drive Smithfield, NC 27577 47 Cheshire Farm Drive Smithfield, NC 27577 47 Cheshire Farm Drive Smithfield, NC 27577 47 Cheshire Farm Drive Smithfield, NC 27577 47 Cheshire Farm Drive Smithfield, NC 27577 47 Cheshire Farm Drive Smithfield, NC 27577 View All Photos

$401,990

| Active

47 Cheshire Farm Drive

Smithfield, NC 27577

2,404
Square Feet
3
Beds
3
Baths
1.14
Acres
42
Days on Market
10184095
MLS#
House
Structure
Residential
Zone
Contact

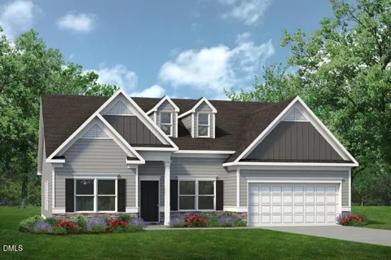
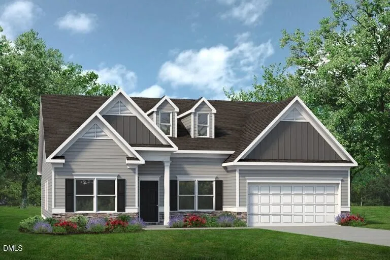
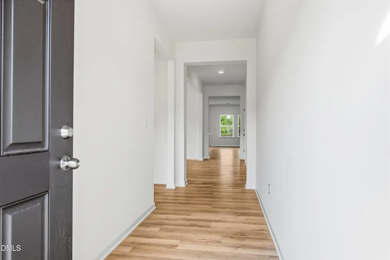
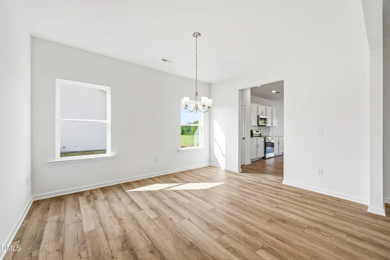
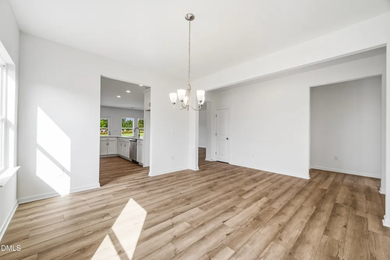
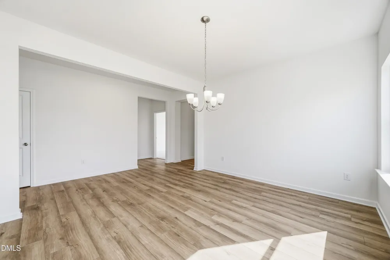
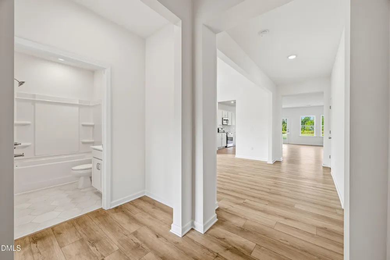
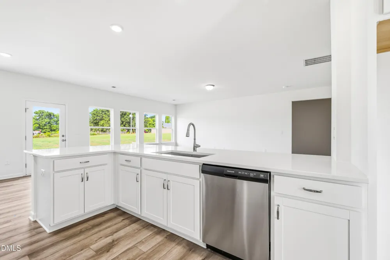
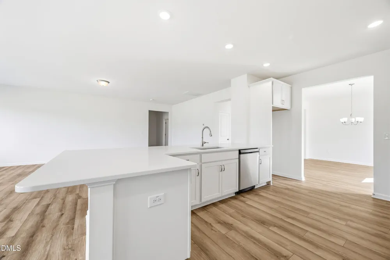
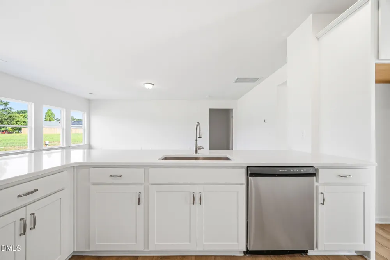
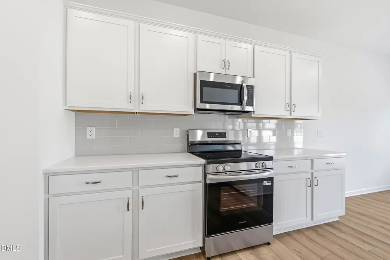
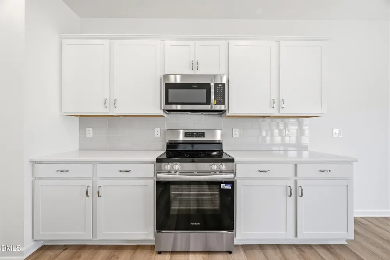
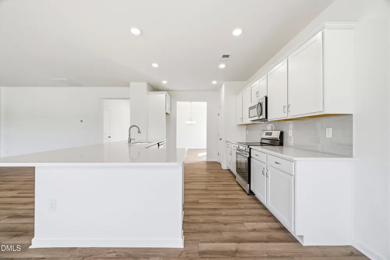
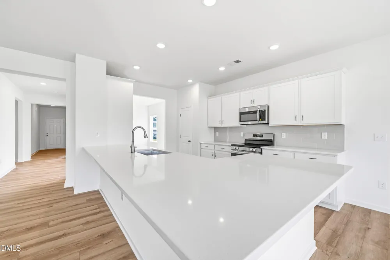
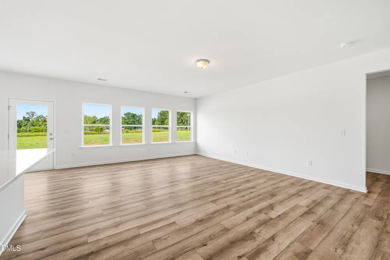
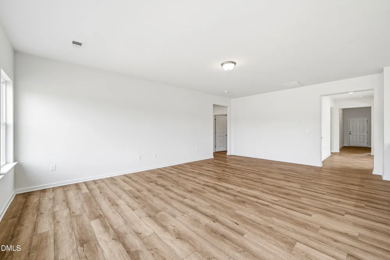
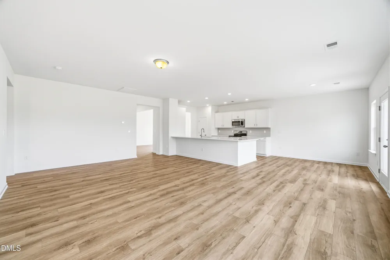
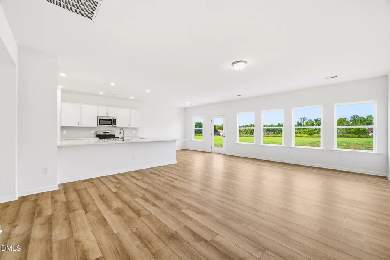
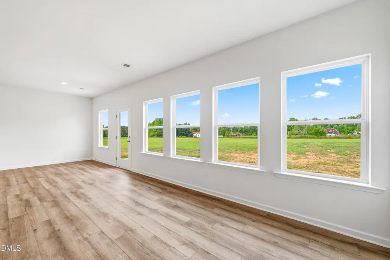
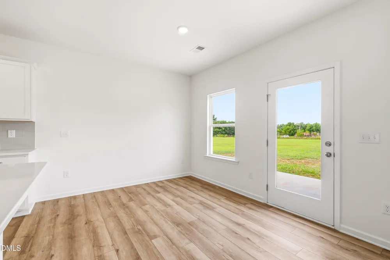
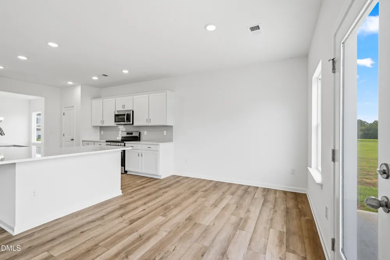
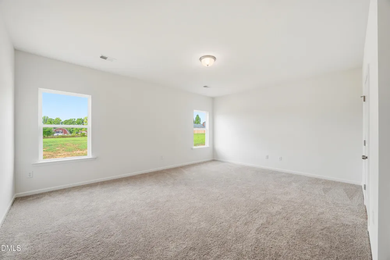
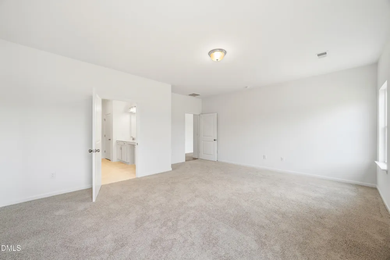
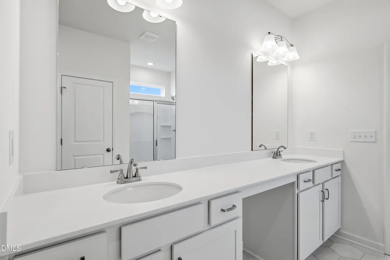
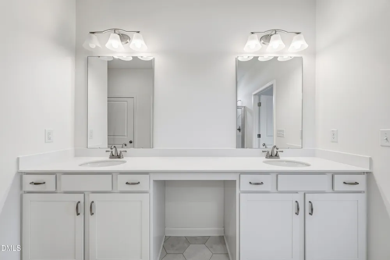
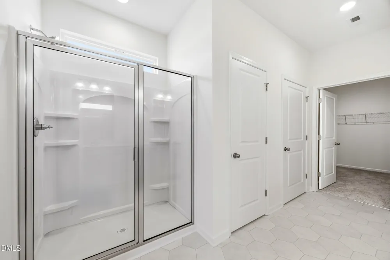
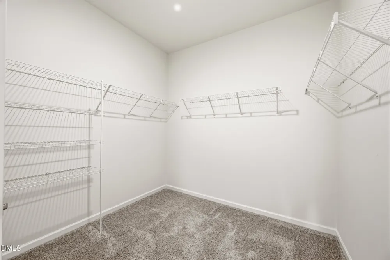
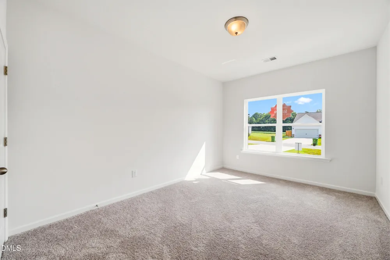
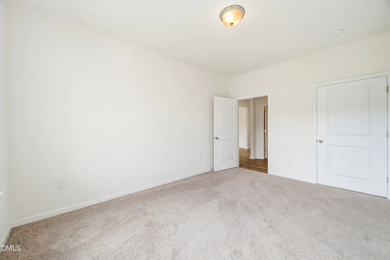
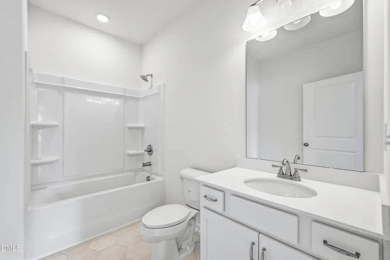
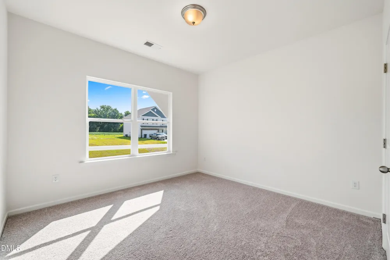
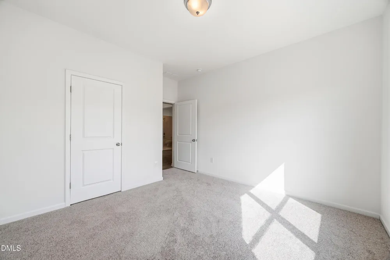
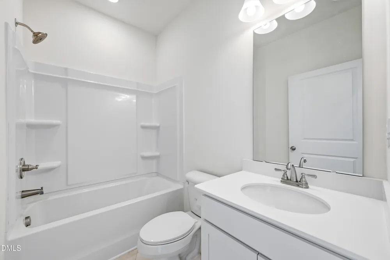
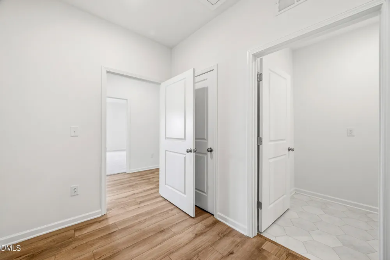
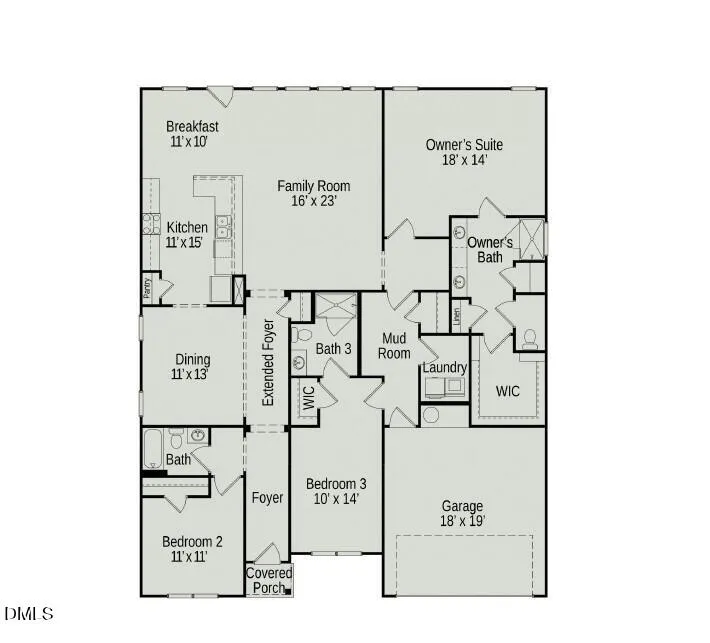
Smith Douglas Homes proudly presents the Avery D plan at Cheshire. THIS HOME IS UNDER CONSTRUCTION, ESTIMATED COMPLETION, NOVEMBER. REPRESENTATIONAL PHOTOS. Discover the comfort and flexibility of this thoughtfully designed ranch home set on a spacious 1.14-acre homesite. An extended foyer welcomes you inside, leading to a formal dining room and an open-concept living area ideal for everyday living and entertaining. The kitchen features granite countertops, a large center island, a stylish tile backsplash, and luxury vinyl plank flooring throughout the main living areas. The private owner's suite is tucked away at the rear of the home, offering a spacious retreat with dual vanities and a walk-in shower. One of the secondary bedrooms includes its own en-suite bath, providing added privacy for guests or multigenerational living. A convenient mudroom and upgraded black interior finish package add both style and function. Beyond the home, enjoy the charm of historic downtown Smithfield with its locally owned boutiques, cozy cafés, year-round community events, nearby Carolina Premium Outlets, scenic Buffalo Creek Greenway, and convenient access to Raleigh and I-95. Home scheduled for completion in November.

Property Details
Interior
Double Vanity, Entrance Foyer, Granite Counters, High Ceilings, Kitchen Island, Open Floorplan, Pantry, Master Downstairs, Quart
Cooling
Central Air
Heating
Heat Pump
Bedrooms
3
Bathrooms
3.0
Full Baths
3
Lot Features
Landscaped
Lot Description
Landscaped
Acres
1.14
Square Feet
2404
Parking Features
Concrete, Garage, Garage Door Opener, Paved
Parking Spaces
2
Parking Type
Garage
Property Type
Purchase
Style
Craftsman, Ranch
Year Built
2026
Roof
Shingle
Sewer Information
Septic Tank
Utility Source
Public
Subdivision
Cheshire
Elementary School
Johnston - West Smithfield Elementary
Middle School
Johnston - Smithfield Middle
High School
Johnston - Smithfield Selma High
County
Johnston
Taxes Annual
$0
HOA
1
HOA Fees
550
MLS #
10184095
Property Subtype
Single Family Residence
MLS #
10184095
Address
47 Cheshire Farm Drive
Location
Legal

IDX information is provided exclusively for personal, non-commercial use, and may not be used for any purpose other than to identify prospective properties consumers may be interested in purchasing. Information is deemed reliable but not guaranteed.

Provided By
Listed by Kat Mentzel (#99748)
Listing Office: SDH Raleigh LLC (#75156)

O'Kelle Samuel Have a question about this home?

Interested in Purchasing 47 Cheshire Farm Drive?

Get an estimate on monthly payments on this property.

$
years
Down Payment
$
%
Interest Rate
%
Tax Rate
%
$
$annually
$monthly
Estimated Monthly Payment
$0.00
Loan Amount
$0.00