 View All Photos
$327,999
Active482 Brickendon (Lot 296) Lane
Raeford, NC 28376
1,888
Square Feet
3
Beds
2.5
Baths
0.18
Acres
21
Days on Market
LP765063
MLS#
House
Structure
Residential
Zone
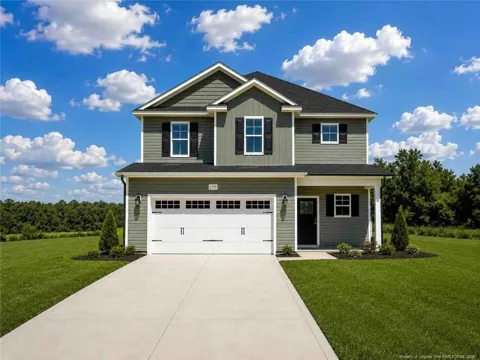
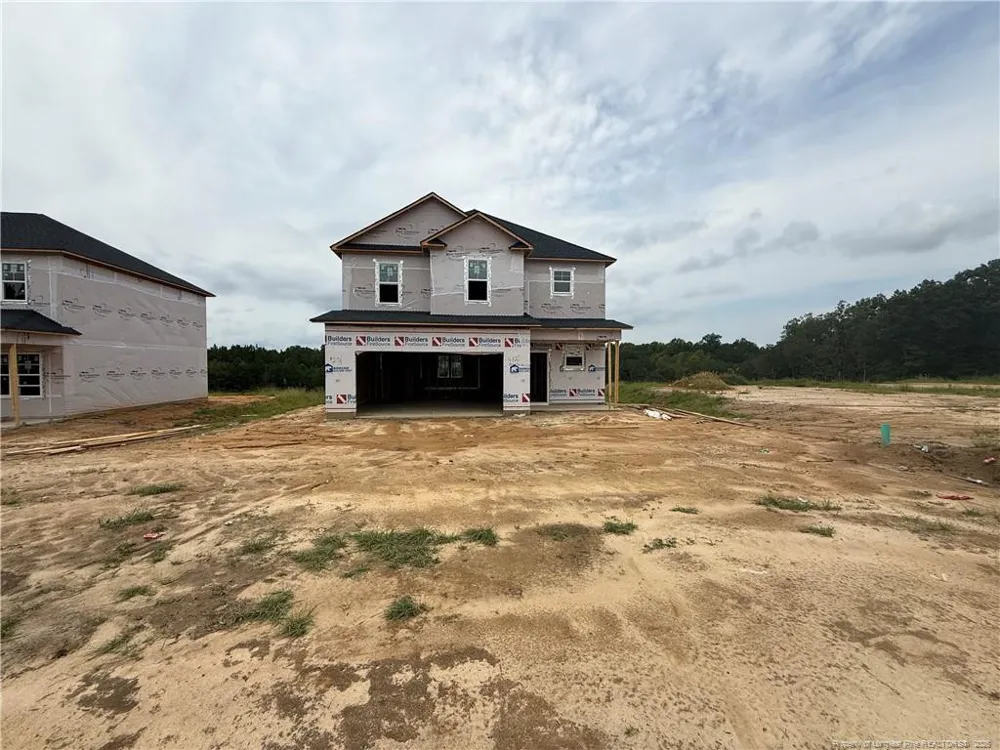
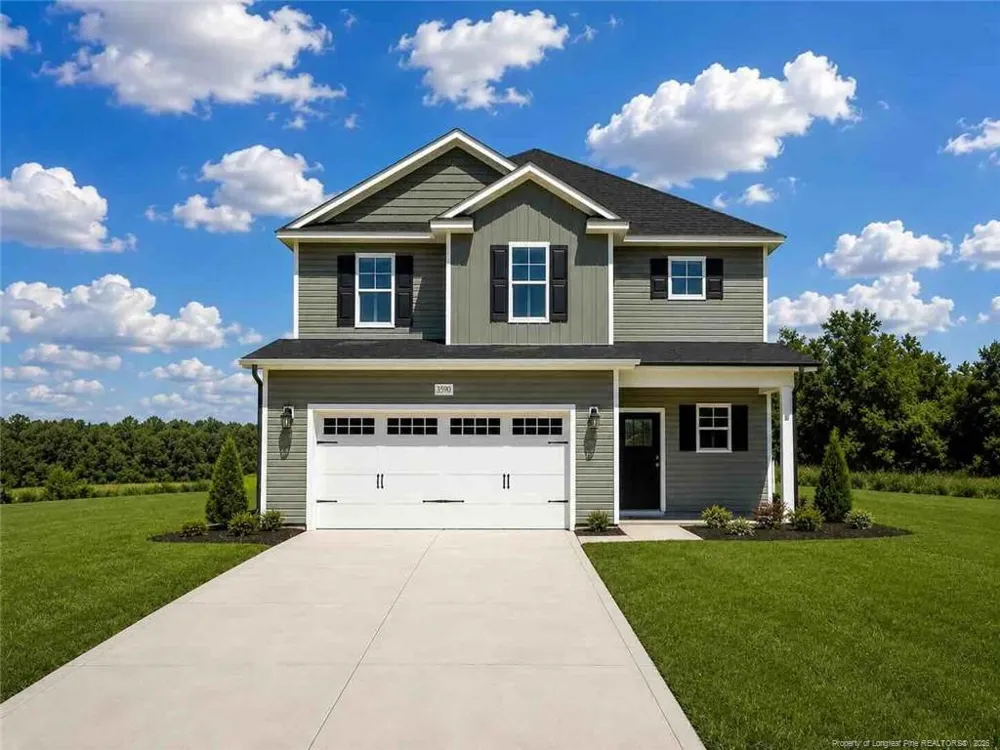
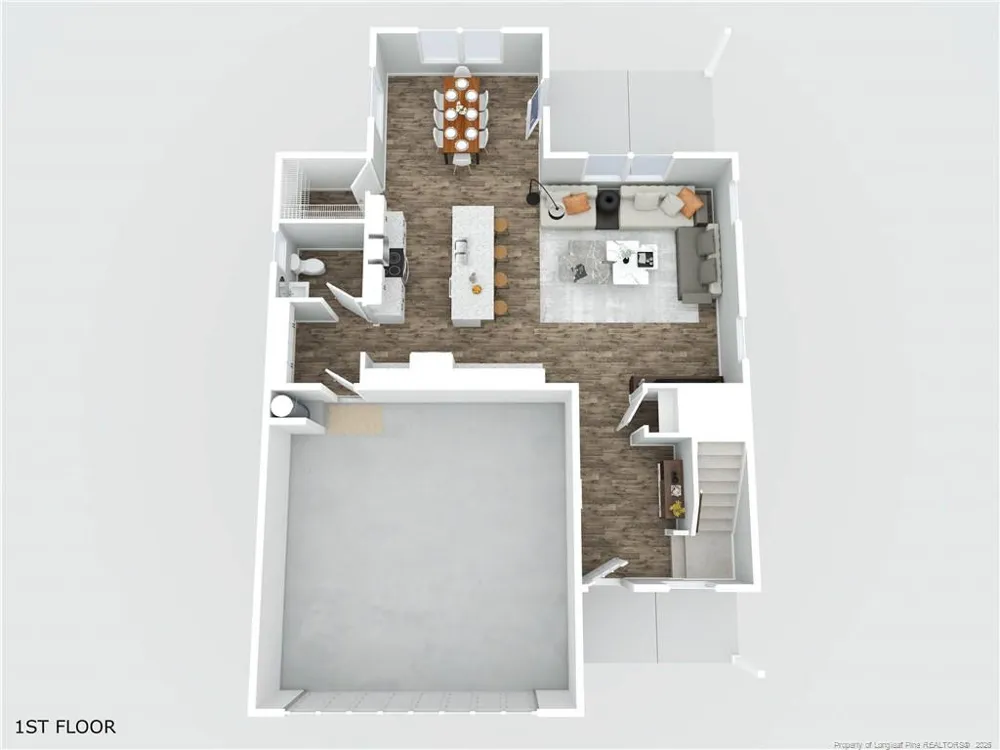
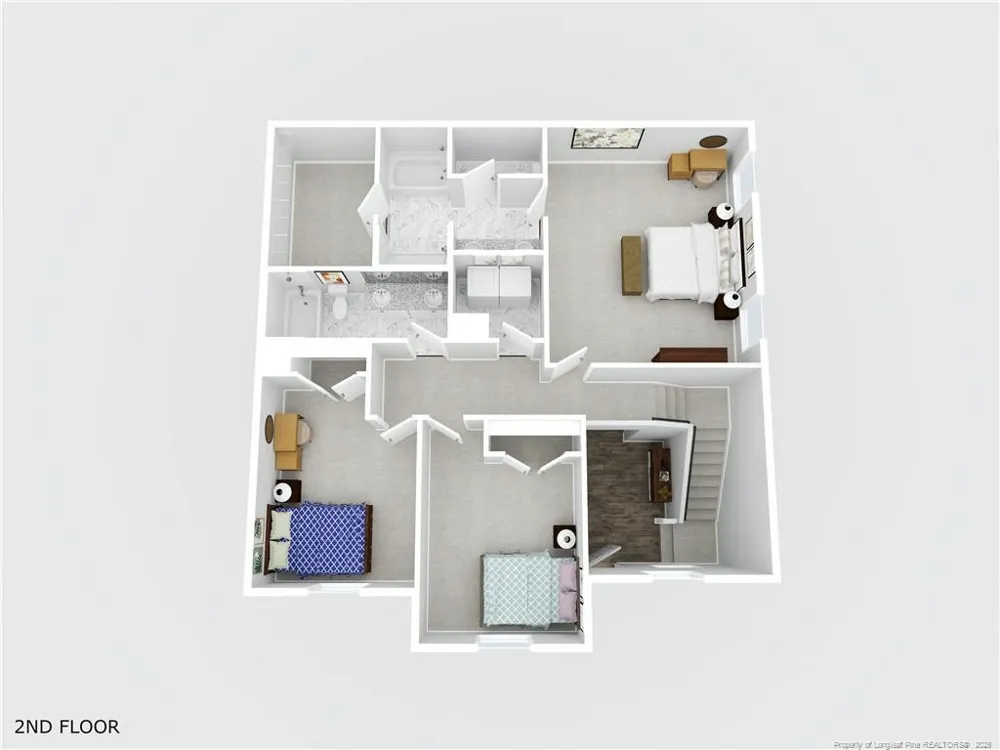
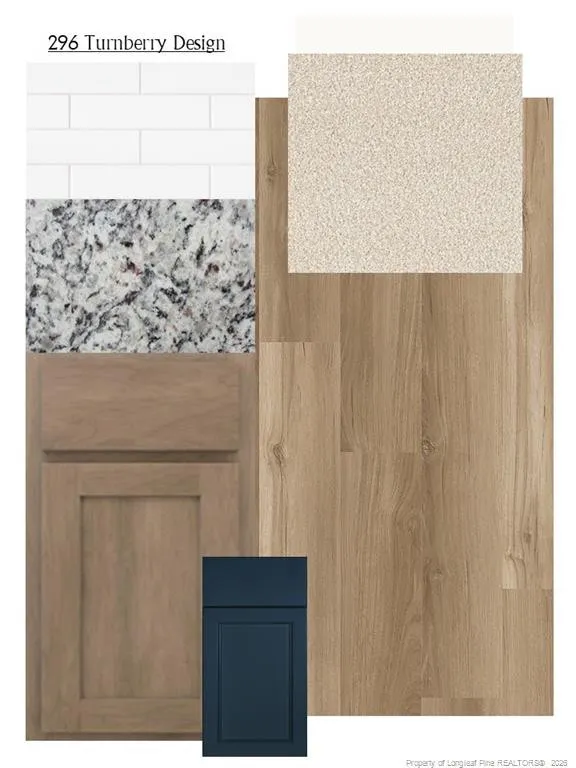
Discover the Cooper floor plan by Furr Construction in Turnberry West. This thoughtfully designed two-story home offers 3 bedrooms, 2.5 bathrooms, and an open layout that blends modern style with everyday functionality.A soaring two-story foyer creates a welcoming first impression and leads into the spacious main living area. The kitchen features granite countertops, an oversized center island, abundant cabinet space, a walk-in pantry, and a bright breakfast area that opens to the living room, making the space ideal for entertaining and daily living. A convenient mudroom and half bathroom complete the first floor.Upstairs, the spacious primary suite includes a walk-in closet and private bathroom with dual vanities, a soaking tub, and a separate shower. Two additional bedrooms share a full bathroom featuring dual sinks and a tub/shower combination. The second-floor laundry room provides added convenience.Located in the Turnberry West community, this home is currently under construction. Preferred lender: Alpha Mortgage.
Property Details
- Interior
- Granite Counters, Kitchen Island, Open Floorplan
- Heating
- Heat Pump
- Bedrooms
- 3
- Bathrooms
- 2.5
- Full Baths
- 2
- Half Baths
- 1
- Lot Features
- Cleared
- Lot Description
- Cleared
- Acres
- 0.18
- Square Feet
- 1888
- Parking Features
- Attached
- Parking Spaces
- 2
- Parking Type
- Garage
- Property Type
- Purchase
- Year Built
- 2026
- Subdivision
- Turnberry West
- County
- Hoke
- HOA
- 1
- HOA Fees
- 360
- MLS #
- LP765063
- Property Subtype
- Single Family Residence
- MLS #
- LP765063
- Address
- 482 Brickendon (Lot 296) Lane
Location
Legal
IDX information is provided exclusively for personal, non-commercial use, and may not be used for any purpose other than to identify prospective properties consumers may be interested in purchasing. Information is deemed reliable but not guaranteed.
Last Updated: Apr 18, 2026 12:50 PM. Source: TRIANGLEMLS
Provided By
Listed by LAUREN FURR (#LPfurrlz)
Listing Office: COLDWELL BANKER ADVANTAGE - FAYETTEVILLE (#LP1090)