 View All Photos
$330,000
Active492 Brickendon (Lot 297) Lane
Raeford, NC 28376
1,990
Square Feet
4
Beds
2.5
Baths
0.18
Acres
21
Days on Market
LP765061
MLS#
House
Structure
Residential
Zone
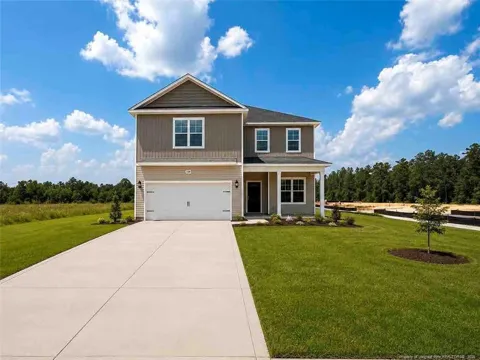
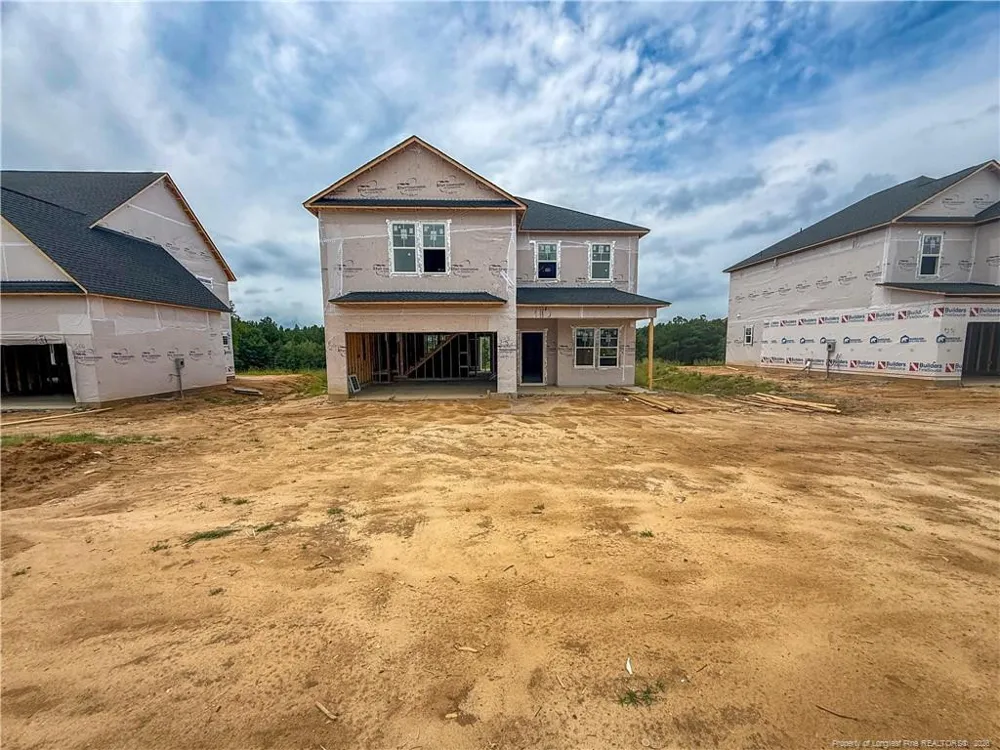
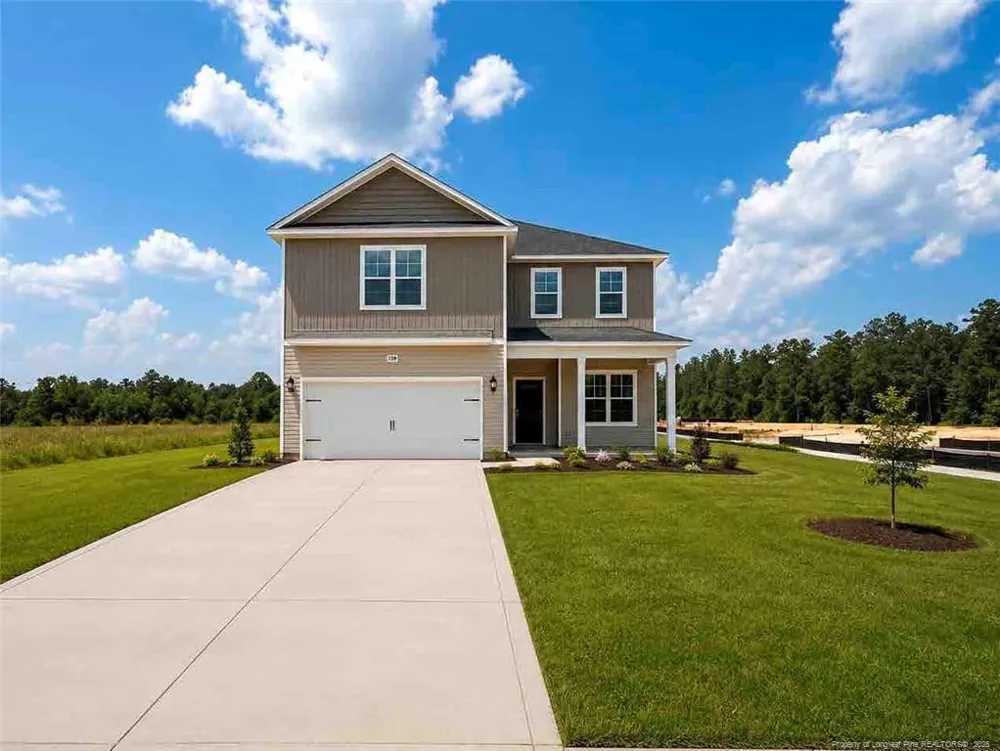
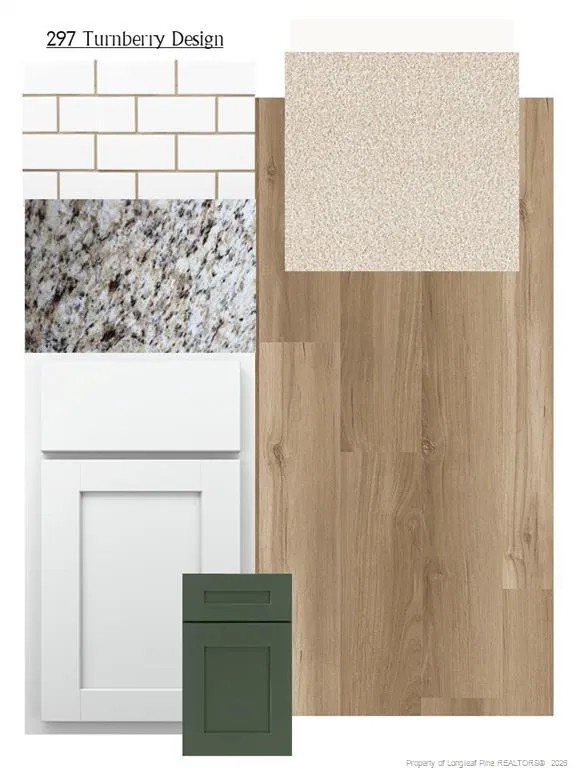
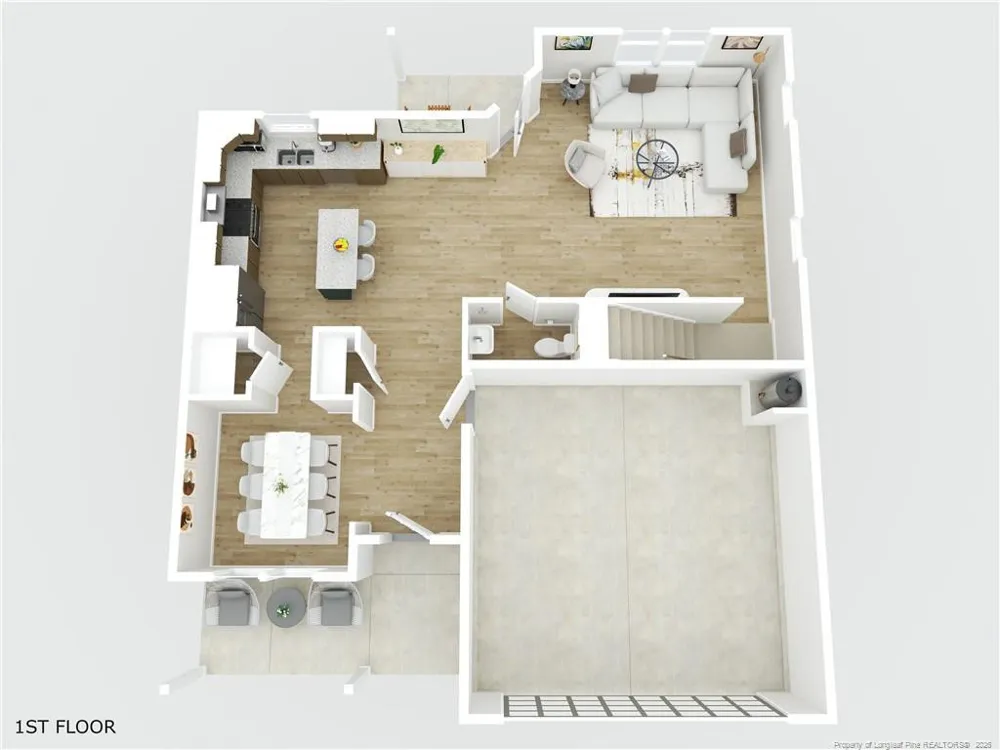
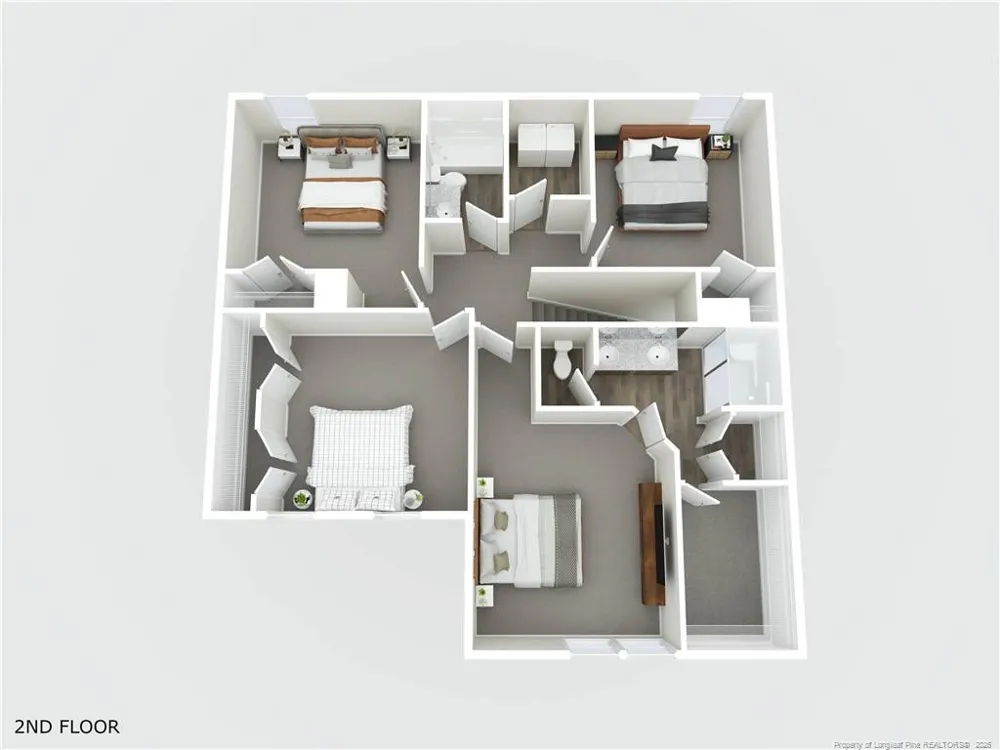
Discover new construction living in Turnberry West, where a prime location meets thoughtfully designed homes. The Benson floor plan by Furr Construction offers approximately 1,990 +/- square feet with 4 bedrooms and 2.5 bathrooms, creating a layout that's both functional and inviting.The main level welcomes you with a foyer that opens to a formal dining room before leading into the heart of the home. The open-concept kitchen showcases granite countertops, a large center island, generous cabinet storage, and overlooks the spacious family room, making it ideal for everyday living and entertaining. A convenient half bath completes the first floor.All four bedrooms are located upstairs, including the spacious primary suite featuring a walk-in closet and a private bath with dual vanities and a standalone shower. Three secondary bedrooms share a full bathroom with a tub/shower combination, while the second-floor laundry room adds convenience to your daily routine.Enjoy the opportunity to own a brand-new home in one of Hoke County's growing communities. Home is currently under construction. Preferred lending through Alpha Mortgage
Property Details
- Interior
- Granite Counters, Kitchen Island, Open Floorplan
- Heating
- Heat Pump
- Bedrooms
- 4
- Bathrooms
- 2.5
- Full Baths
- 2
- Half Baths
- 1
- Lot Features
- Cleared
- Lot Description
- Cleared
- Acres
- 0.18
- Square Feet
- 1990
- Parking Features
- Attached
- Parking Spaces
- 2
- Parking Type
- Garage
- Property Type
- Purchase
- Year Built
- 2026
- Subdivision
- Turnberry West
- County
- Hoke
- HOA
- 1
- HOA Fees
- 360
- MLS #
- LP765061
- Property Subtype
- Single Family Residence
- MLS #
- LP765061
- Address
- 492 Brickendon (Lot 297) Lane
Location
Legal
IDX information is provided exclusively for personal, non-commercial use, and may not be used for any purpose other than to identify prospective properties consumers may be interested in purchasing. Information is deemed reliable but not guaranteed.
Last Updated: Apr 18, 2026 12:50 PM. Source: TRIANGLEMLS
Provided By
Listed by LAUREN FURR (#LPfurrlz)
Listing Office: COLDWELL BANKER ADVANTAGE - FAYETTEVILLE (#LP1090)