 View All Photos
$580,460
Active500 Contempo Court #41
Rolesville, NC 27571
2,797
Square Feet
4
Beds
3
Baths
0.22
Acres
29
Days on Market
10186627
MLS#
House
Structure
Residential
Zone
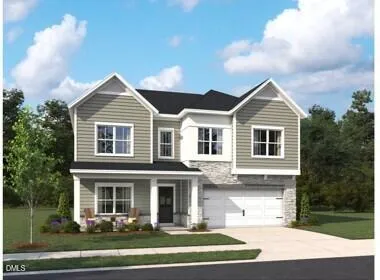
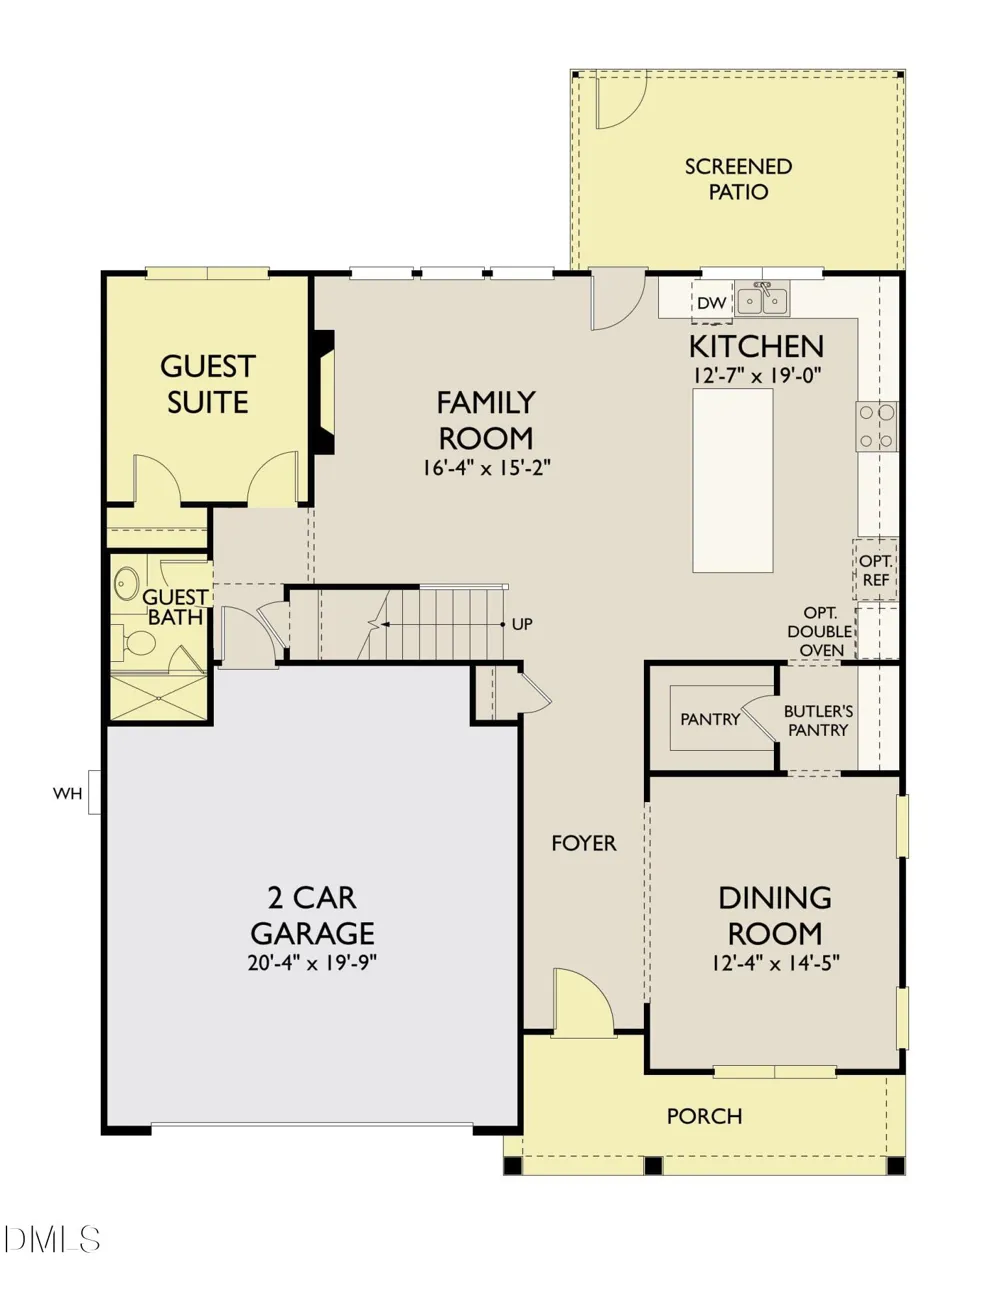
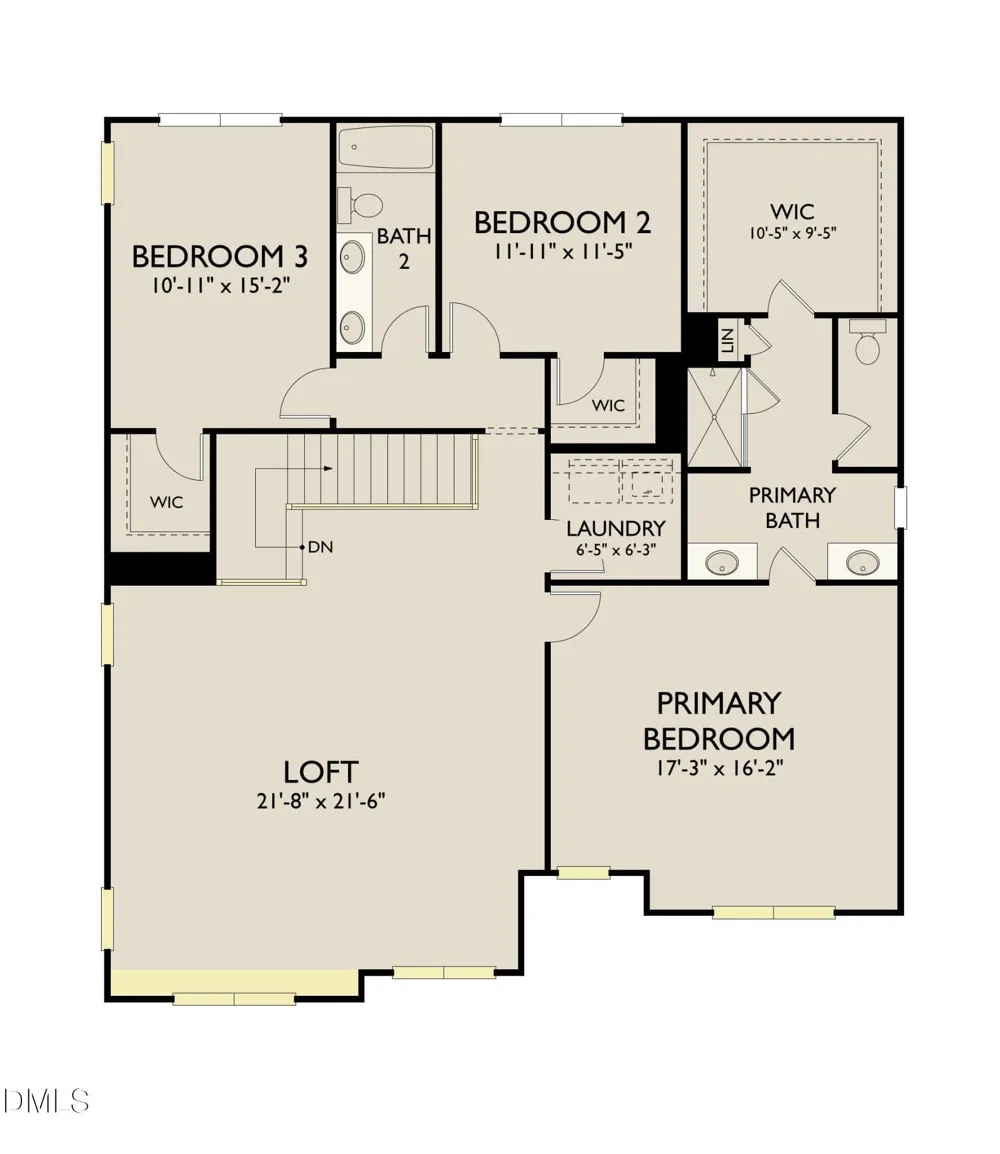
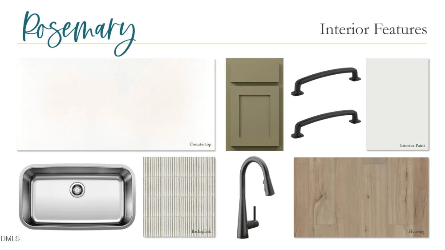
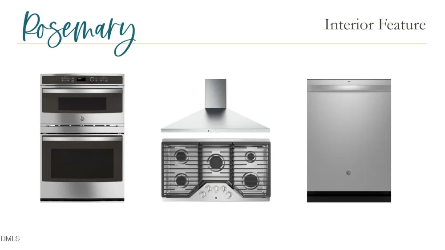
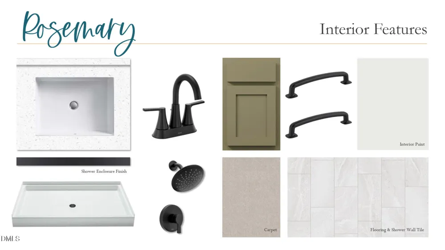
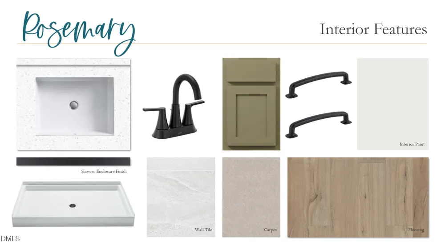
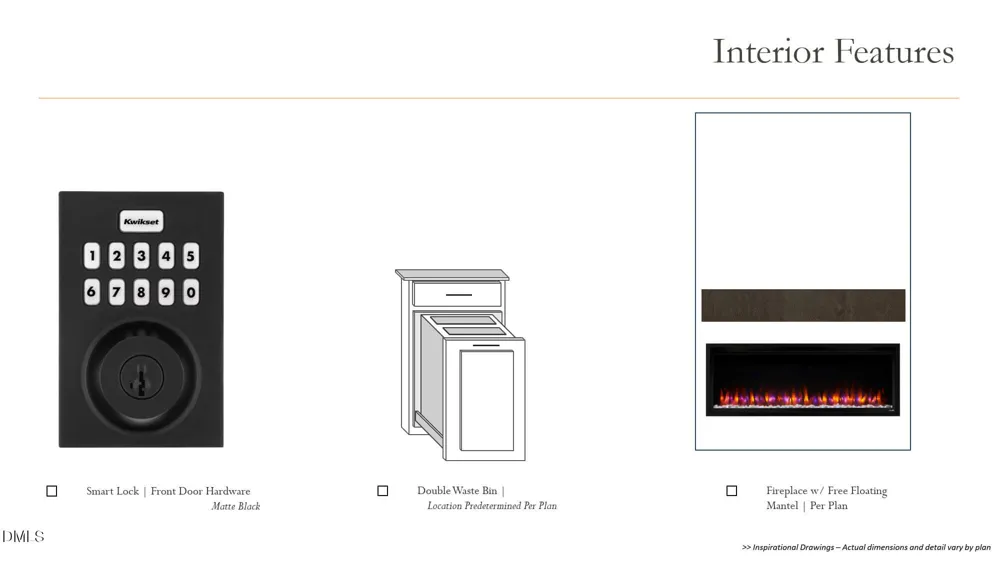
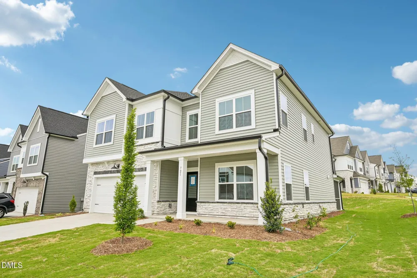
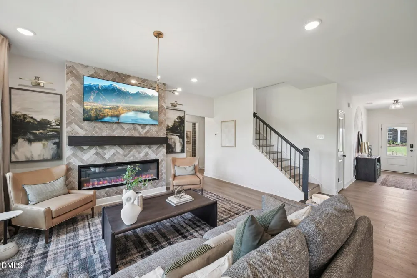
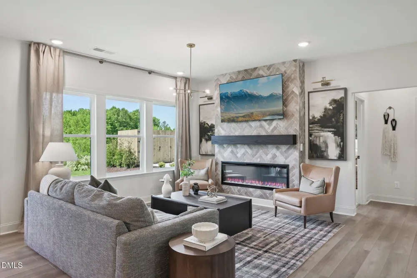
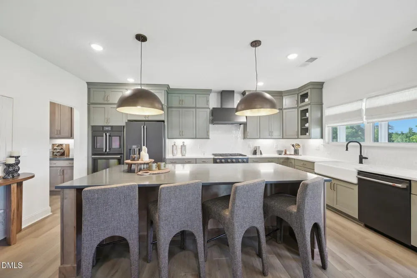
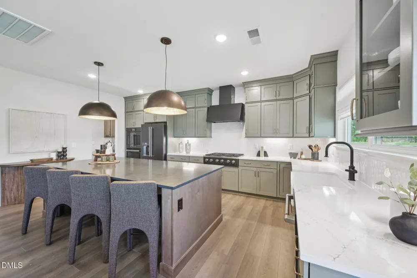
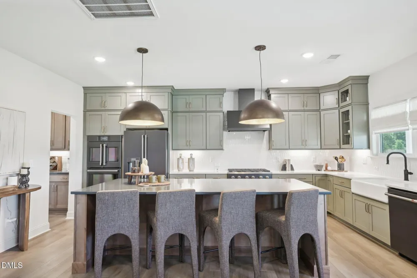
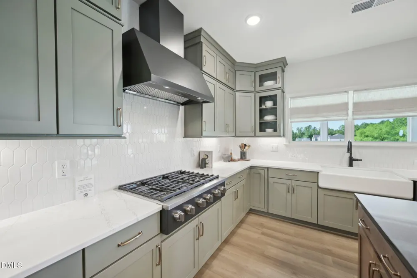
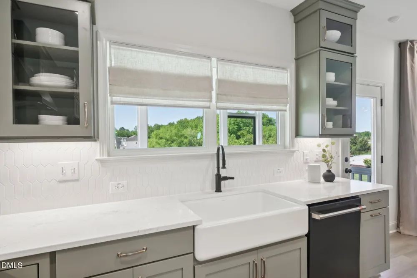
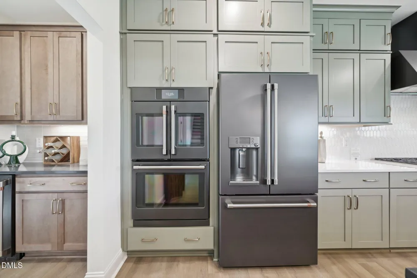
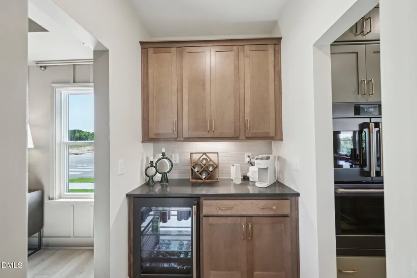
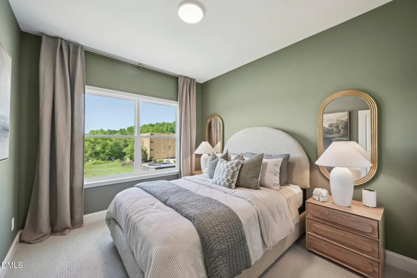
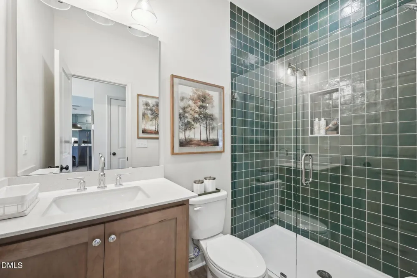
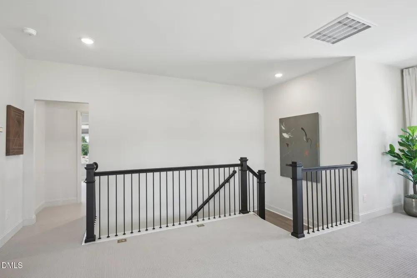
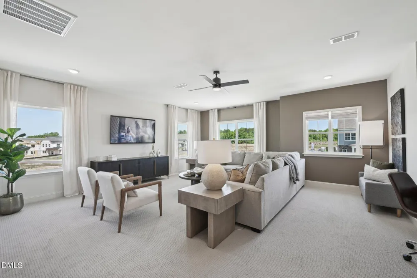
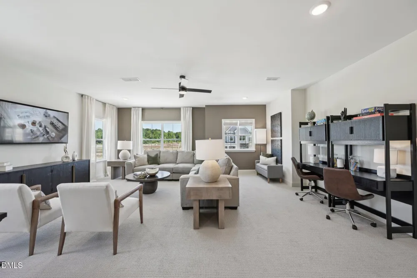
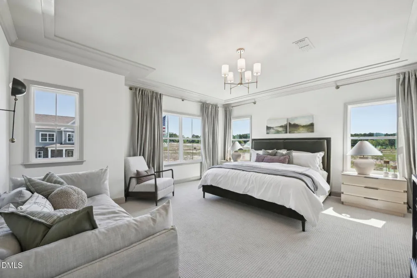
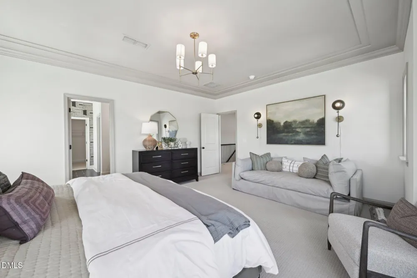
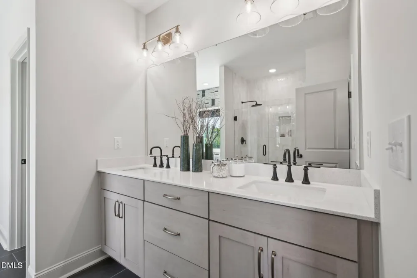
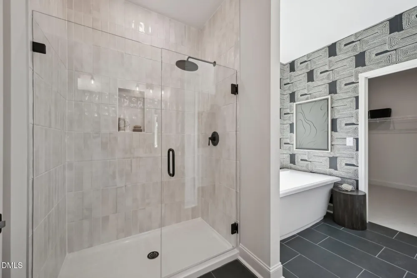
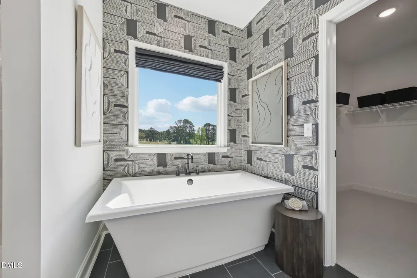
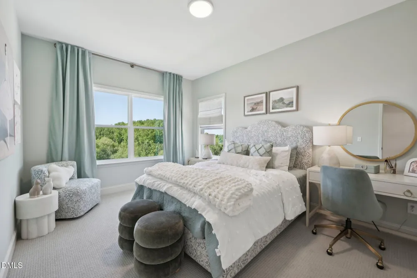
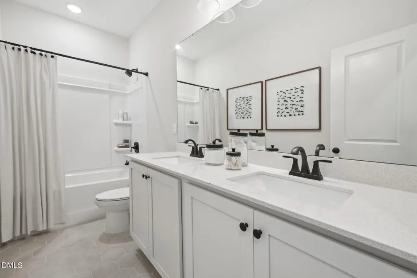
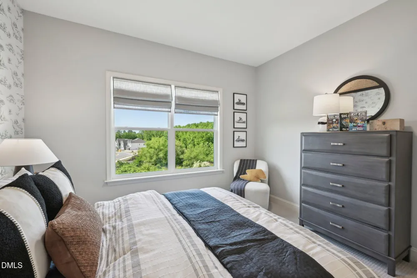
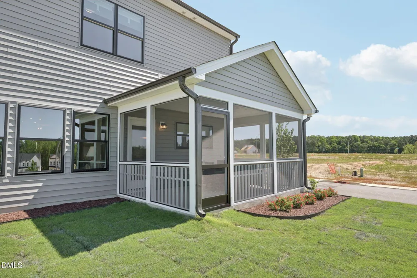
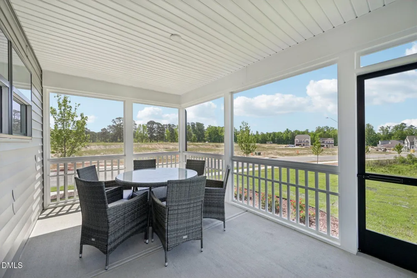
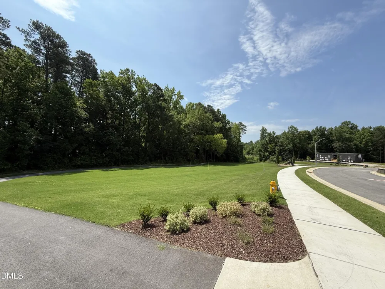
The popular Caroline floorplan with a bright, open layout and jaw-dropper kitchen! SO many cabinets, oversized center island, and full-bowl sink thoughtfully located beneath the windows overlooking the backyard. Main-level guest bedroom with adjacent full bath offers flexibility for guests or a home office. Upstairs features a very large loft with endless possibilities, generous primary suite with luxurious bathroom + large walk in closet, and two additional secondary bedrooms that share a hall bathroom situated between the 2 rooms. Enjoy a fireplace in the family room, and nicely-sized screened porch. This home sits on a corner homesite and has a beautiful front view of open space and trees.
Property Details
- Interior
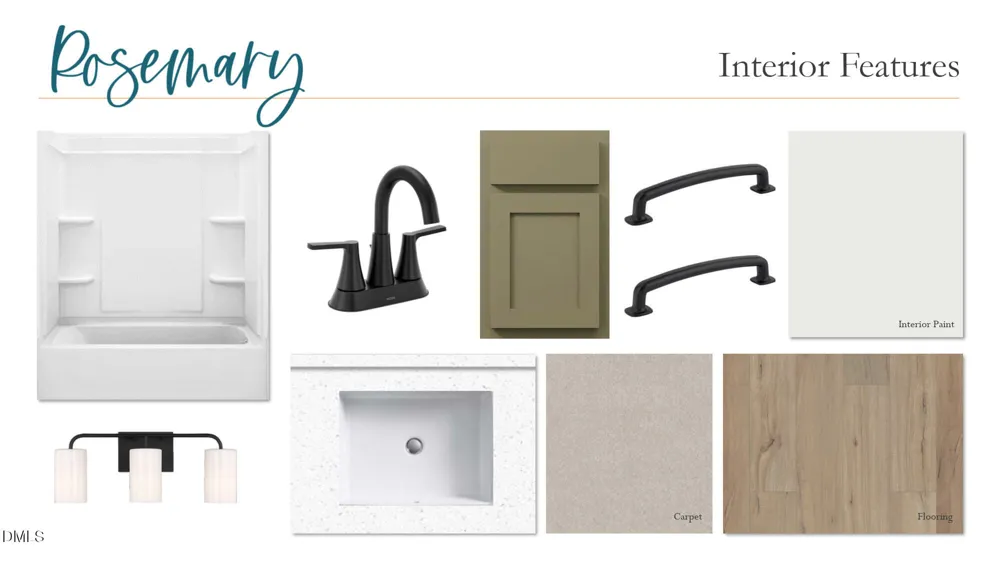
- Bathtub/Shower Combination, Pantry, Kitchen Island, Open Floorplan, Quartz Counters, Shower Only, Smooth Ceilings, Walk-In Close
- Fireplaces
- 1
- Cooling
- Central Air, Electric, Zoned
- Heating
- Central, Fireplace(s), Forced Air, Natural Gas, Zoned, None
- Bedrooms
- 4
- Bathrooms
- 3.0
- Full Baths
- 3
- Lot Features
- Back Yard, Front Yard, Landscaped
- Stories
- 2
- Lot Description
- Back Yard, Front Yard, Landscaped
- Acres
- 0.22
- Square Feet
- 2797
- Parking Features
- Attached, Concrete, Driveway, Garage, Garage Door Opener, Garage Faces Front
- Parking Spaces
- 2
- Parking Type
- Garage
- Property Type
- Purchase
- Style
- Arts & Crafts, Craftsman
- Year Built
- 2026
- Roof
- Shingle, Asphalt
- Sewer Information
- Public Sewer
- Utility Source
- Public
- Utility Features
- Cable Available, Natural Gas Connected, Phone Available, Sewer Connected, Water Connected
- Subdivision
- The Point
- Community Features
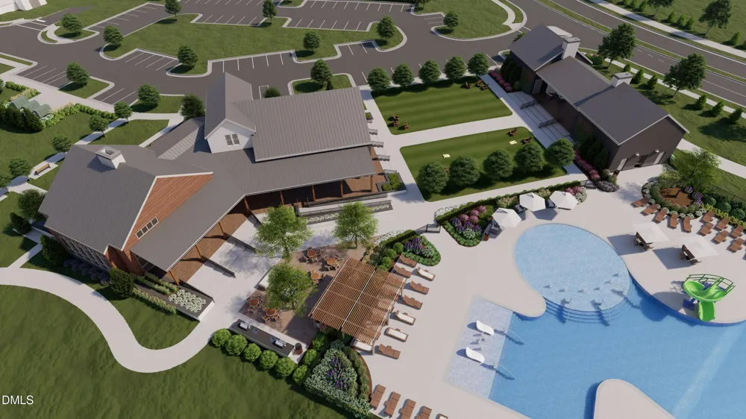
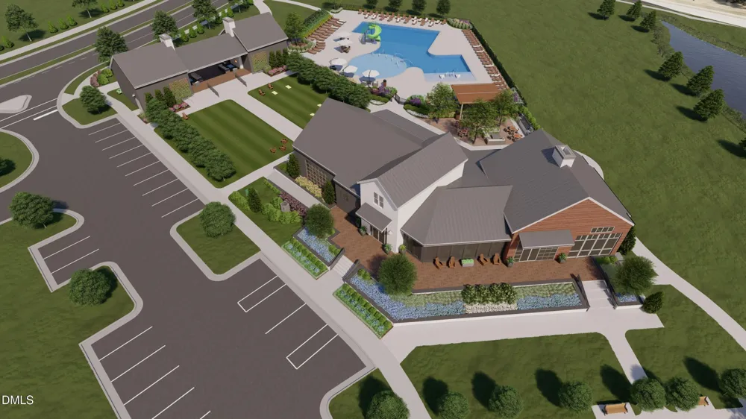
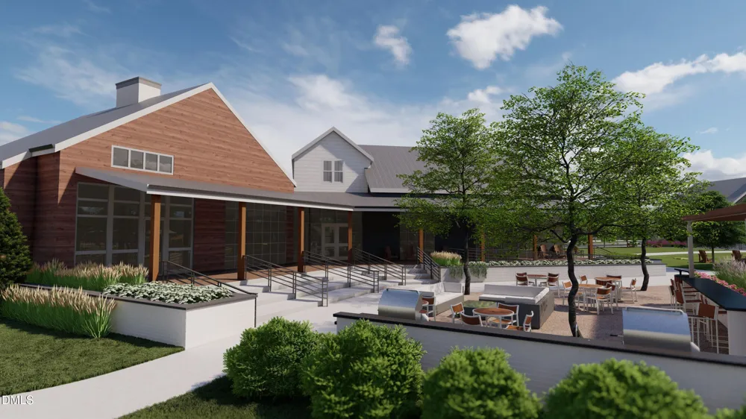
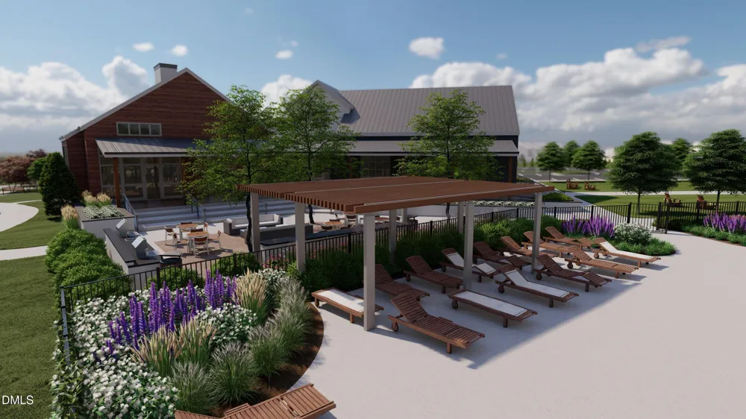
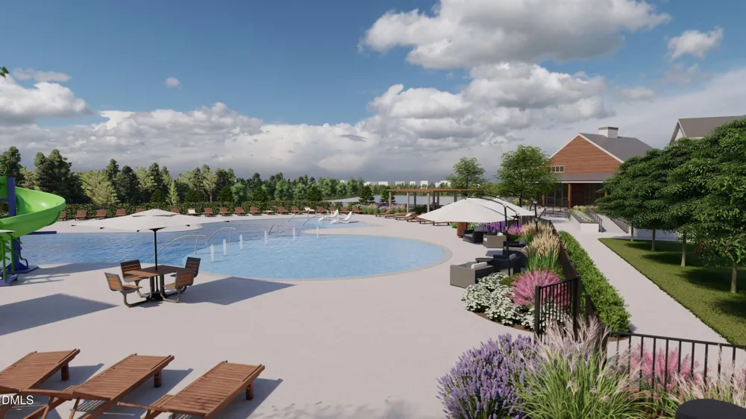
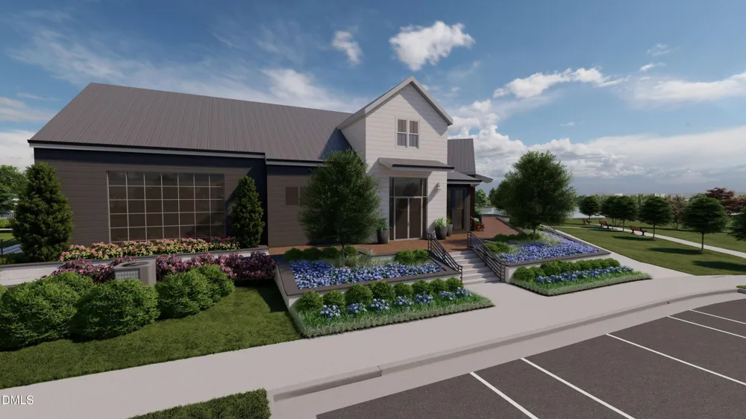
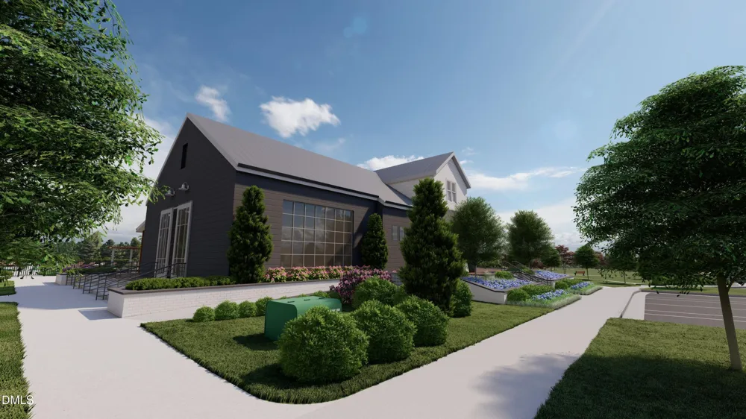
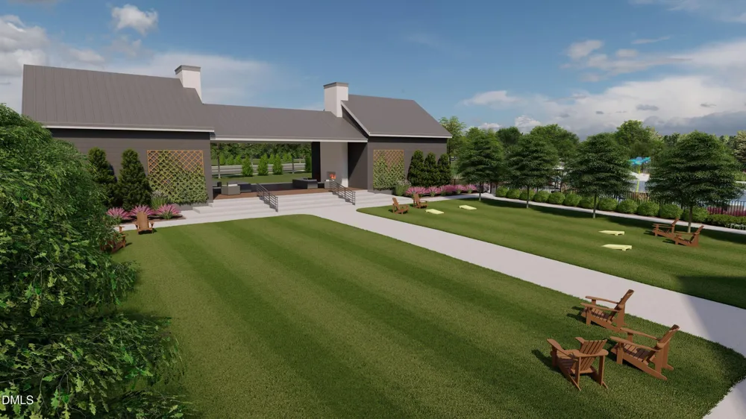
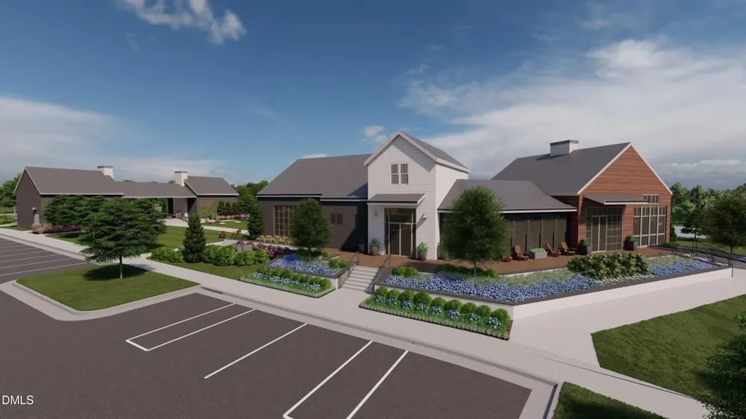
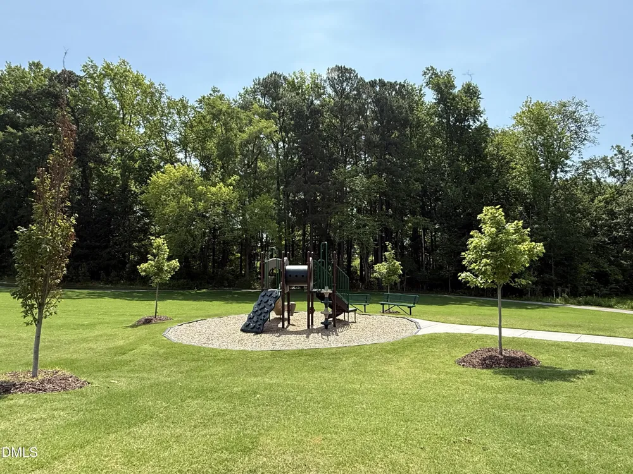
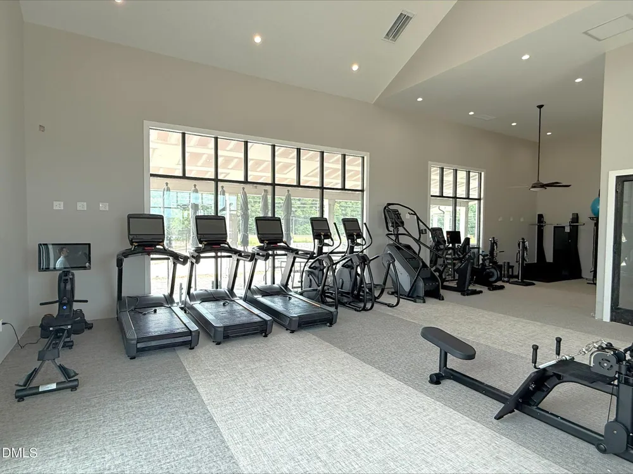
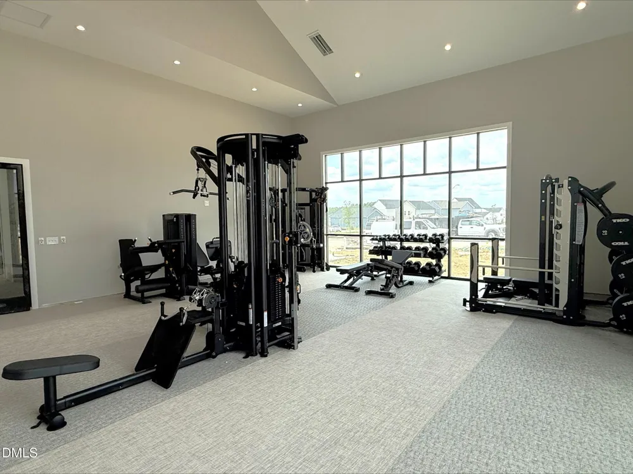
- Clubhouse, Curbs, Fishing, Fitness Center, Playground, Pool, Sidewalks, Street Lights
- Elementary School
- Wake - Rolesville Elementary
- Middle School
- Wake - Rolesville Middle School
- High School
- Wake - Rolesville High School
- County
- Wake
- Taxes Annual
- $0
- HOA
- 1
- HOA Fees
- 52.33
- MLS #
- 10186627
Location
Legal
IDX information is provided exclusively for personal, non-commercial use, and may not be used for any purpose other than to identify prospective properties consumers may be interested in purchasing. Information is deemed reliable but not guaranteed.
Provided By
Listed by Heather Romaine (#R26452)
Listing Office: Ashton Woods Homes (#72523)