(336) 254-0469 okelle@readyforahome.com OCS REALTY LLC | Fathom Realty
Traffic Dashboard
Home
  • Home
  • Search
    • Local Properties
    • Featured Properties
    • Home Valuation
  • Selling
  • Buying
  • Communities
    • Durham County
    • Guilford County
    • Johnston County
    • Orange County
    • Wake County
    • Johnston County
  • About
    • Join Our Team
    • Meet O'Kelle
    • Testimonials
    • Book Consultation
  • Articles
  • Contact
Traffic Dashboard
O'Kelle Samuel
(336) 254-0469 okelle@readyforahome.com
Company
  • Home
  • About
  • Testimonials
  • Contact
Services
  • Buying
  • Selling
  • Home Valuation
  • Mortgage Calculator
Explore
  • Property Search
  • Featured Properties
  • Communities
Local Guide
  • Search by City
  • Search by Subdivision
  • Search by Zip
  • Search by Area
Legal
  • Privacy
  • Terms
  • DMCA
  • Accessibility
  • Fair Housing
Account
  • Dashboard
  • Logout
  • Login
O'Kelle Samuel - Footer Logo
©2026 OCS REALTY LLC | Fathom Realty. All rights reserved.
Website built by CloseHack.


Triad MLS

​Listings identified with the TRIADMLS IDX logo come from TRIADMLS and are held by brokerage firms other than the owner of this website. The listing brokerage is identified in any listing details. Information is deemed reliable but is not guaranteed. 

Triangle MLS, Inc.

IDX information is provided exclusively for personal, non-commercial use, and may not be used for any purpose other than to identify prospective properties consumers may be interested in purchasing. Information is deemed reliable but not guaranteed.

Return
  • All Types
  • House+2 more
  • Price
  • Bed/Bath
  • Size
  • Dates
  • Filters
  • Amenities
  • Save
  • Share
Listings
No results
Sort
Home / Salisbury / 513 Snider Street
513 Snider Street Salisbury, NC 28144 513 Snider Street Salisbury, NC 28144 513 Snider Street Salisbury, NC 28144 513 Snider Street Salisbury, NC 28144 513 Snider Street Salisbury, NC 28144 513 Snider Street Salisbury, NC 28144 513 Snider Street Salisbury, NC 28144 513 Snider Street Salisbury, NC 28144 513 Snider Street Salisbury, NC 28144 513 Snider Street Salisbury, NC 28144 513 Snider Street Salisbury, NC 28144 513 Snider Street Salisbury, NC 28144 513 Snider Street Salisbury, NC 28144 513 Snider Street Salisbury, NC 28144 513 Snider Street Salisbury, NC 28144 513 Snider Street Salisbury, NC 28144 513 Snider Street Salisbury, NC 28144 513 Snider Street Salisbury, NC 28144 513 Snider Street Salisbury, NC 28144 513 Snider Street Salisbury, NC 28144 513 Snider Street Salisbury, NC 28144 513 Snider Street Salisbury, NC 28144 513 Snider Street Salisbury, NC 28144 513 Snider Street Salisbury, NC 28144 513 Snider Street Salisbury, NC 28144 513 Snider Street Salisbury, NC 28144 513 Snider Street Salisbury, NC 28144 513 Snider Street Salisbury, NC 28144 513 Snider Street Salisbury, NC 28144 513 Snider Street Salisbury, NC 28144 513 Snider Street Salisbury, NC 28144 513 Snider Street Salisbury, NC 28144 513 Snider Street Salisbury, NC 28144 513 Snider Street Salisbury, NC 28144 513 Snider Street Salisbury, NC 28144 513 Snider Street Salisbury, NC 28144 513 Snider Street Salisbury, NC 28144 513 Snider Street Salisbury, NC 28144 513 Snider Street Salisbury, NC 28144 513 Snider Street Salisbury, NC 28144 513 Snider Street Salisbury, NC 28144 513 Snider Street Salisbury, NC 28144 513 Snider Street Salisbury, NC 28144 513 Snider Street Salisbury, NC 28144 513 Snider Street Salisbury, NC 28144 513 Snider Street Salisbury, NC 28144 513 Snider Street Salisbury, NC 28144 513 Snider Street Salisbury, NC 28144 513 Snider Street Salisbury, NC 28144 View All Photos

$369,500

| Active

513 Snider Street

Salisbury, NC 28144

1,514
Square Feet
2
Beds
2
Baths
1.94
Acres
0
Days on Market
1234859
MLS#
House
Structure
Residential
Zone
Contact

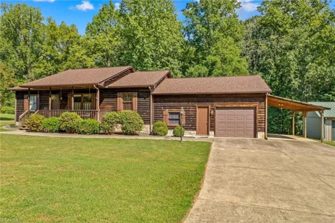
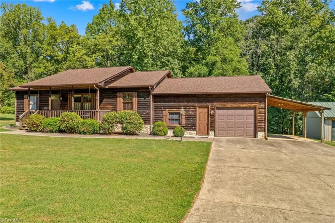
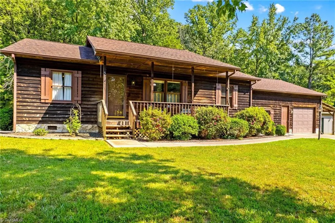
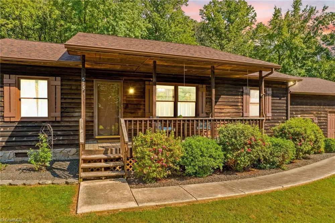
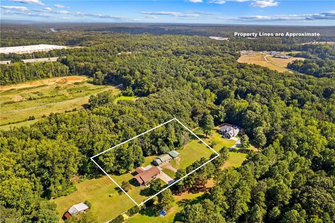
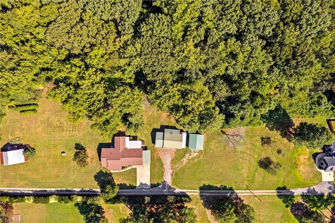
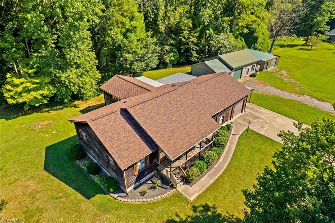
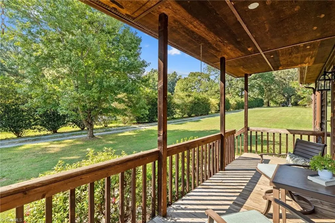
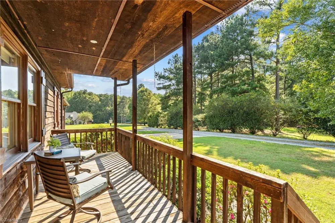
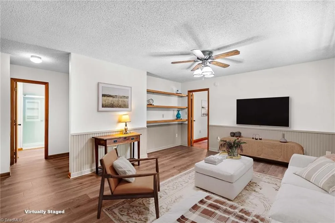
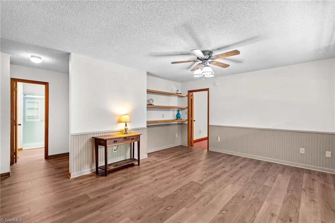
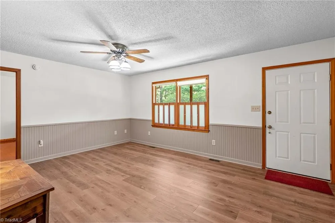
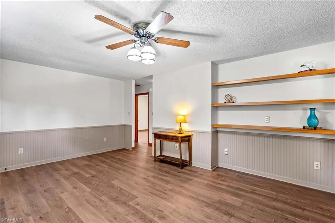
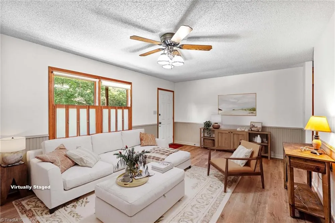
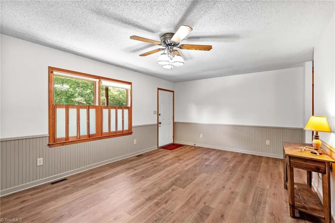
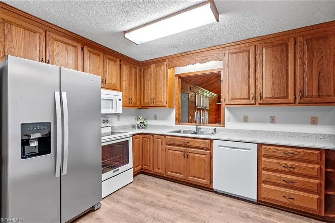
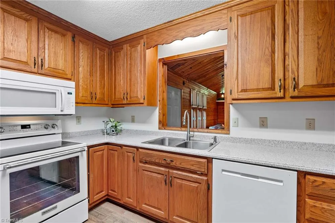
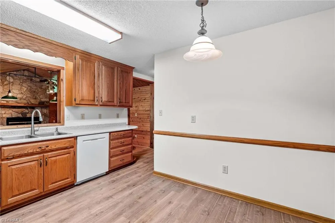
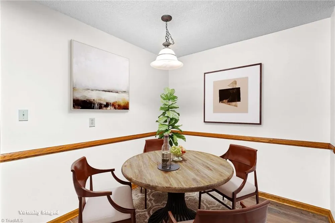
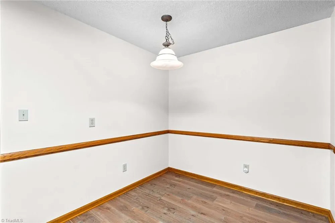
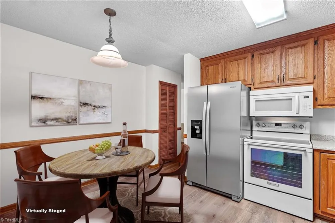
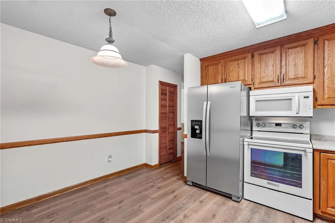
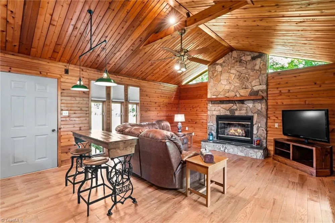
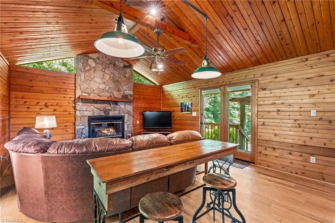
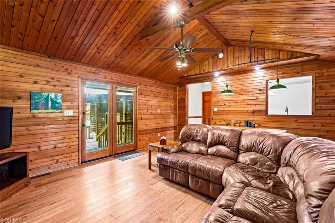
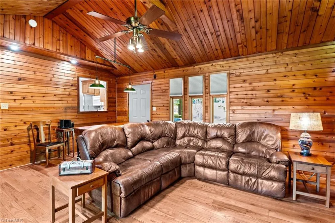
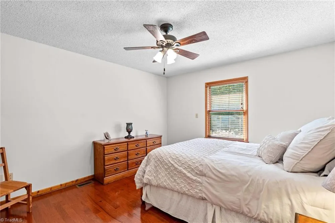
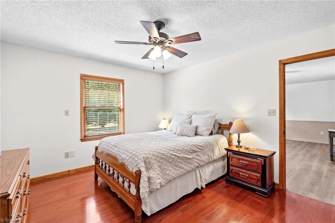
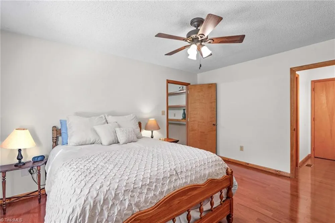
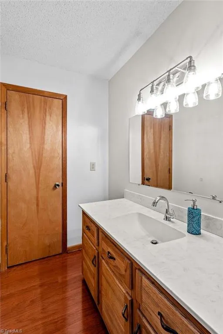
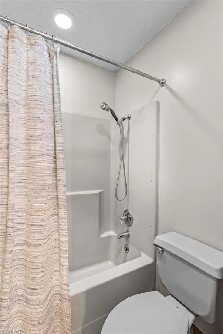
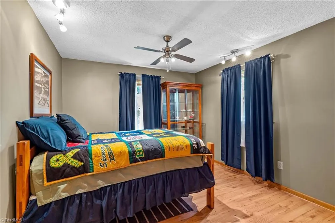
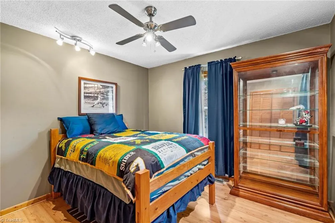
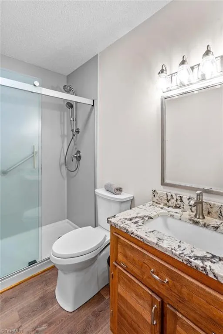
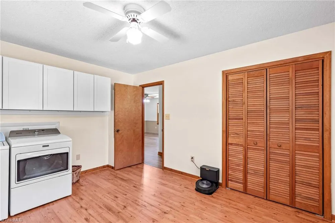
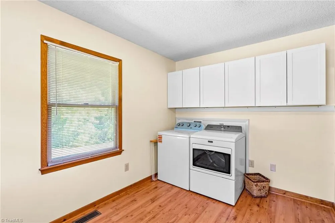
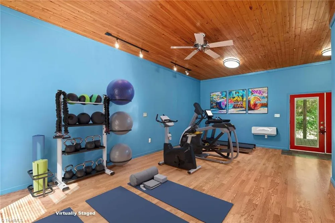
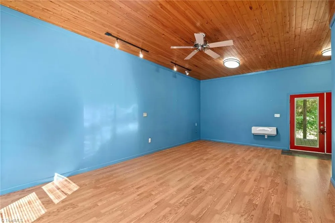
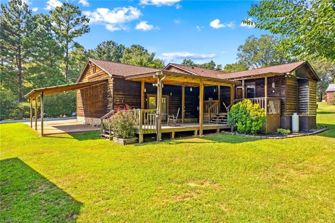
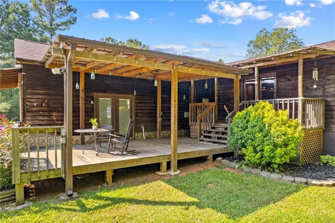
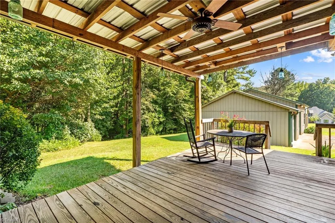
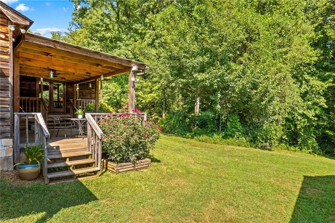
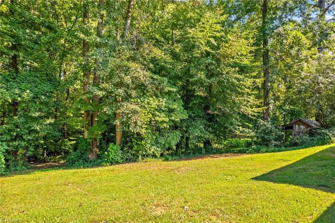
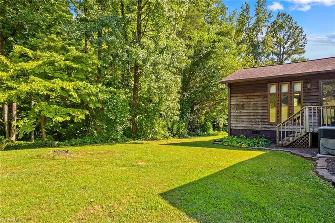
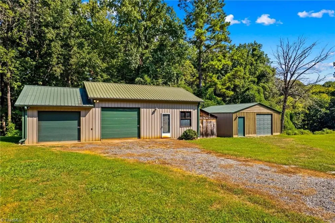
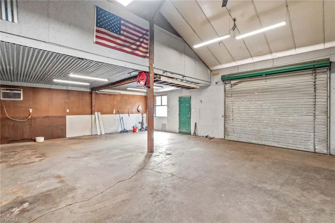
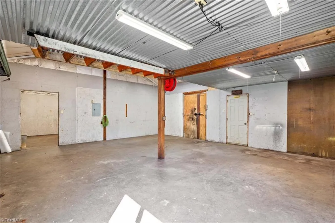
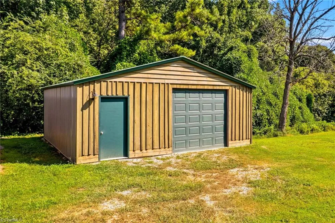
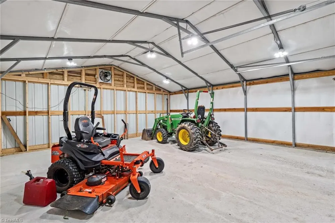
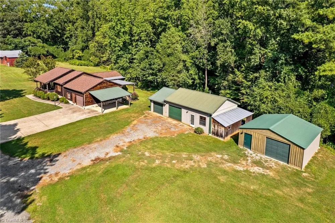
Situated on 1.94 acres, this 3-bedroom, 2-bath home offers 1,958 heated square feet, a 1-car attached garage and a 3-car detached garage with workshop space—approximately 1,900 square feet of garage and storage potential. The wood exterior, newer metal roof and covered front porch create rustic appeal. Luxury vinyl flooring flows throughout, and multiple living areas offer flexibility. The front living room has built-in shelving, while the cozy den features wooden walls and a stone fireplace with gas logs. The kitchen and breakfast area offer solid-surface countertops, ample cabinetry and a pass-through to the den. The spacious primary suite provides generous closet and bath space. The split-bedroom plan includes a remodeled hall bath with a granite counter and barn-style sliding shower door. Laundry is currently in the third bedroom but can return to the pantry. A bonus room and double-tiered rear deck add even more space. Convenient to I-85, shopping and dining!

Property Details
Fireplaces
1
Cooling
Heat Pump
Heating
Heat Pump, Electric
Cooling Features
Heat Pump
Bedrooms
2
Bathrooms
2.0
Full Baths
2
Acres
1.94
Square Feet
1514
Lot Size (sqft)
See GIS
Parking Features
Carport, Driveway, Garage, Attached Carport, Attached
Parking Type
Carport
Parking Garage Spaces
5
Parking Carport Spaces
1
Property Type
Purchase
Basement
1
Basement Description
Crawl Space
Year Built
1990
Sewer Information
Septic Tank
Utility Source
Well
Appliances
Microwave, Dishwasher, Free-Standing Range, Electric Water Heater
County
Rowan
Region
Salisbury
Zoning
R6
Taxes Annual
$2,846
MLS #
1234859
Property Subtype
Stick/Site Built
MLS #
1234859
Structure Type
House
Date Listed
September 09, 2026
Address
513 Snider Street
Location
Legal

Listings identified with the TRIADMLS IDX logo come from TRIADMLS and are held by brokerage firms other than the owner of this website. The listing brokerage is identified in any listing details. Information is deemed reliable but is not guaranteed.

Provided By
Listed by Teresa Rufty (#210189)
Listing Office: TMR Realty, Inc. (#LTMR01)

O'Kelle Samuel Have a question about this home?

Interested in Purchasing 513 Snider Street?

Get an estimate on monthly payments on this property.

$
years
Down Payment
$
%
Interest Rate
%
Tax Rate
%
$
$annually
$monthly
Estimated Monthly Payment
$0.00
Loan Amount
$0.00