(336) 254-0469 okelle@readyforahome.com OCS REALTY LLC | Fathom Realty
Traffic Dashboard
Home
  • Home
  • Search
    • Local Properties
    • Featured Properties
    • Home Valuation
  • Selling
  • Buying
  • Communities
    • Durham County
    • Guilford County
    • Johnston County
    • Orange County
    • Wake County
    • Johnston County
  • About
    • Join Our Team
    • Meet O'Kelle
    • Testimonials
    • Book Consultation
  • Articles
  • Contact
Traffic Dashboard
O'Kelle Samuel
(336) 254-0469 okelle@readyforahome.com
Company
  • Home
  • About
  • Testimonials
  • Contact
Services
  • Buying
  • Selling
  • Home Valuation
  • Mortgage Calculator
Explore
  • Property Search
  • Featured Properties
  • Communities
Local Guide
  • Search by City
  • Search by Subdivision
  • Search by Zip
  • Search by Area
Legal
  • Privacy
  • Terms
  • DMCA
  • Accessibility
  • Fair Housing
Account
  • Dashboard
  • Logout
  • Login
O'Kelle Samuel - Footer Logo
©2026 OCS REALTY LLC | Fathom Realty. All rights reserved.
Website built by CloseHack.


Triad MLS

​Listings identified with the TRIADMLS IDX logo come from TRIADMLS and are held by brokerage firms other than the owner of this website. The listing brokerage is identified in any listing details. Information is deemed reliable but is not guaranteed. 

Triangle MLS, Inc.

IDX information is provided exclusively for personal, non-commercial use, and may not be used for any purpose other than to identify prospective properties consumers may be interested in purchasing. Information is deemed reliable but not guaranteed.

Return
  • All Types
  • House+2 more
  • Price
  • Bed/Bath
  • Size
  • Dates
  • Filters
  • Amenities
  • Save
  • Share
Listings
No results
Sort
Home / Whitsett / 514 Walnut Crossing Drive
514 Walnut Crossing Drive Whitsett, NC 27377 514 Walnut Crossing Drive Whitsett, NC 27377 514 Walnut Crossing Drive Whitsett, NC 27377 514 Walnut Crossing Drive Whitsett, NC 27377 514 Walnut Crossing Drive Whitsett, NC 27377 514 Walnut Crossing Drive Whitsett, NC 27377 514 Walnut Crossing Drive Whitsett, NC 27377 514 Walnut Crossing Drive Whitsett, NC 27377 514 Walnut Crossing Drive Whitsett, NC 27377 514 Walnut Crossing Drive Whitsett, NC 27377 514 Walnut Crossing Drive Whitsett, NC 27377 514 Walnut Crossing Drive Whitsett, NC 27377 514 Walnut Crossing Drive Whitsett, NC 27377 514 Walnut Crossing Drive Whitsett, NC 27377 514 Walnut Crossing Drive Whitsett, NC 27377 514 Walnut Crossing Drive Whitsett, NC 27377 514 Walnut Crossing Drive Whitsett, NC 27377 514 Walnut Crossing Drive Whitsett, NC 27377 514 Walnut Crossing Drive Whitsett, NC 27377 514 Walnut Crossing Drive Whitsett, NC 27377 514 Walnut Crossing Drive Whitsett, NC 27377 514 Walnut Crossing Drive Whitsett, NC 27377 514 Walnut Crossing Drive Whitsett, NC 27377 514 Walnut Crossing Drive Whitsett, NC 27377 514 Walnut Crossing Drive Whitsett, NC 27377 514 Walnut Crossing Drive Whitsett, NC 27377 514 Walnut Crossing Drive Whitsett, NC 27377 514 Walnut Crossing Drive Whitsett, NC 27377 514 Walnut Crossing Drive Whitsett, NC 27377 514 Walnut Crossing Drive Whitsett, NC 27377 514 Walnut Crossing Drive Whitsett, NC 27377 514 Walnut Crossing Drive Whitsett, NC 27377 514 Walnut Crossing Drive Whitsett, NC 27377 514 Walnut Crossing Drive Whitsett, NC 27377 514 Walnut Crossing Drive Whitsett, NC 27377 514 Walnut Crossing Drive Whitsett, NC 27377 514 Walnut Crossing Drive Whitsett, NC 27377 514 Walnut Crossing Drive Whitsett, NC 27377 View All Photos

$300,000

| Active

514 Walnut Crossing Drive

Whitsett, NC 27377

1,705
Square Feet
4
Beds
2
Baths
0.23
Acres
17
Days on Market
10177961
MLS#
House
Structure
Residential
Zone
Contact

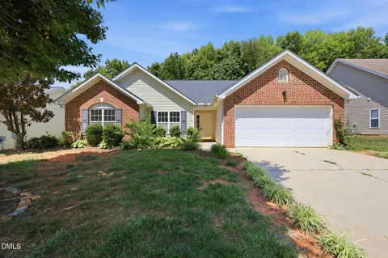
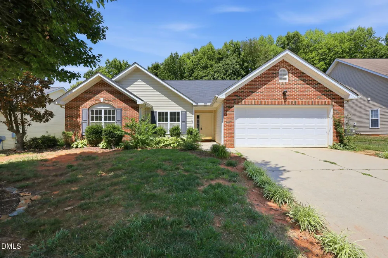
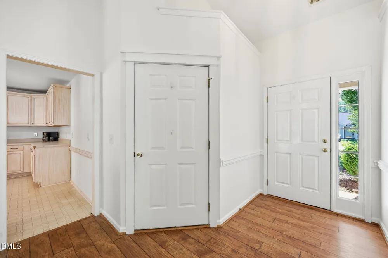
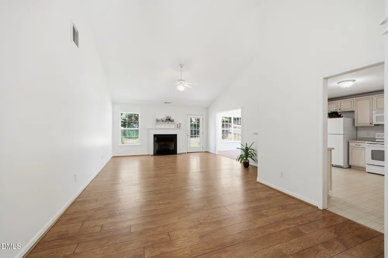
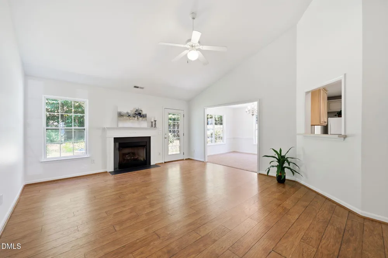
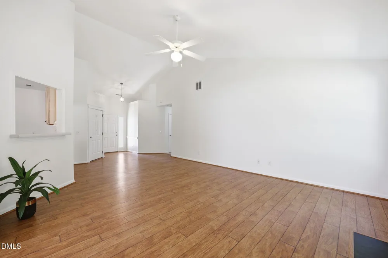
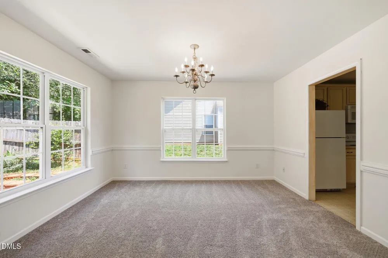
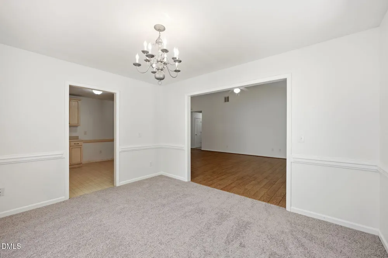
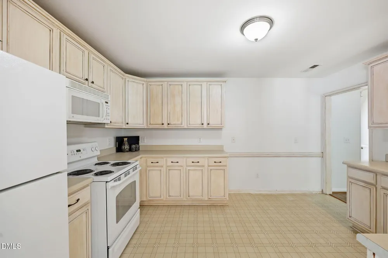
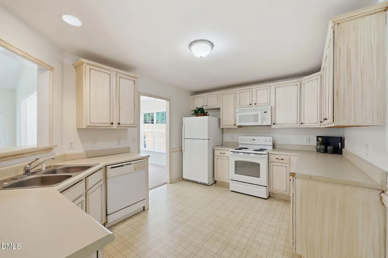
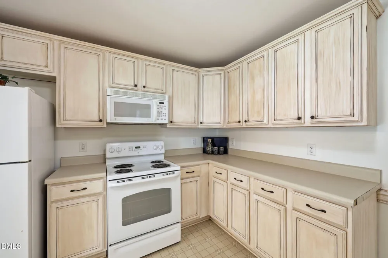
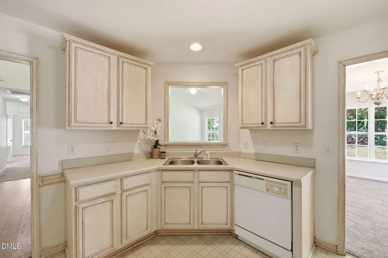
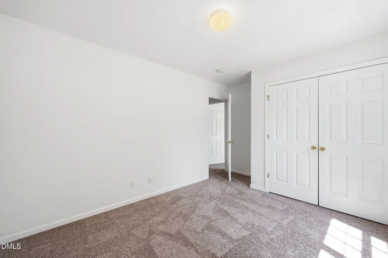
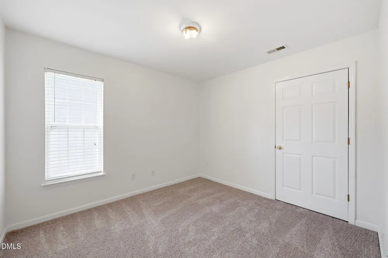
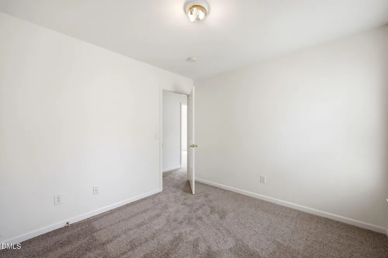
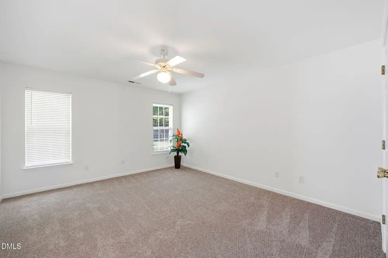
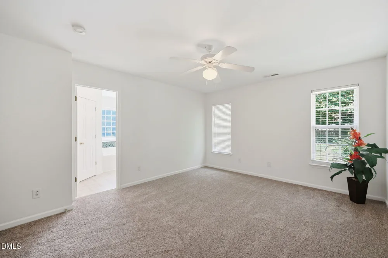
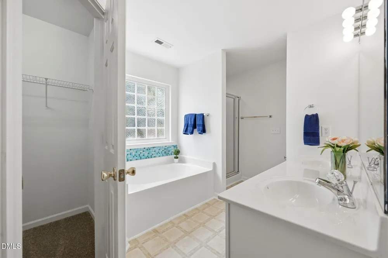
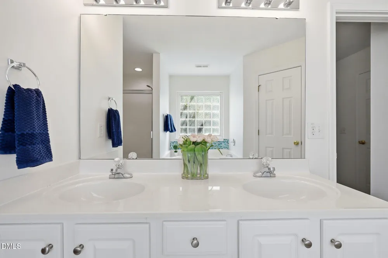
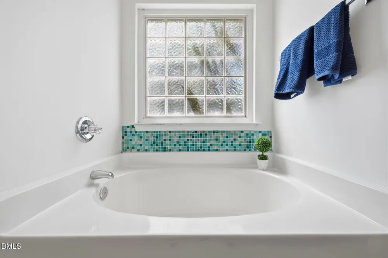
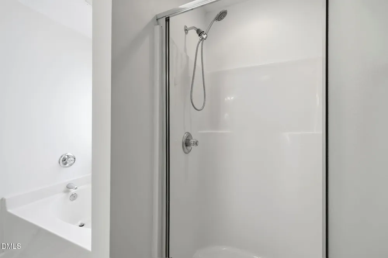
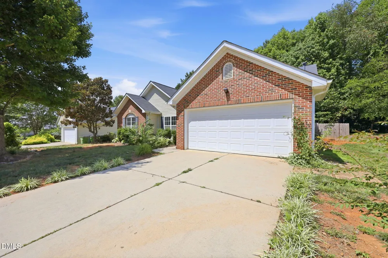
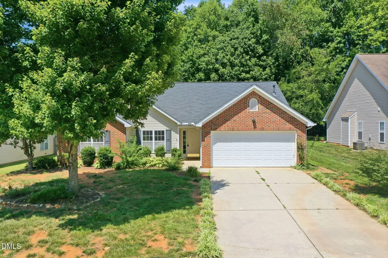
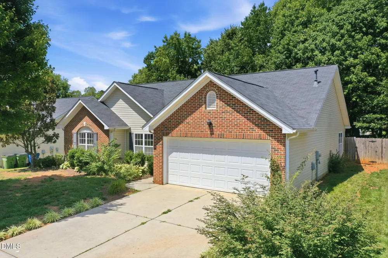
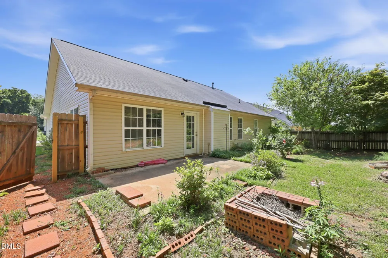
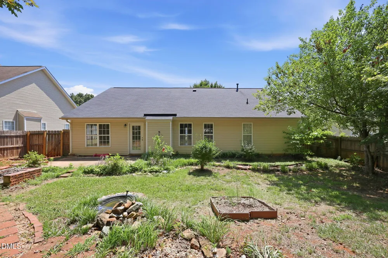
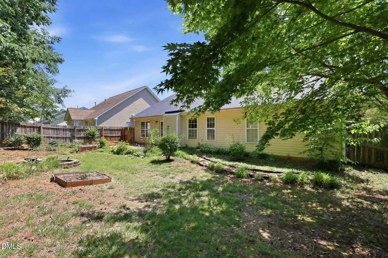
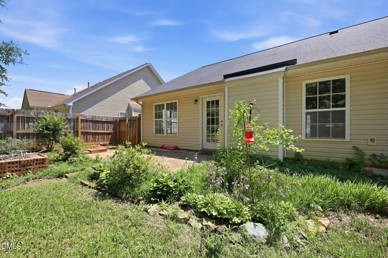
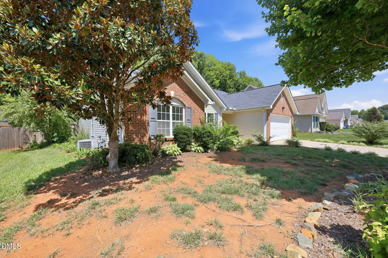
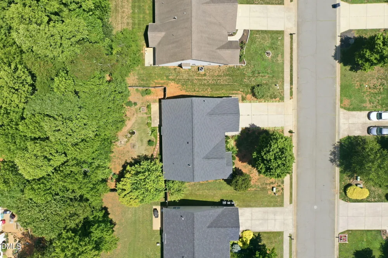
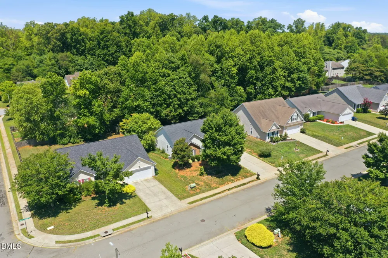
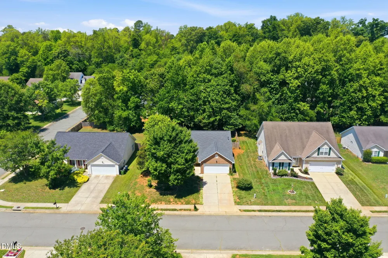
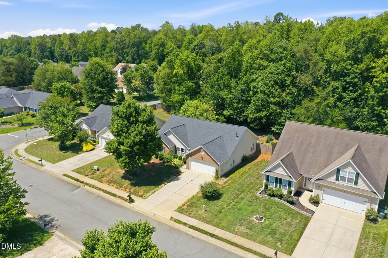
Welcome home to this charming brick and vinyl ranch nestled in a quiet neighborhood! Freshly painted and new carpet 7/2026. This inviting home features a spacious living room with vaulted ceilings, luxury vinyl plank flooring, and a cozy gas log fireplace. The kitchen offers plenty of space for meal preparation and flows conveniently to the separate dining room, perfect for gatherings and everyday living. The primary suite provides a relaxing retreat with a ceiling fan, two closets for ample storage, and a private bath featuring dual vanities, a soaking tub, and a separate shower. Step outside to your own private backyard oasis! Enjoy the privacy-fenced yard complete with a patio and firepit. Surrounded by beautiful flowers and mature trees, this peaceful outdoor space is perfect for relaxing, entertaining, and enjoying nature year-round. Dishwasher and built-in microwave do not work. Refrigerator to remain.

Property Details
Interior
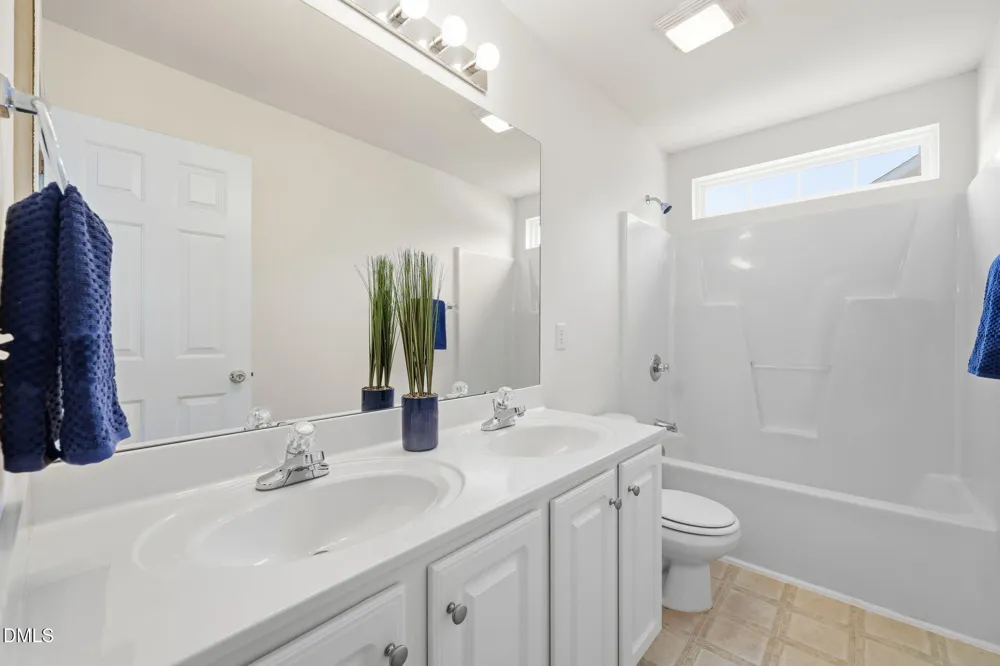
Bathtub/Shower Combination, Ceiling Fan(s), Chandelier, Double Vanity, Entrance Foyer, High Ceilings, Laminate Counters, Open Fl
Fireplaces
1
Cooling
Ceiling Fan(s), Central Air
Heating
Fireplace(s), Forced Air, Natural Gas
Bedrooms
4
Bathrooms
2.0
Full Baths
2
View
Neighborhood
Lot Features
Back Yard, Cleared, Few Trees, Garden, Landscaped
Stories
1
Lot Description
Back Yard, Cleared, Few Trees, Garden, Landscaped
Exterior Features
Fenced Yard, Fire Pit, Garden, Private Yard, Rain Gutters
Exterior Materials
Fenced Yard, Fire Pit, Garden, Private Yard, Rain Gutters
Acres
0.23
Square Feet
1705
Parking Features
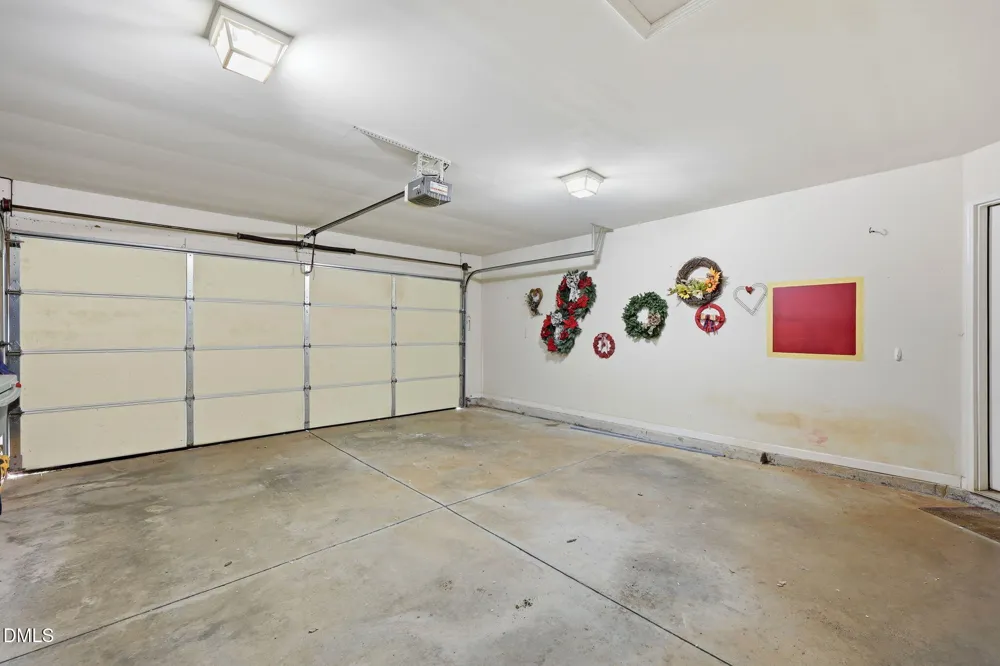
Attached, Driveway, Garage, Garage Door Opener, Garage Faces Front, Paved
Parking Spaces
2
Parking Type
Garage
Property Type
Purchase
Style
Ranch
Year Built
2005
Roof
Shingle
Sewer Information
Public Sewer
Utility Source
Public
Utility Features
Cable Available, Electricity Connected, Natural Gas Connected, Sewer Connected, Water Connected
Subdivision
Walnut Crossing
Community Features
Sidewalks, Street Lights, Suburban
Elementary School
Guilford - Gibsonville Elementary School
Middle School
Guilford - Eastern Guilford Middle School
High School
Guilford - Eastern Guilford High School
County
Guilford
Zoning
Rm-5
Taxes Annual
$3,787
HOA
1
HOA Fees
59.89
MLS #
10177961
Location
Legal

IDX information is provided exclusively for personal, non-commercial use, and may not be used for any purpose other than to identify prospective properties consumers may be interested in purchasing. Information is deemed reliable but not guaranteed.

Provided By
Listed by Lucinda Dudley (#R22507)
Listing Office: Keller Williams Central (#2111)

O'Kelle Samuel Have a question about this home?

Interested in Purchasing 514 Walnut Crossing Drive?

Get an estimate on monthly payments on this property.

$
years
Down Payment
$
%
Interest Rate
%
Tax Rate
%
$
$annually
$monthly
Estimated Monthly Payment
$0.00
Loan Amount
$0.00