 View All Photos
$695,000
Active5204 Perrou Court
Greensboro, NC 27410
3,368
Square Feet
4
Beds
3.5
Baths
0.06
Acres
0
Days on Market
1234468
MLS#
Condo
Structure
Residential
Zone
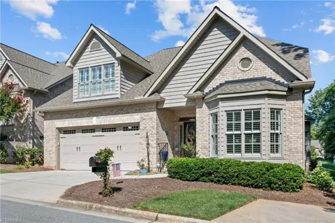
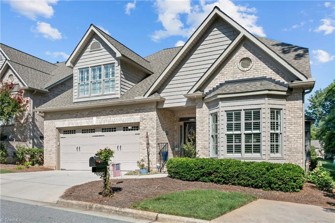
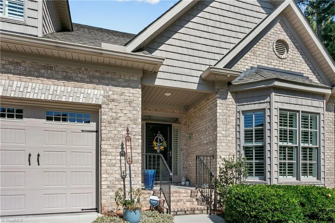
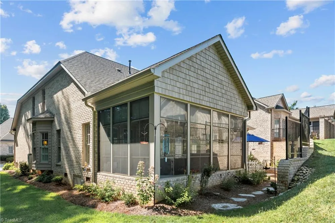
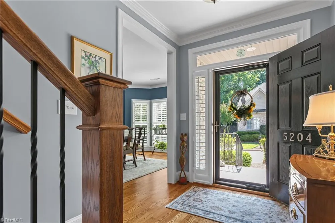
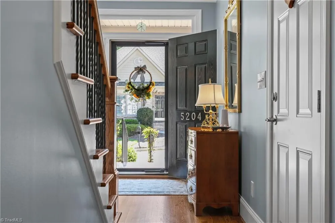
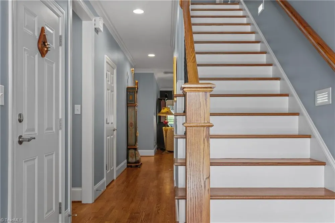
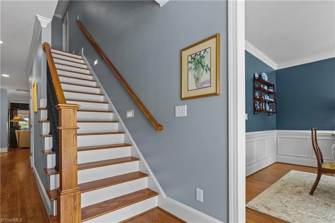
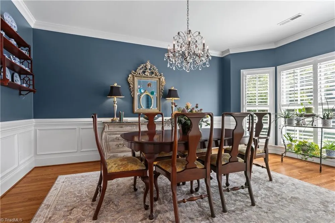
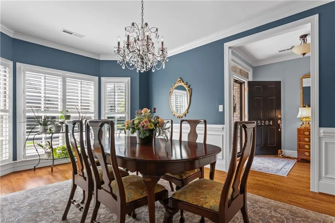
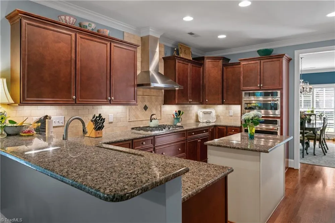
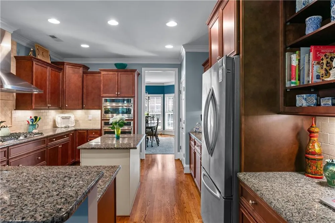
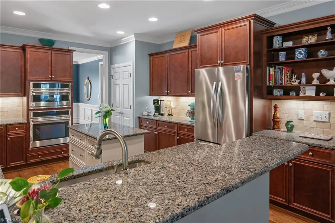
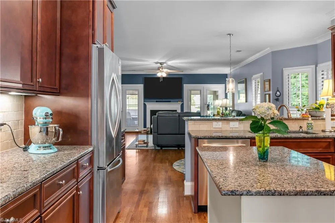
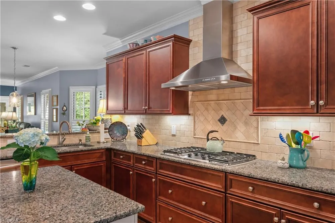
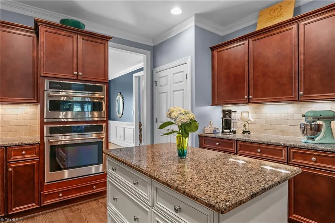
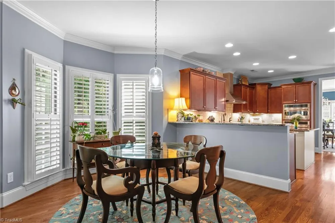
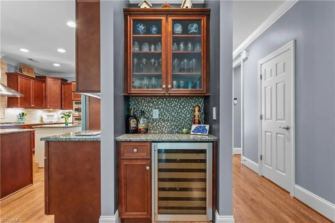
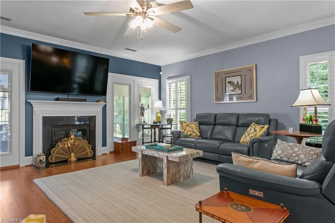
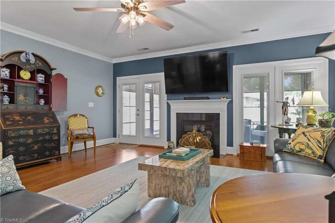
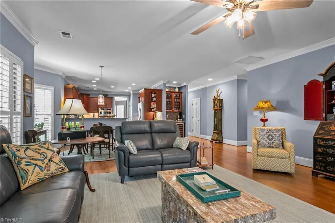
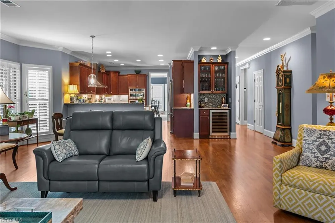
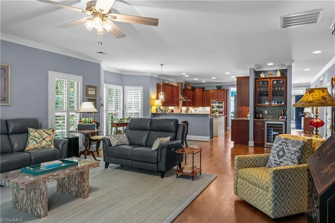
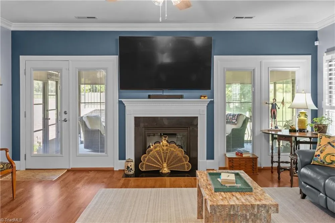
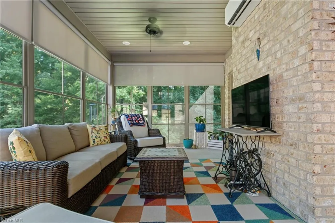
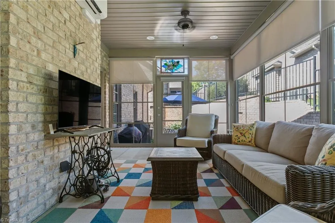
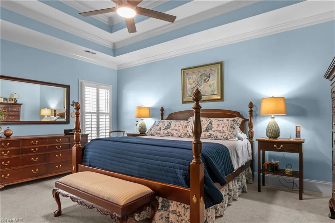
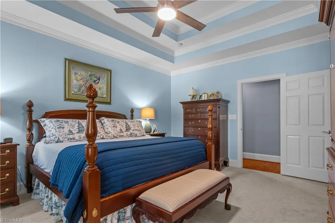
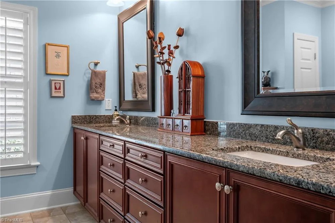
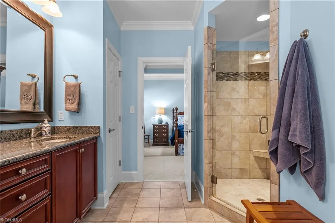
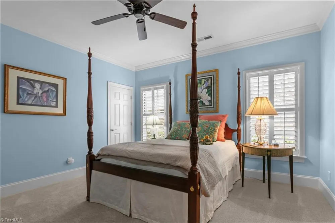
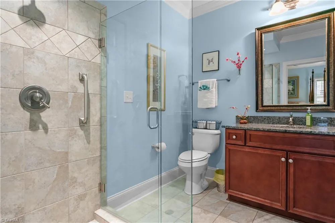
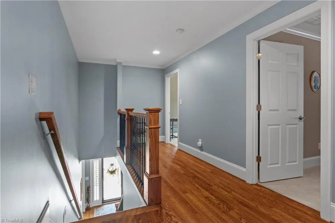
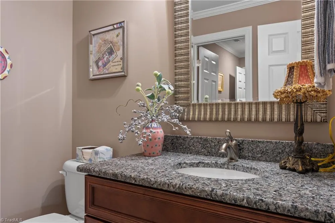
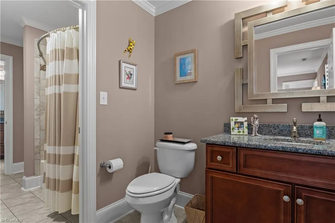
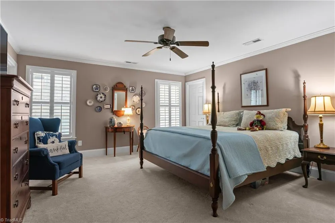
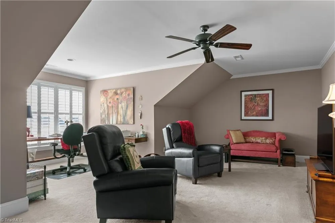
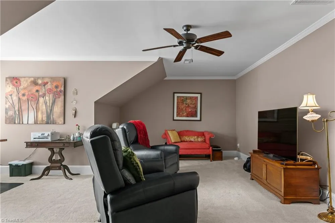
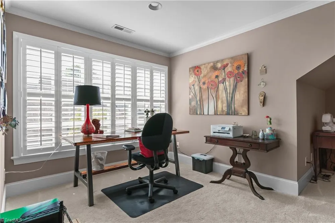
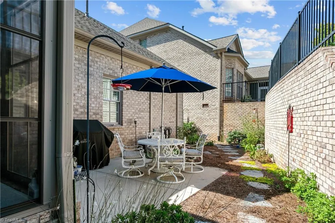
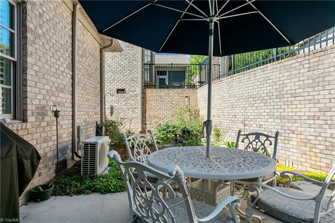
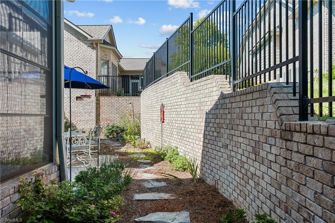
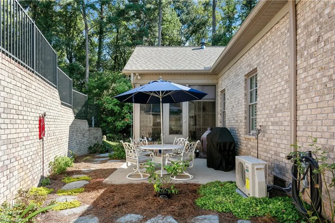
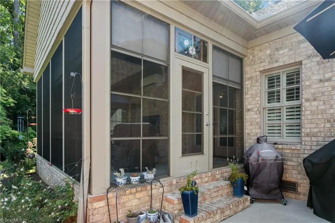
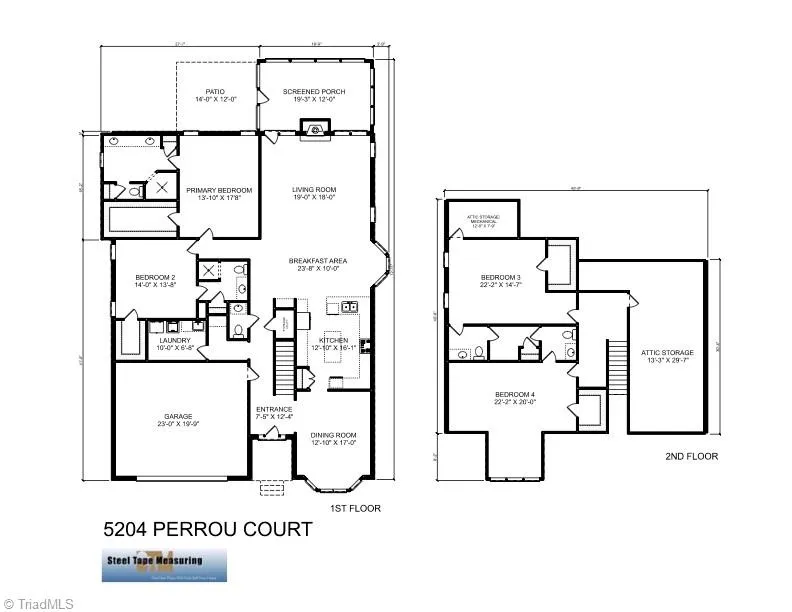
Beautiful brick, DETACHED free standing condo in a sought-after Dwight Stone community surrounded by MATURE LANDSCAPING and inviting green spaces. OPEN FLOOR PLAN includes a MAIN LEVEL PRIMARY suite and additional BEDROOM with EN-SUITE BATH. The formal dining room features a bay window. Living rm. with GAS LOGS flows into the breakfast area and SCREEN PORCH/3-SEASON rm. with a MINI-SPLIT SYSTEM and EZ Breeze windows, overlooking a PRIVATE PATIO. Kitchen features an island, PANTRY, PULL-OUT SHELVING, granite, tile backsplash, glass-front cabinetry, GE oven with AIR-FRYER/CONVECTION, microwave/convection oven, 5-BURNER GAS RANGE and WINE COOLER. Main-level primary suite features a double-tray ceiling, en-suite bath, WALK-IN CLOSET and WALK-IN SHOWER. Two upper bedrooms, each with walk-in closets, plus a JACK-AND-JILL BATH. Additional features include; hardwoods, plantation shutters, 220V EV OUTLET, Rinnai TANKLESS water heater, newer HVAC. Convenient to highways, shopping and dining!
Property Details
- Interior
- Ceiling Fan(s), Dead Bolt(s), Kitchen Island, Pantry, Separate Shower
- Fireplaces
- 1
- Cooling
- Central Air
- Heating
- Forced Air, Natural Gas
- Cooling Features
- Central Air
- Bedrooms
- 4
- Bathrooms
- 3.5
- Full Baths
- 3
- Half Baths
- 1
- Lot Features
- City Lot
- Lot Description
- City Lot
- Acres
- 0.0622
- Square Feet
- 3368
- Parking Features
- Driveway, Garage, Garage Door Opener, Attached
- Parking Type
- Driveway
- Parking Garage Spaces
- 2
- Property Type
- Purchase
- Style
- Transitional
- Basement
- 1
- Basement Description
- Crawl Space
- Year Built
- 2012
- Sewer Information
- Public Sewer
- Utility Source
- Public
- Appliances
- Microwave, Dishwasher, Disposal, Gas Cooktop, Tankless Water Heater
- Subdivision
- Seven Gates
- Elementary School
- Jefferson
- Middle School
- Western Guilford
- High School
- Western Guilford
- County
- Guilford
- Region
- Greensboro
- Zoning
- CU-RM-5
- Taxes Annual
- $6,310
- HOA
- 1
- HOA Fees
- 406
- MLS #
- 1234468
Location
Legal
Listings identified with the TRIADMLS IDX logo come from TRIADMLS and are held by brokerage firms other than the owner of this website. The listing brokerage is identified in any listing details. Information is deemed reliable but is not guaranteed.
Provided By
Listed by Catherine Feeney (#GFEENEYC)
Listing Office: Berkshire Hathaway HomeServices Yost & Little Realty (#GYLR01)