 View All Photos
$457,900
Active5356 Graycliff Lane
Clemmons, NC 27012
2,483
Square Feet
3
Beds
2.5
Baths
23
Days on Market
1233064
MLS#
House
Structure
Residential
Zone
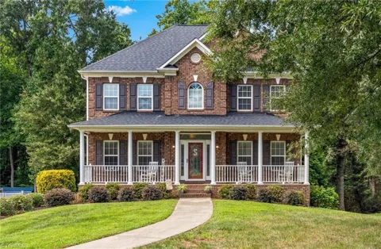
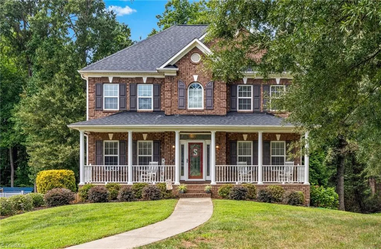
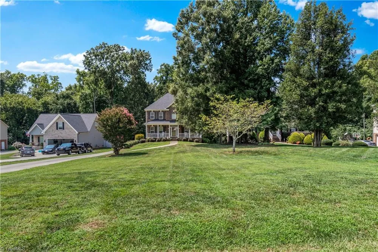
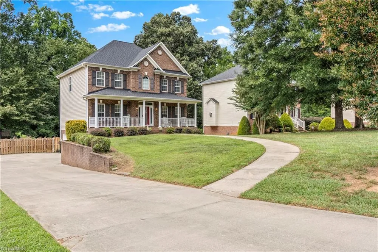
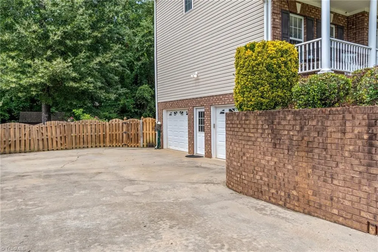
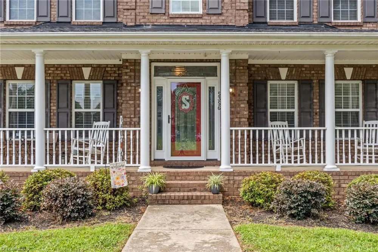
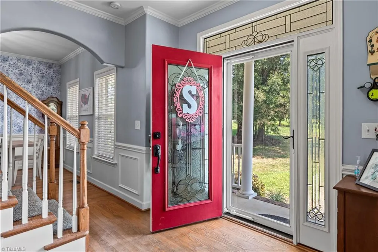
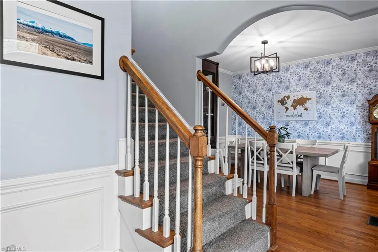
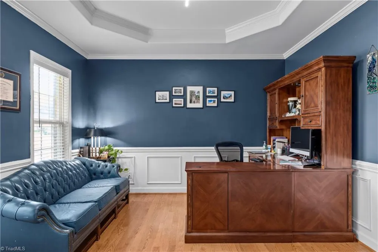
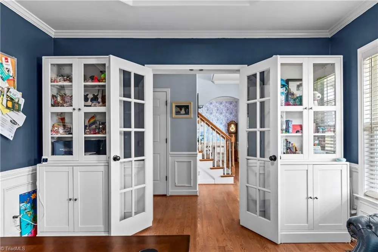
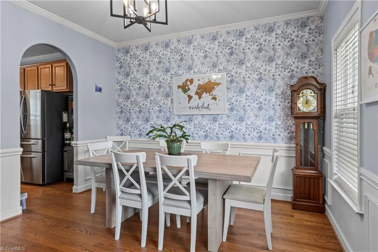
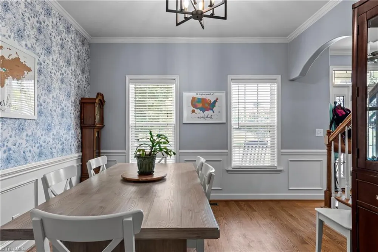
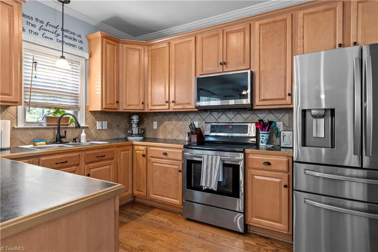
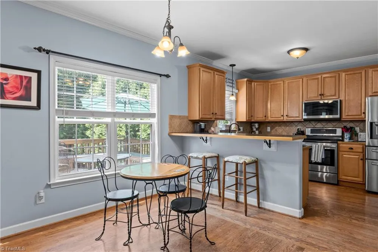
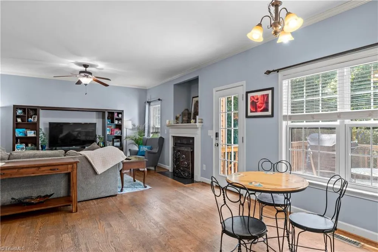
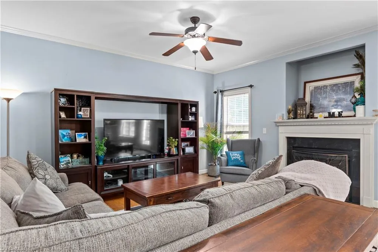
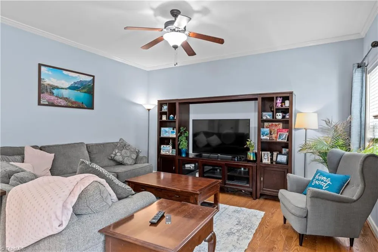
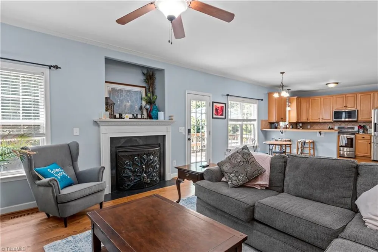
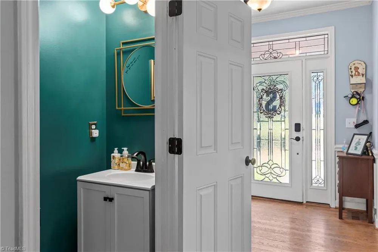
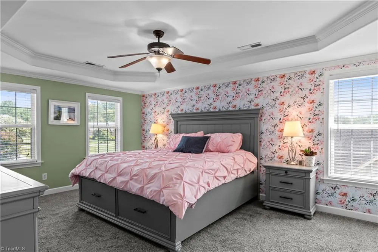
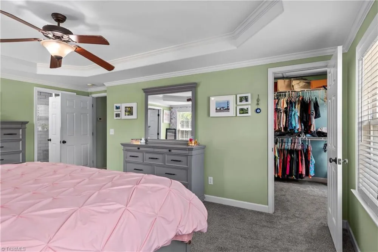
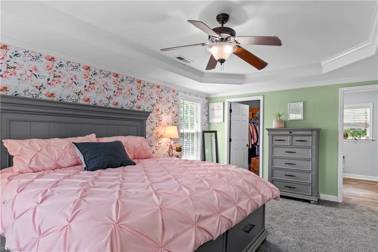
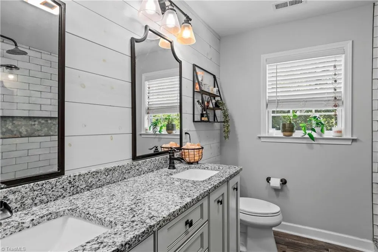
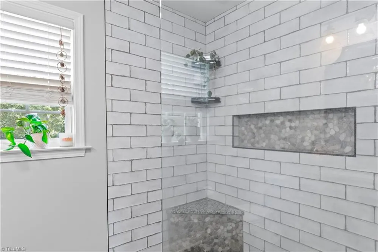
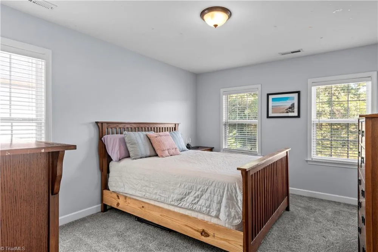
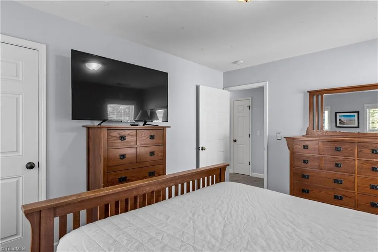
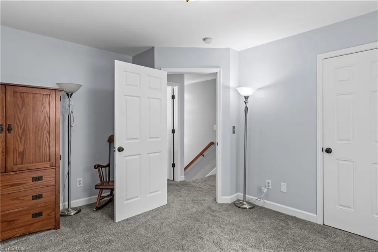
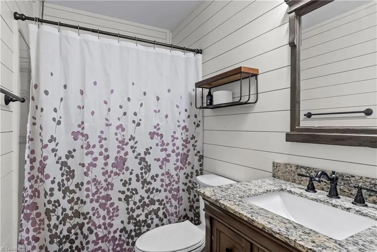
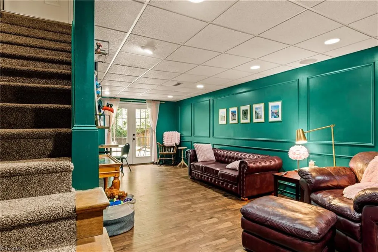
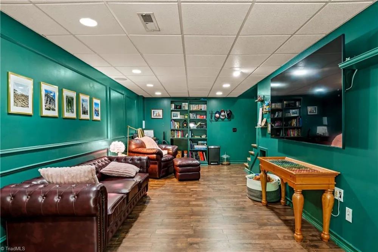
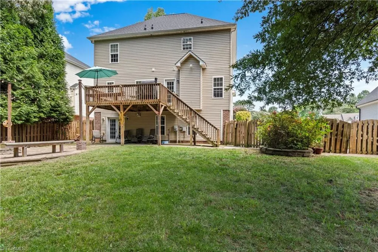
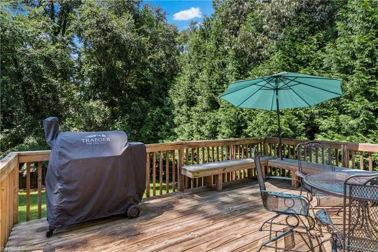
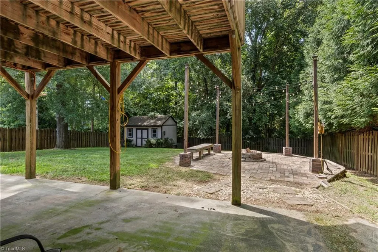
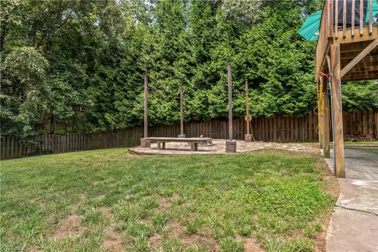
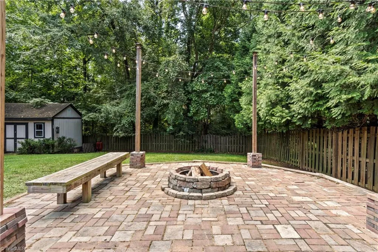
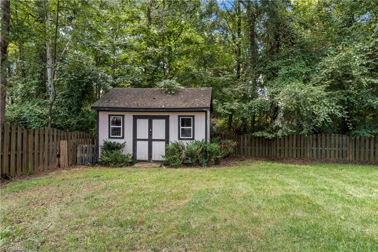
Beautifully designed home greets you with a charming rocking chair front porch, opening into a spacious main-level layout adorned with gorgeous wood floors and a seamless open floor plan. The kitchen features stainless steel appliances, a slide-in range, an attached microwave, a classic tile backsplash, and a huge walk-in pantry, all flowing effortlessly into the formal dining room and out to a sprawling deck. Downstairs, the versatile lower-level bonus room opens directly to a patio, creating an exceptional setup for entertaining that overlooks a massive, fully fenced backyard complete with a firepit and a handy storage building. Upstairs, convenience meets luxury with a dedicated laundry room servicing two guest bedrooms and a massive primary suite, which boasts two walk-in closets and an updated en-suite bath with a double vanity and a custom walk-in shower. Equipped with a gas furnace and an oversized two-car garage, this home perfectly balances comfort, style, and utility.
Property Details
- Interior
- Arched Doorways, Ceiling Fan(s), Dead Bolt(s), Pantry, Vaulted Ceiling(s)
- Fireplaces
- 1
- Cooling
- Central Air
- Heating
- Forced Air, Natural Gas
- Cooling Features
- Central Air
- Bedrooms
- 3
- Bathrooms
- 2.5
- Full Baths
- 2
- Half Baths
- 1
- Lot Features
- Subdivided, Sloped
- Lot Description
- Subdivided, Sloped
- Exterior Features
- Garden
- Exterior Materials
- Garden
- Acres
- 0.0
- Square Feet
- 2483
- Lot Size (sqft)
- 0.53
- Parking Features
- Driveway, Garage, Paved, Garage Door Opener, Basement, Garage Faces Side
- Parking Type
- Driveway
- Parking Garage Spaces
- 2
- Property Type
- Purchase
- Style
- Traditional
- Basement
- 1
- Basement Description
- Partially Finished, Basement
- Basement Finished
- 1
- Year Built
- 2006
- Sewer Information
- Septic Tank
- Utility Source
- Public
- Appliances
- Microwave, Dishwasher, Range, Cooktop, Gas Water Heater
- Subdivision
- Graycliff
- Elementary School
- Call School Board
- Middle School
- Call School Board
- High School
- Call School Board
- County
- Forsyth
- Region
- Clemmons
- Zoning
- RS9
- Taxes Annual
- $2,793
- MLS #
- 1233064
Location
Legal
Listings identified with the TRIADMLS IDX logo come from TRIADMLS and are held by brokerage firms other than the owner of this website. The listing brokerage is identified in any listing details. Information is deemed reliable but is not guaranteed.
Provided By
Listed by Arlene Rouse (#WMOOREAR)
Listing Office: Village Realty (#WLMRE01)