(336) 254-0469 okelle@readyforahome.com OCS REALTY LLC | Fathom Realty
Traffic Dashboard
Home
  • Home
  • Search
    • Local Properties
    • Featured Properties
    • Home Valuation
  • Selling
  • Buying
  • Communities
    • Durham County
    • Guilford County
    • Johnston County
    • Orange County
    • Wake County
    • Johnston County
  • About
    • Join Our Team
    • Meet O'Kelle
    • Testimonials
    • Book Consultation
  • Articles
  • Contact
Traffic Dashboard
O'Kelle Samuel
(336) 254-0469 okelle@readyforahome.com
Company
  • Home
  • About
  • Testimonials
  • Contact
Services
  • Buying
  • Selling
  • Home Valuation
  • Mortgage Calculator
Explore
  • Property Search
  • Featured Properties
  • Communities
Local Guide
  • Search by City
  • Search by Subdivision
  • Search by Zip
  • Search by Area
Legal
  • Privacy
  • Terms
  • DMCA
  • Accessibility
  • Fair Housing
Account
  • Dashboard
  • Logout
  • Login
O'Kelle Samuel - Footer Logo
©2026 OCS REALTY LLC | Fathom Realty. All rights reserved.
Website built by CloseHack.


Triad MLS

​Listings identified with the TRIADMLS IDX logo come from TRIADMLS and are held by brokerage firms other than the owner of this website. The listing brokerage is identified in any listing details. Information is deemed reliable but is not guaranteed. 

Triangle MLS, Inc.

IDX information is provided exclusively for personal, non-commercial use, and may not be used for any purpose other than to identify prospective properties consumers may be interested in purchasing. Information is deemed reliable but not guaranteed.

Return
  • All Types
  • House+2 more
  • Price
  • Bed/Bath
  • Size
  • Dates
  • Filters
  • Amenities
  • Save
  • Share
Listings
No results
Sort
Home / Raleigh / 5400 Pine Top Circle
5400 Pine Top Circle Raleigh, NC 27612 5400 Pine Top Circle Raleigh, NC 27612 5400 Pine Top Circle Raleigh, NC 27612 5400 Pine Top Circle Raleigh, NC 27612 5400 Pine Top Circle Raleigh, NC 27612 5400 Pine Top Circle Raleigh, NC 27612 5400 Pine Top Circle Raleigh, NC 27612 5400 Pine Top Circle Raleigh, NC 27612 5400 Pine Top Circle Raleigh, NC 27612 5400 Pine Top Circle Raleigh, NC 27612 5400 Pine Top Circle Raleigh, NC 27612 5400 Pine Top Circle Raleigh, NC 27612 5400 Pine Top Circle Raleigh, NC 27612 5400 Pine Top Circle Raleigh, NC 27612 5400 Pine Top Circle Raleigh, NC 27612 5400 Pine Top Circle Raleigh, NC 27612 5400 Pine Top Circle Raleigh, NC 27612 5400 Pine Top Circle Raleigh, NC 27612 View All Photos

$1,695

| Active

5400 Pine Top Circle

Raleigh, NC 27612

1,166
Square Feet
2
Beds
2
Baths
13
Days on Market
10189973
MLS#
Rental
Type
Townhouse
Structure
Residential
Zone
Contact

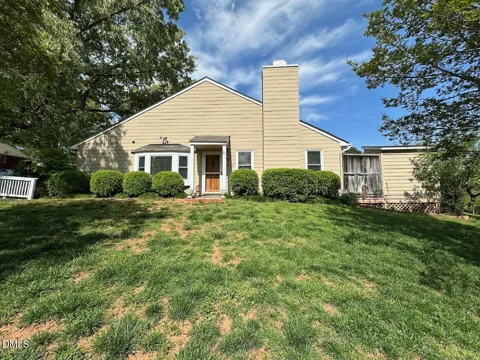
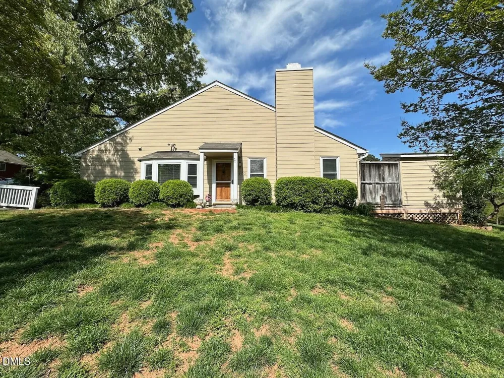
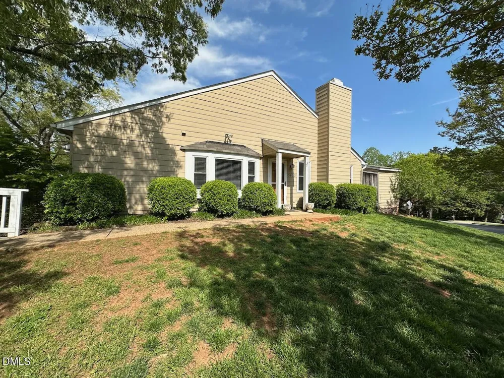
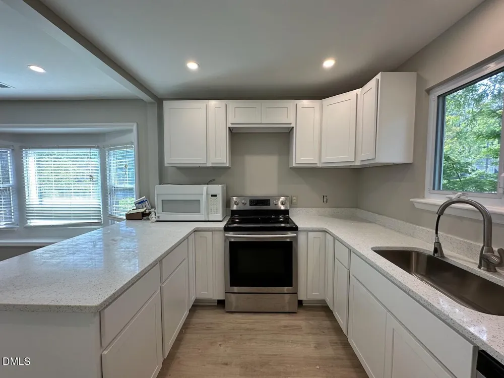
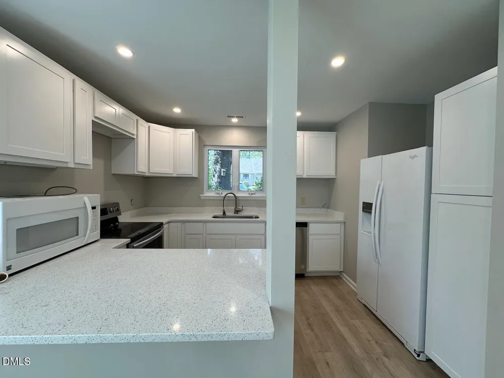
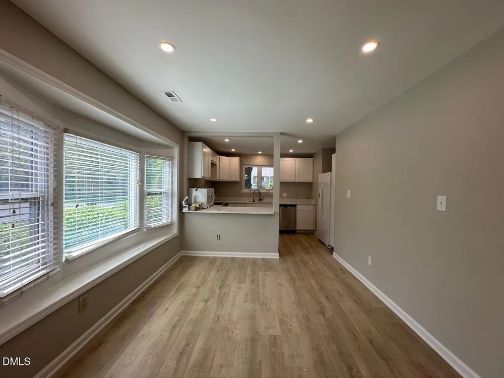
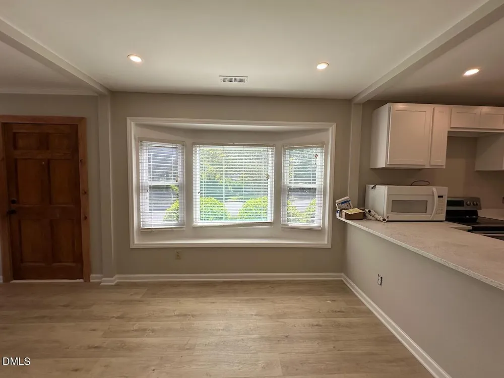
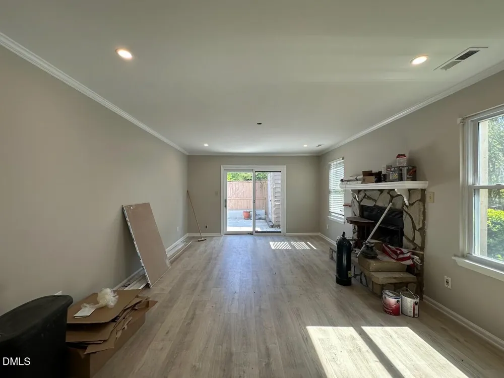
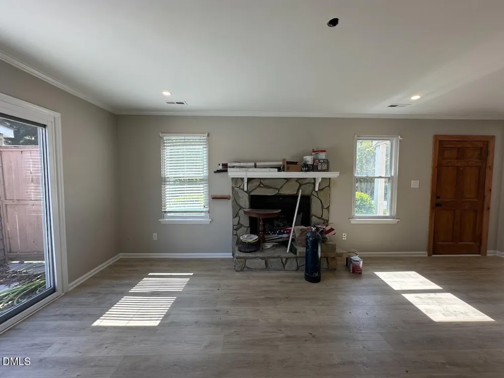
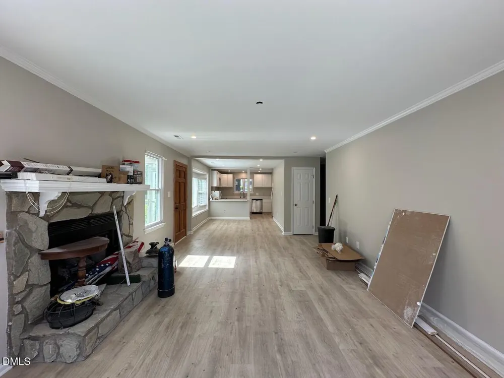
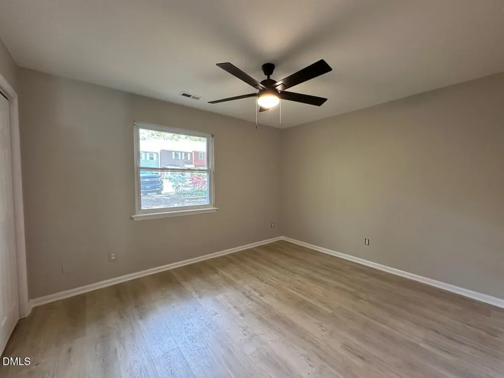
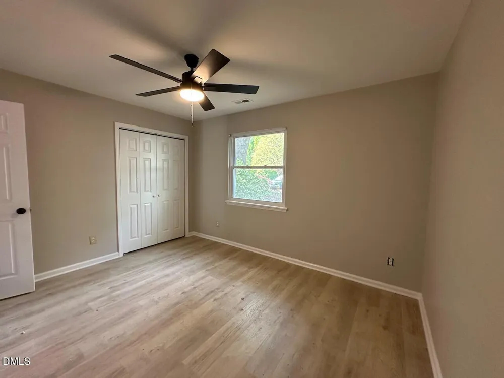
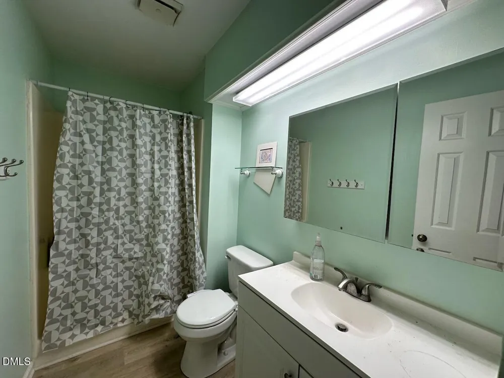
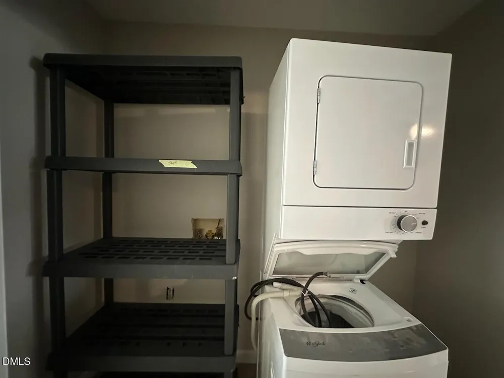
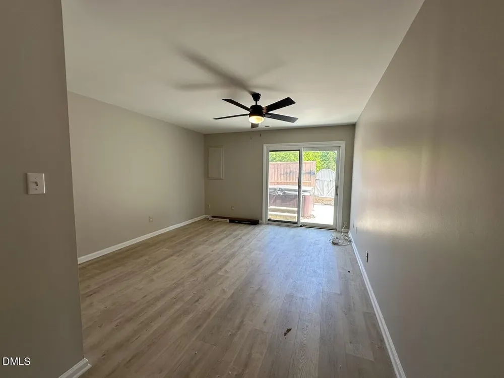
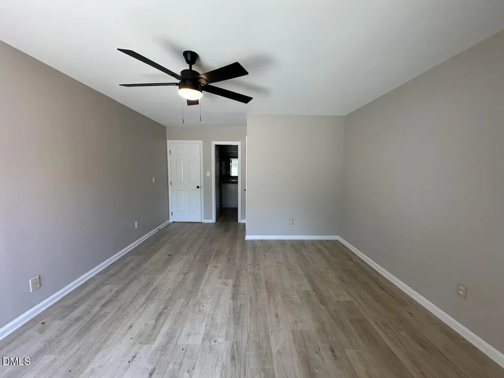
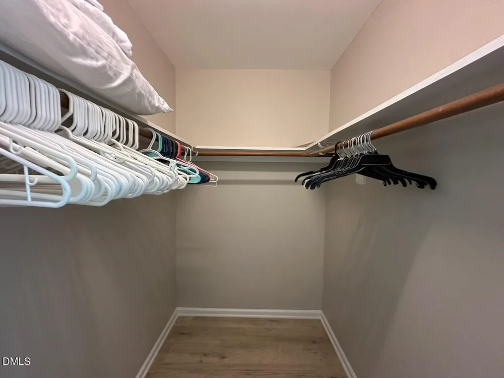
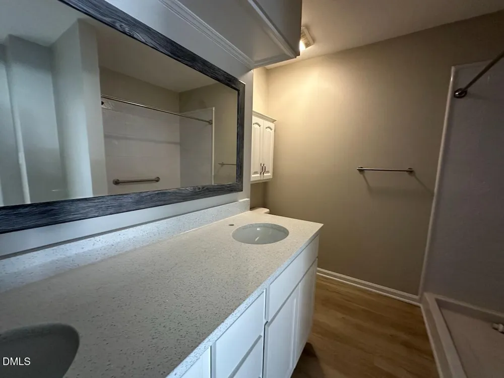
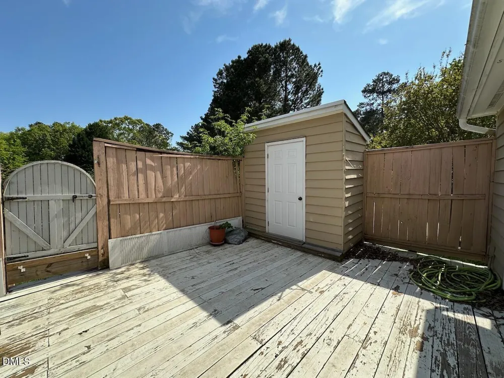
Charming 2BR/2BA end-unit town home in North Raleigh! Featuring an open floor plan that is great for entertaining. Enjoy new quartz countertops, fresh paint and LVP flooring. Oversized living room with a cozy stone fireplace. Large master bedroom with a large closet, double sinks/walk-in shower and access to the fenced in patio. Easy walk to Shelly Lake! *No cats, dogs negotiable with an annual/non-refundable $300 pet fee.

Property Details
Bedrooms
2
Bathrooms
2.0
Full Baths
2
Square Feet
1166
Parking Features
Parking Lot
Property Type
Rental
Year Built
1983
Sewer Information
Public Sewer
Utility Source
Public
Subdivision
Not in a Subdivision
Elementary School
Wake County Schools
Middle School
Wake County Schools
High School
Wake County Schools
County
Wake
Date Available
October 16, 2026
MLS #
10189973
Property Subtype
Townhouse
MLS #
10189973
Address
5400 Pine Top Circle
Location
Legal

IDX information is provided exclusively for personal, non-commercial use, and may not be used for any purpose other than to identify prospective properties consumers may be interested in purchasing. Information is deemed reliable but not guaranteed.

Last Updated: Apr 18, 2026 12:50 PM. Source: TRIANGLEMLS

Provided By
Listed by Spencer Southern (#88729)
Listing Office: Lisa Southern Real Estate (#73087)

O'Kelle Samuel Have a question about this home?

Interested in Purchasing 5400 Pine Top Circle?

Get an estimate on monthly payments on this property.

$
years
Down Payment
$
%
Interest Rate
%
Tax Rate
%
$
$annually
$monthly
Estimated Monthly Payment
$0.00
Loan Amount
$0.00