 View All Photos
$683,216
Active5606 Penguin Drive
Summerfield, NC 27358
3,792
Square Feet
4
Beds
3.5
Baths
0.70
Acres
86
Days on Market
1223611
MLS#
House
Structure
Residential
Zone
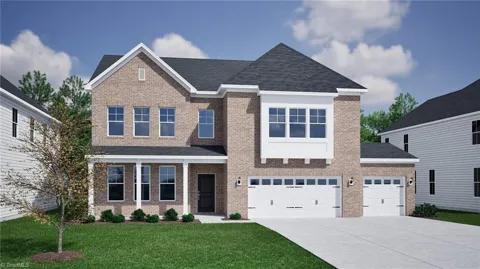
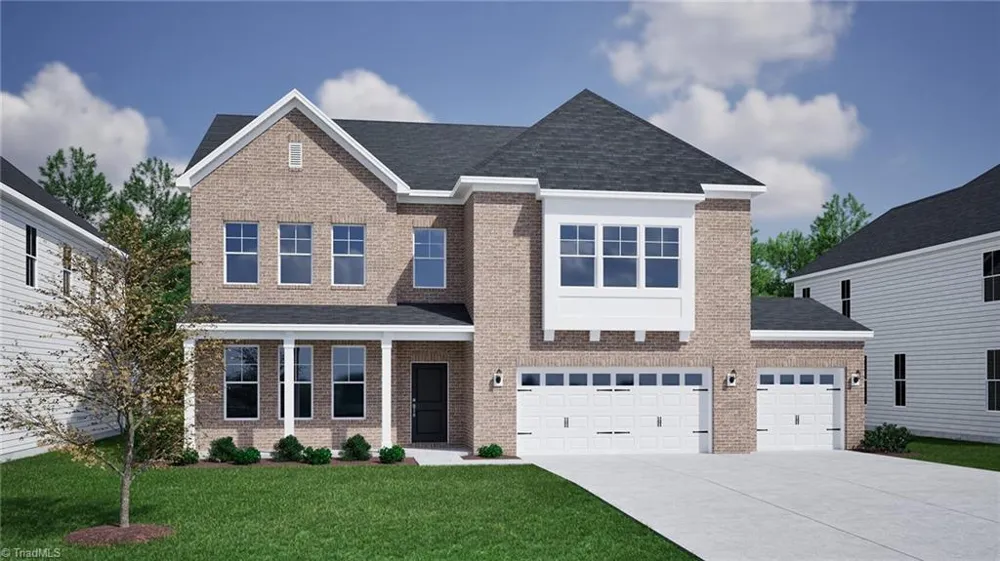
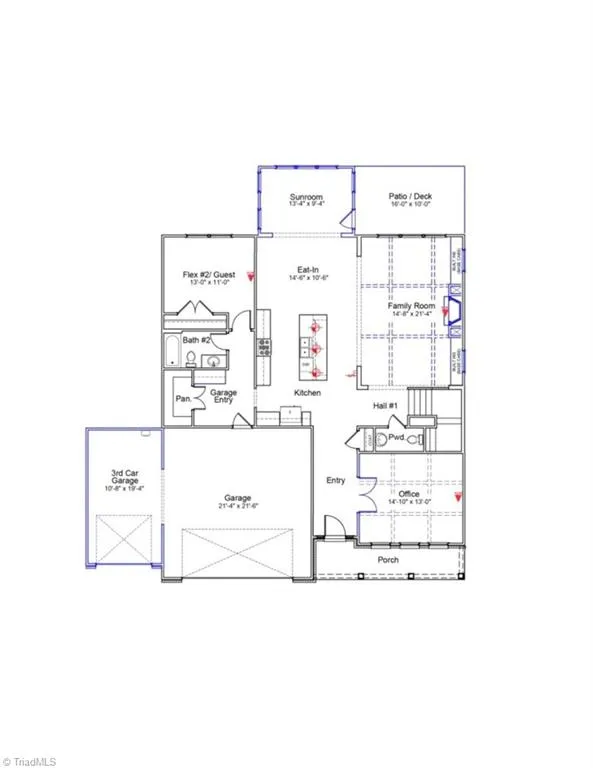
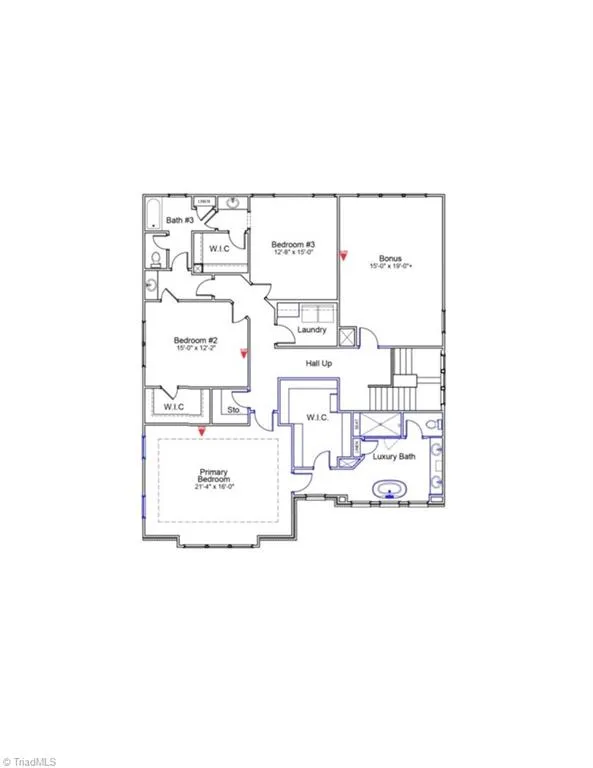
The Webster II, the largest plan in Lilah Grove, offers nearly 3,800 sq ft of thoughtfully designed living. The office and living room are elevated with a coffered ceiling. The open-concept layout features a living room great room and gourmet kitchen with quartz island, gas cooktop, wall oven, and walk-in butler's pantry, plus sunroom. Enjoy outdoor living on the covered porch and everyday convenience with a 3-car garage. A private first-floor guest suite adds flexibility. Upstairs, 9-ft ceilings enhance the spacious feel. The primary suite is a true retreat with a luxury bath featuring a freestanding tub, tiled shower with bench, and large walk-in closet. Two additional bedrooms and a bonus room complete the home.
Property Details
- Interior
- Ceiling Fan(s), Freestanding Tub, Kitchen Island, Pantry, Separate Shower, Solid Surface Counter
- Fireplaces
- 1
- Cooling
- Central Air
- Heating
- Forced Air, Natural Gas
- Cooling Features
- Central Air
- Bedrooms
- 4
- Bathrooms
- 3.5
- Full Baths
- 3
- Half Baths
- 1
- Acres
- 0.7
- Square Feet
- 3792
- Parking Features
- Driveway, Garage, Garage Door Opener, Attached Carport
- Parking Type
- Driveway
- Parking Garage Spaces
- 3
- Parking Carport Spaces
- 1
- Property Type
- Purchase
- Basement
- 1
- Basement Description
- Crawl Space
- Year Built
- 2026
- Sewer Information
- Septic Tank
- Utility Source
- Private, Well
- Appliances
- Microwave, Oven, Dishwasher, Gas Cooktop, Tankless Water Heater
- Subdivision
- Lilah Grove
- County
- Guilford
- Region
- Summerfield
- Zoning
- RS-30
- Taxes Annual
- $0
- HOA
- 1
- HOA Fees
- 602.25
- MLS #
- 1223611
Location
Legal
Listings identified with the TRIADMLS IDX logo come from TRIADMLS and are held by brokerage firms other than the owner of this website. The listing brokerage is identified in any listing details. Information is deemed reliable but is not guaranteed.
Provided By
Listed by Shannon Martin (#349784)
Listing Office: Mungo Homes (#GSHEN01)