 View All Photos
$640,000
Active5608 Penguin Drive
Summerfield, NC 27358
3,554
Square Feet
4
Beds
3.5
Baths
0.74
Acres
55
Days on Market
1226648
MLS#
House
Structure
Residential
Zone
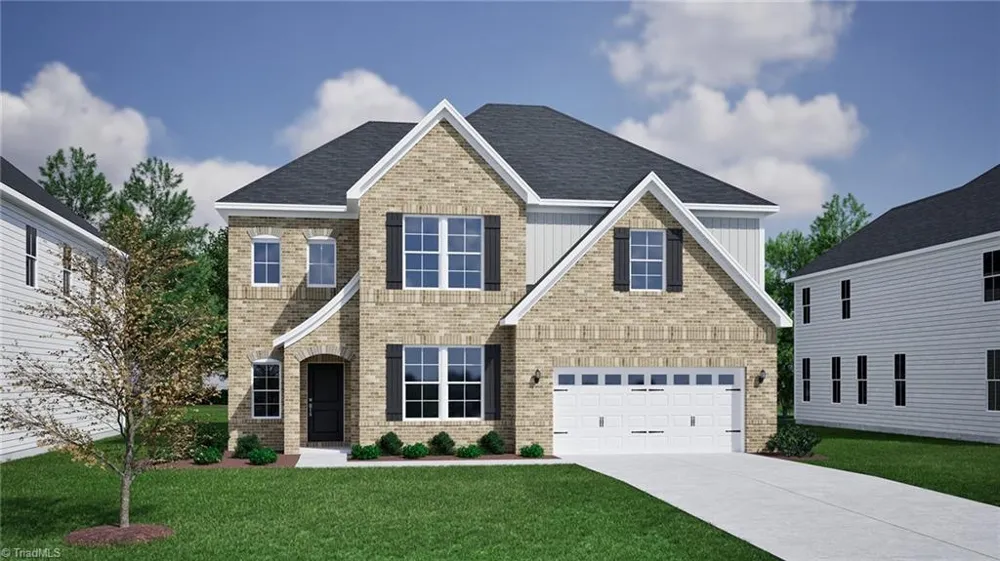
The Warwick II offers thoughtfully planned spaces & timeless architectural details throughout. Hardwood stairs, crown molding & coffered ceilings add warmth & character. The kitchen serves as the heart of the home, featuring GE Profile appliances, quartz countertops, double kitchen islands, pantry & a built-in butler’s pantry. The open dining area flows seamlessly between the kitchen & living room, creating an ideal space for everyday living & entertaining, while the bright sunroom offers additional gathering space filled with natural light. A flex room tucked away from the main living areas makes a perfect home office or quiet retreat. Upstairs, a central loft separates the primary suite from 3 additional bedrooms. The primary bath features a freestanding soaking tub, double vanity, sitting room & massive walk-in closet. Laundry room with sink and 2 additional full baths, including a Jack-and-Jill layout, complete the second level.
Property Details
- Interior
- Ceiling Fan(s), Freestanding Tub, Kitchen Island, Pantry, Separate Shower, Solid Surface Counter
- Fireplaces
- 1
- Cooling
- Central Air
- Heating
- Forced Air, Natural Gas
- Cooling Features
- Central Air
- Bedrooms
- 4
- Bathrooms
- 3.5
- Full Baths
- 3
- Half Baths
- 1
- Acres
- 0.74
- Square Feet
- 3554
- Parking Features
- Driveway, Garage, Attached
- Parking Type
- Driveway
- Parking Garage Spaces
- 3
- Property Type
- Purchase
- Basement
- 1
- Basement Description
- Crawl Space
- Year Built
- 2026
- Sewer Information
- Septic Tank
- Utility Source
- Well
- Appliances
- Dishwasher, Double Oven, Gas Cooktop, Tankless Water Heater
- Subdivision
- Lilah Grove
- Elementary School
- Stokesdale
- Middle School
- Northwest
- High School
- Northwest
- County
- Guilford
- Region
- Summerfield
- Zoning
- RS-30
- Taxes Annual
- $0
- HOA
- 1
- HOA Fees
- 602.25
- MLS #
- 1226648
Location
Legal
Listings identified with the TRIADMLS IDX logo come from TRIADMLS and are held by brokerage firms other than the owner of this website. The listing brokerage is identified in any listing details. Information is deemed reliable but is not guaranteed.
Provided By
Listed by Shannon Martin (#349784)
Listing Office: Mungo Homes (#GSHEN01)