 View All Photos
$899,000
Active561 Wright Country Road
Ramseur, NC 27316
3,744
Square Feet
3
Beds
3
Baths
7.55
Acres
1
Days on Market
1231223
MLS#
House
Structure
Residential
Zone
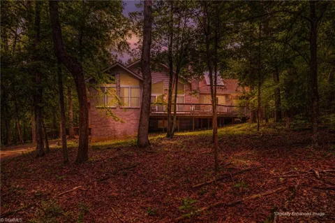
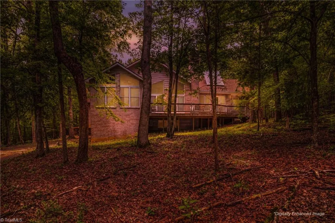
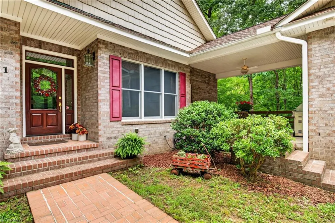
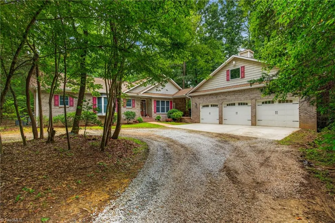
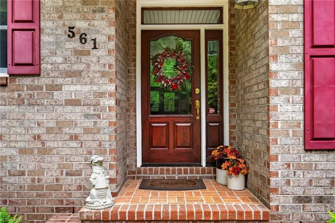
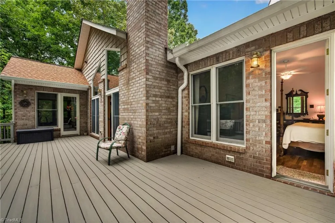
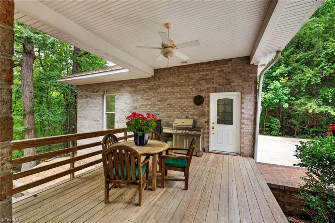
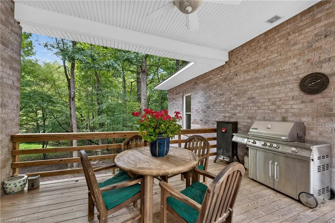
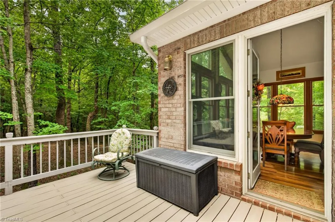
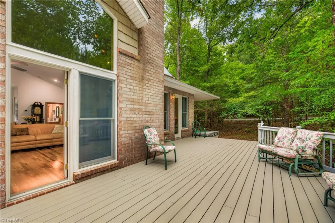
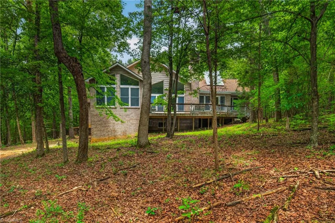
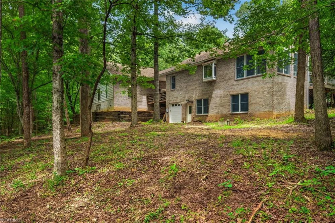
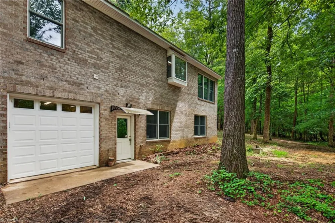
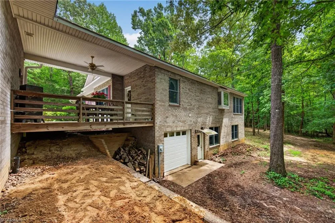
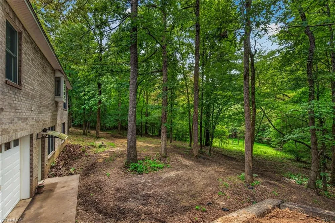
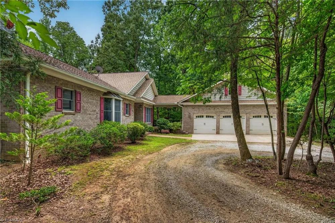
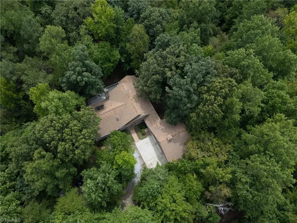
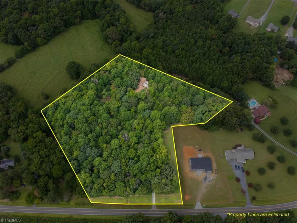
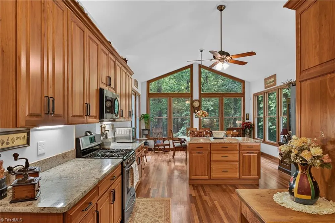
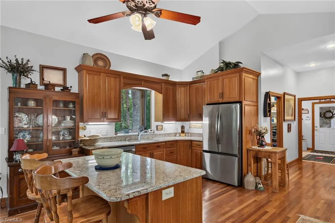
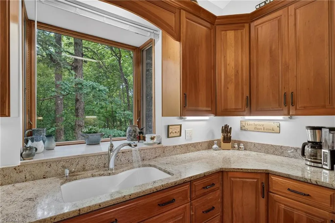
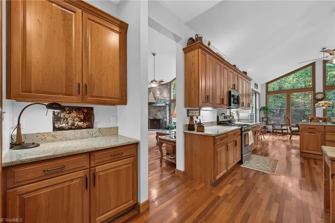
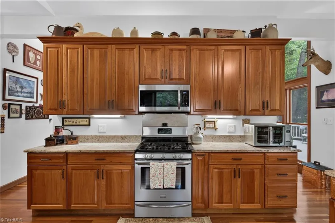
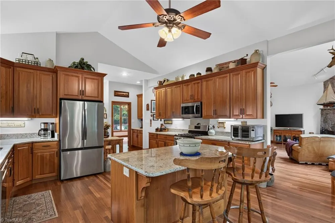
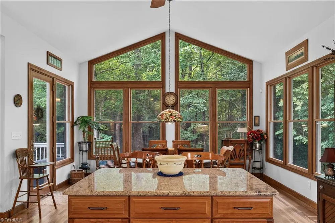
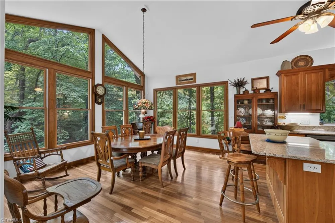
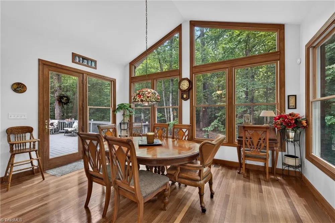
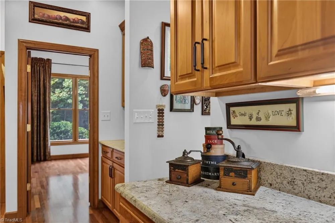
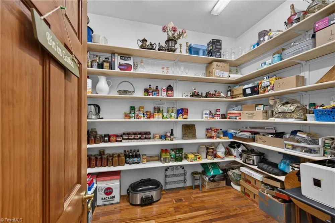
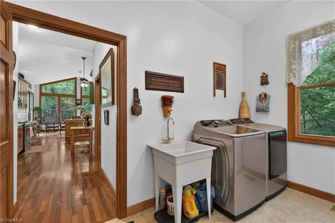
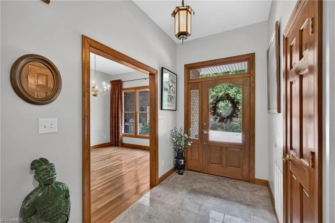
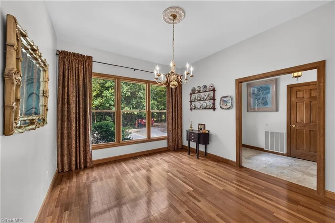
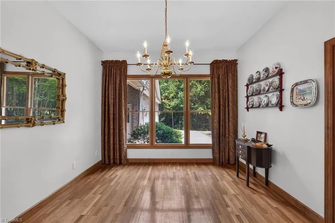
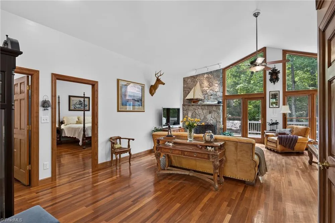
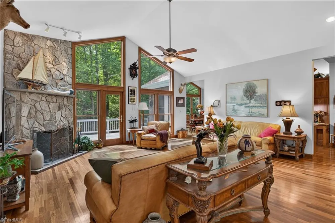
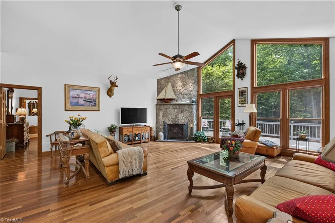
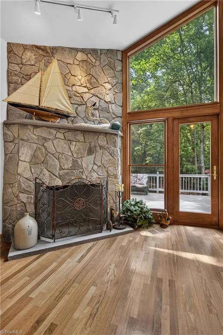
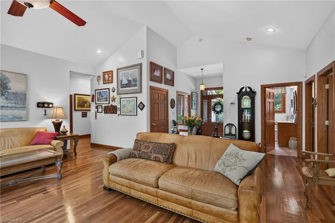
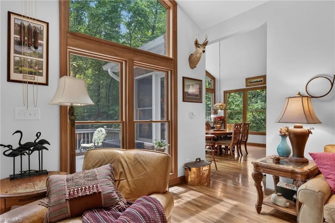
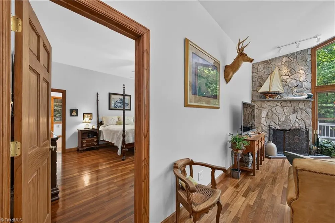
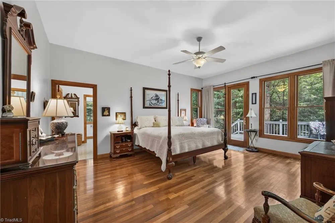
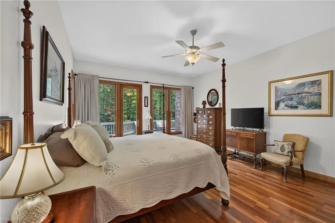
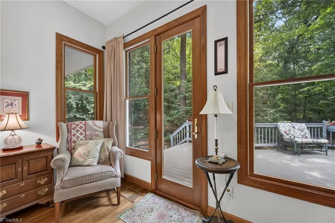
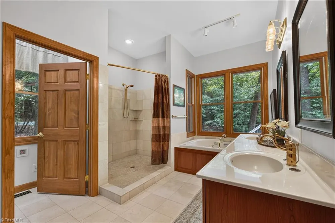
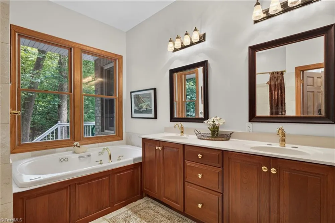
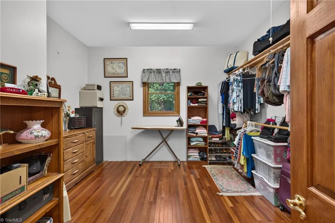
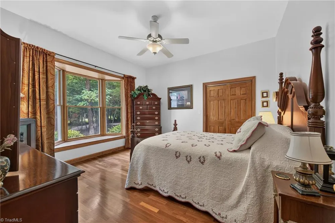
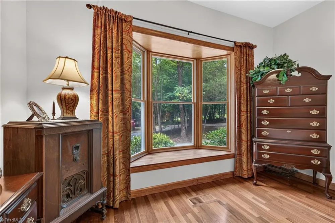
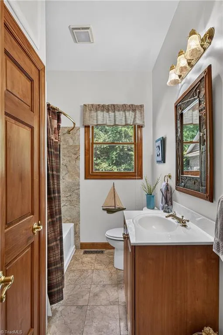
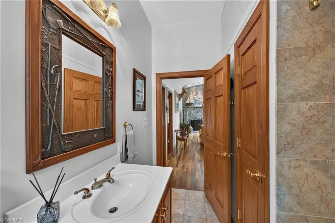
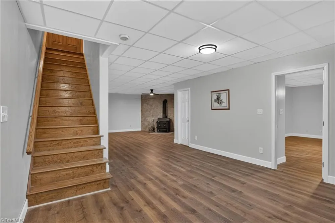
This well-maintained brick home is situated on a private, rural 7.55 acres of land, with an option to purchase an additional 6 acres. The exterior of the home features a large deck and a covered breezeway leading to a 3-car garage, along with an additional 1-car garage located in the basement. The first floor offers an open living room with cathedral ceilings & stone fireplace, 2 bedrooms, 2 bathrooms, and beautiful Brazilian cherry hardwood floors. A main feature of the home is the chef's kitchen, which includes granite countertops, American cherry custom cabinets, cathedral ceilings, an 8x10 pantry, & all stainless steel appliances. The basement provides flexible options to expand your living space, serve as a parents' retreat, or function as a rental unit. It features 1 bedroom, 1 bath, a living space, a kitchenette, and a wine cellar. Additionally, the basement includes a single garage and a large workshop/storage area that can be finished off for a media, game, or workout room.
Property Details
- Interior
- Ceiling Fan(s), In-Law Floorplan, Kitchen Island, Pantry, Separate Shower, Solid Surface Counter
- Fireplaces
- 1
- Cooling
- Central Air
- Heating
- Heat Pump, Electric
- Cooling Features
- Central Air
- Bedrooms
- 3
- Bathrooms
- 3.0
- Full Baths
- 3
- Lot Features
- Horses Allowed, Rural, Secluded
- Lot Description
- Horses Allowed, Rural, Secluded
- Exterior Features
- Garden, Veranda/Breezeway
- Exterior Materials
- Garden, Veranda/Breezeway
- Acres
- 7.55
- Square Feet
- 3744
- Parking Features
- Driveway, Garage, Circular Driveway, Garage Door Opener, Attached
- Parking Type
- Driveway
- Parking Garage Spaces
- 4
- Property Type
- Purchase
- Style
- Transitional
- Basement
- 1
- Basement Description
- Partially Finished, Basement
- Basement Finished
- 1
- Year Built
- 2010
- Sewer Information
- Private Sewer
- Utility Source
- Private
- Appliances
- Microwave, Dishwasher, Gas Cooktop, Ice Maker, Electric Water Heater, Solar Hot Water
- Subdivision
- Reed Creek Farms
- Elementary School
- Ramseur
- Middle School
- Southeastern Randolph
- High School
- Eastern Randolph
- County
- Randolph
- Region
- Ramseur
- Zoning
- RE-CD
- Taxes Annual
- $2,966
- MLS #
- 1231223
Location
Legal
Listings identified with the TRIADMLS IDX logo come from TRIADMLS and are held by brokerage firms other than the owner of this website. The listing brokerage is identified in any listing details. Information is deemed reliable but is not guaranteed.
Provided By
Listed by Sherry Allen (#GSHEALL)
Listing Office: Realty World Carolina Properties (#GRWOCP01)