 View All Photos
$290,000
Active602 W Main Street
Benson, NC 27504
1,521
Square Feet
2
Beds
1.5
Baths
0.17
Acres
37
Days on Market
10185008
MLS#
House
Structure
Residential
Zone
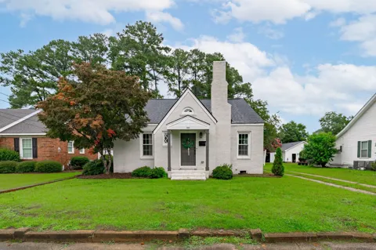
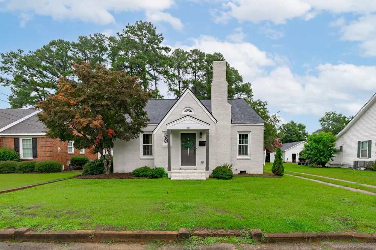
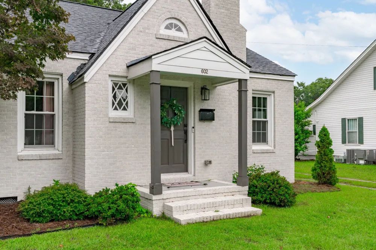
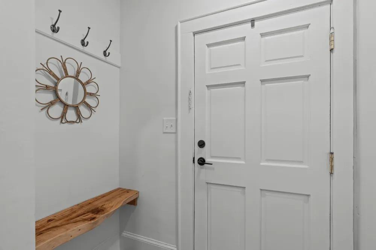
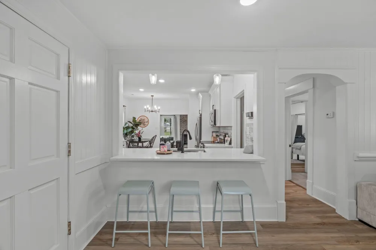
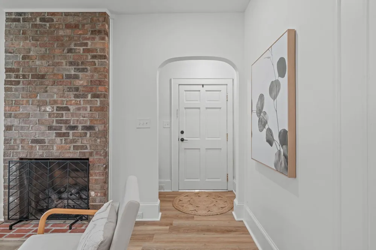
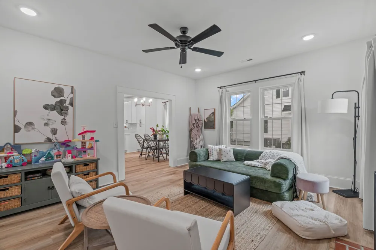
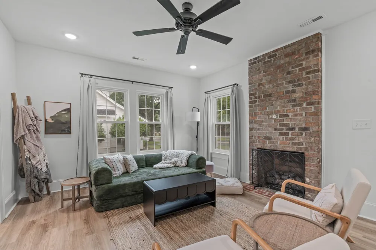
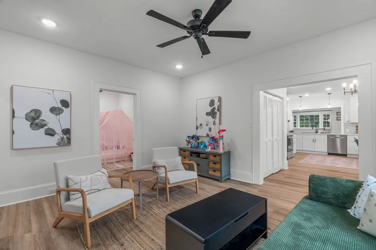
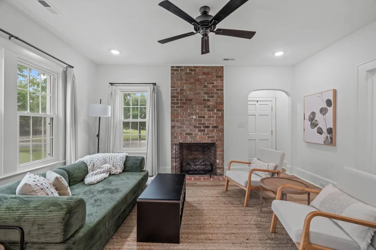
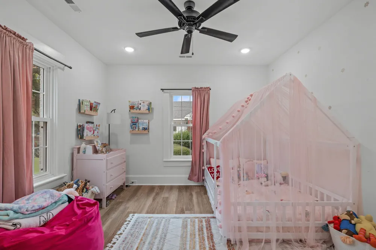
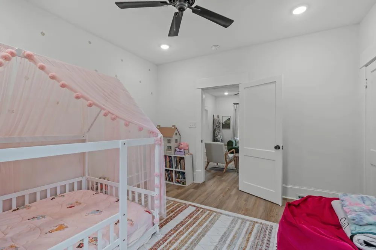
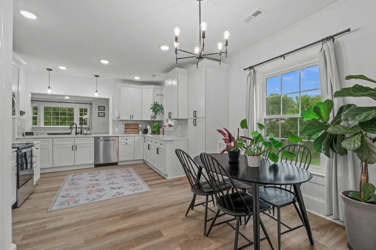
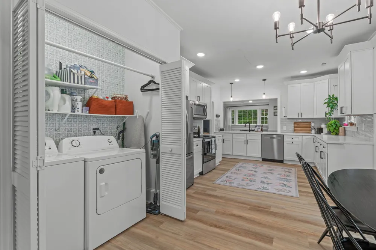
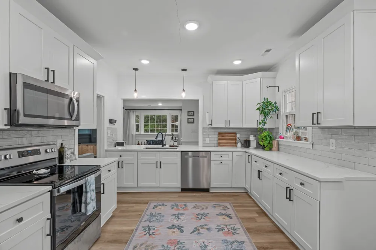
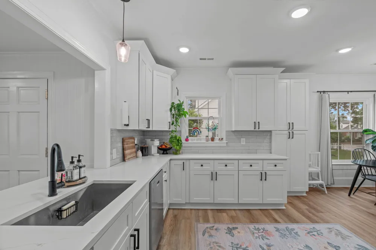
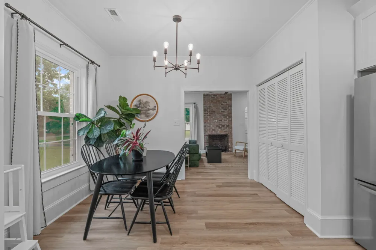
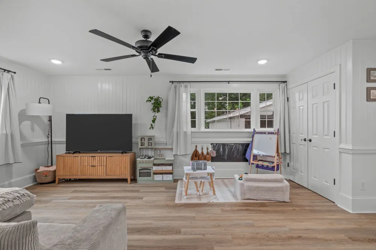
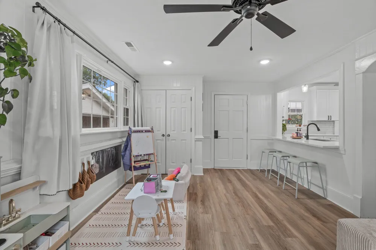
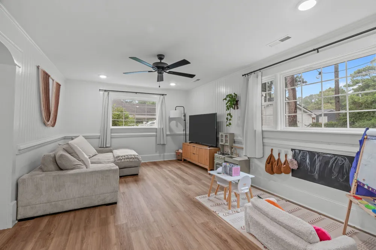
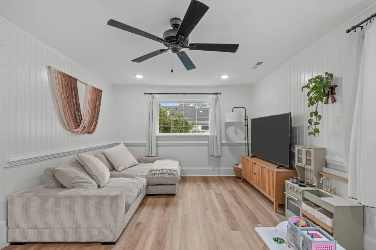
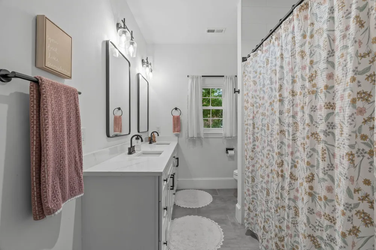
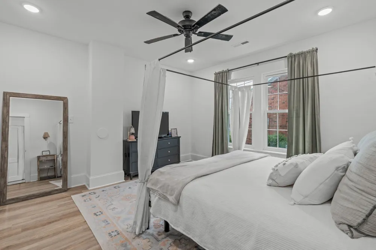
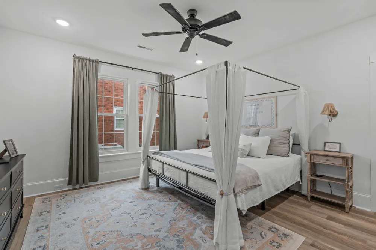
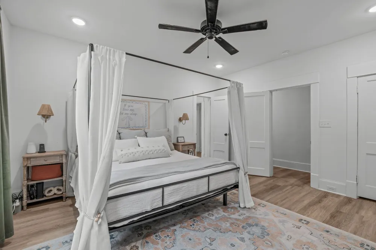
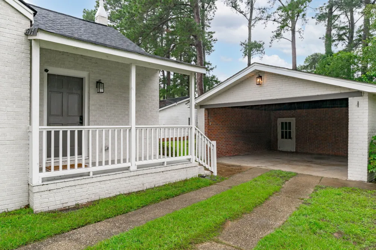
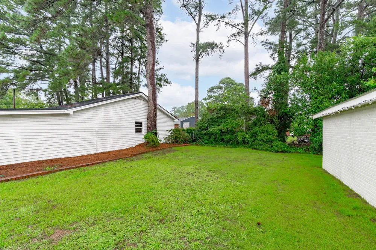
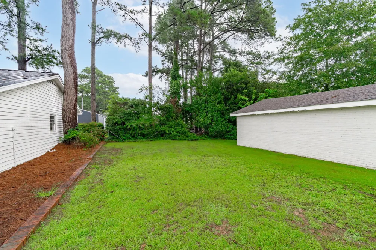
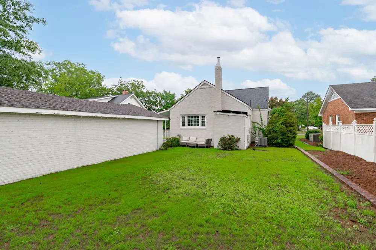
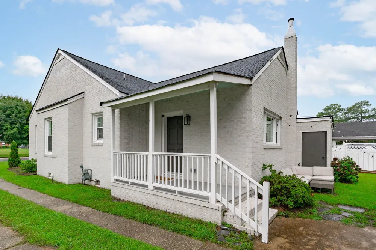
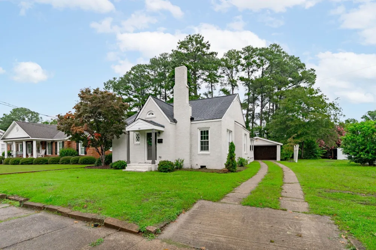
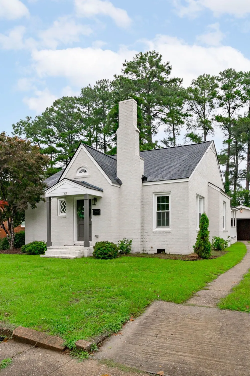
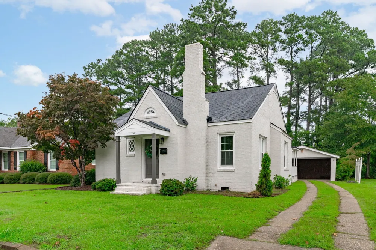
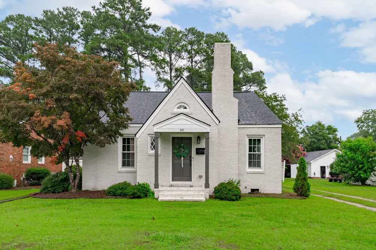
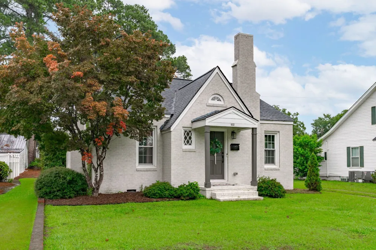
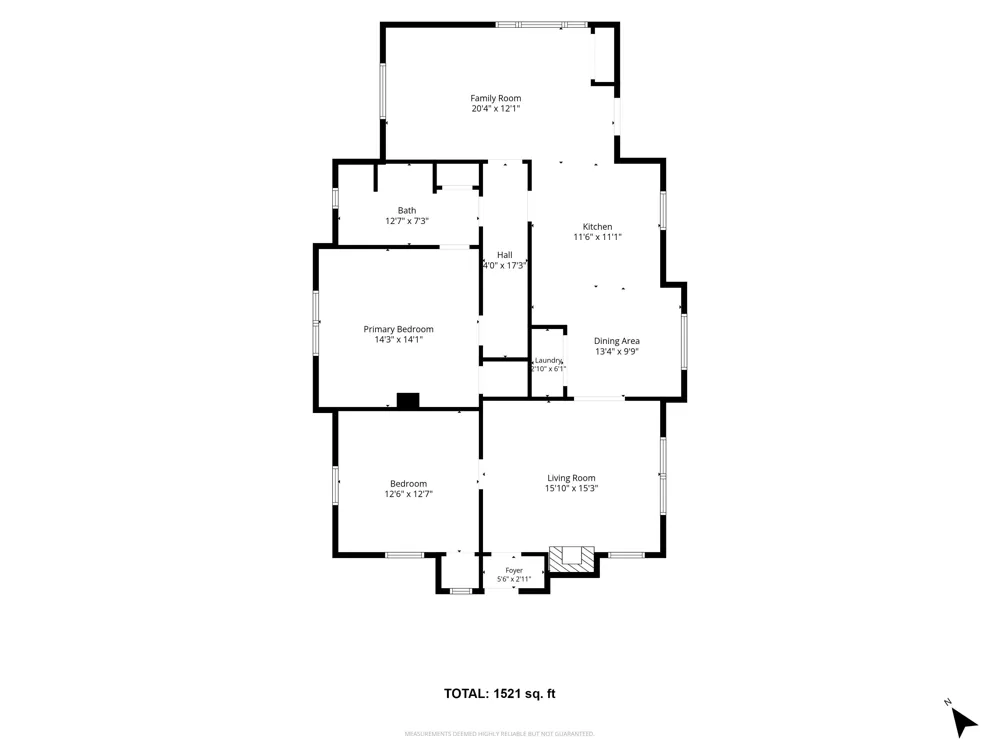
Once upon a time... a charming 1920s cottage began its next chapter. Just steps from the heart of Downtown Benson, this fully renovated storybook home blends the craftsmanship and character of a bygone era with thoughtfully curated modern finishes. The painted brick exterior, steep rooflines, and inviting front porch create unforgettable curb appeal, while inside you'll discover details that simply can't be replicated; from graceful archways and an original brick fireplace to thoughtfully preserved architectural charm. White oak LVP flooring flows throughout, complemented by a custom drop zone with a live-edge oak bench. The cozy front living room, anchored by an original brick fireplace, flows into the dining room and beautifully redesigned kitchen featuring white soft-close shaker cabinetry, quartz countertops, stainless steel appliances, and a spacious island with quartz bar seating that opens seamlessly into the second living area! Second living room is great for playroom, office, or flex! Both bedrooms are generously sized and full of their own unique character. The primary suite features a beautifully renovated ensuite bath with dual vanities, quartz countertops, designer tile flooring, and a stunning tiled walk-in shower. Outside, enjoy a private side porch, overlooking a flat backyard. Complete with a long driveway, two-car carport, and detached storage/workshop! Located less than a mile from Downtown Benson's restaurants, shopping, and grocery stores, with quick access to both I-95 and I-40, this home offers small-town charm yet everyday convenience. Whether you're searching for your first home, looking to downsize, or simply dreaming of a home with unforgettable character, this one is ready to begin its next story. Some homes are built. Others are remembered. This is one of them.
Property Details
- Interior
- Bathtub/Shower Combination, Breakfast Bar, Built-in Features, Ceiling Fan(s), Chandelier, Crown Molding, Double Vanity, Eat-in K
- Fireplaces
- 1
- Cooling
- Ceiling Fan(s), Central Air
- Heating
- Fireplace(s), Heat Pump, Natural Gas
- Bedrooms
- 2
- Bathrooms
- 1.0
- Full Baths
- 1
- View
- Trees/Woods
- Stories
- 1
- Exterior Features
- Rain Gutters, Storage
- Exterior Materials
- Rain Gutters, Storage
- Acres
- 0.17
- Square Feet
- 1521
- Parking Features
- Carport, Detached, Driveway
- Parking Type
- Carport
- Property Type
- Purchase
- Style
- Ranch
- Year Built
- 1920
- Roof
- Shingle
- Sewer Information
- Public Sewer
- Utility Source
- Public
- Subdivision
- Not in a Subdivision
- Community Features
- Curbs
- Elementary School
- Johnston - Benson Elementary
- Middle School
- Johnston - Benson Middle
- High School
- Johnston - South Johnston High
- County
- Johnston
- Zoning
- RES
- Taxes Annual
- $2,955
- MLS #
- 10185008
Location
Legal
IDX information is provided exclusively for personal, non-commercial use, and may not be used for any purpose other than to identify prospective properties consumers may be interested in purchasing. Information is deemed reliable but not guaranteed.
Provided By
Listed by Kathleen Carlton (#88339)
Listing Office: Keller Williams Legacy (#74531)