 View All Photos
$389,900
Active64 Pendergrass Drive
Princeton, NC 27569
2,480
Square Feet
4
Beds
2.5
Baths
0.92
Acres
19
Days on Market
10177579
MLS#
House
Structure
Residential
Zone
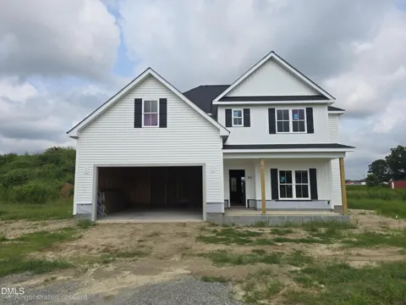
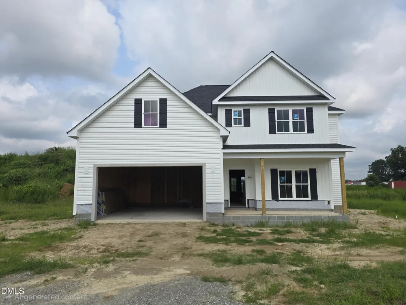
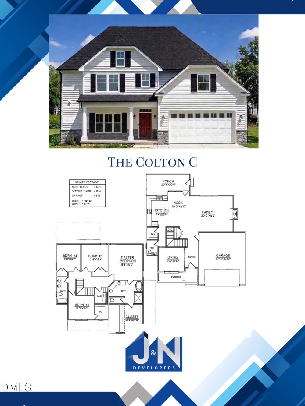
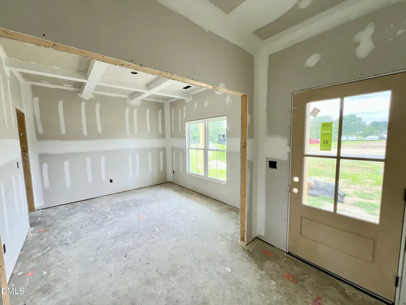
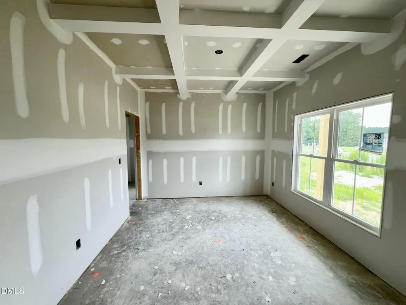
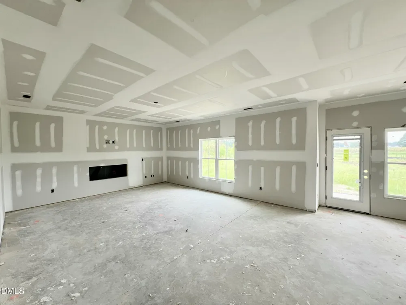
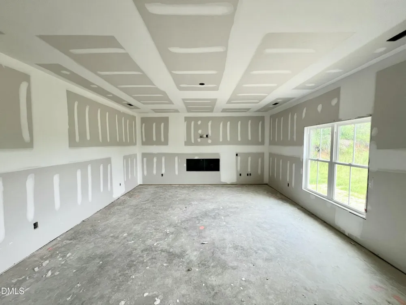
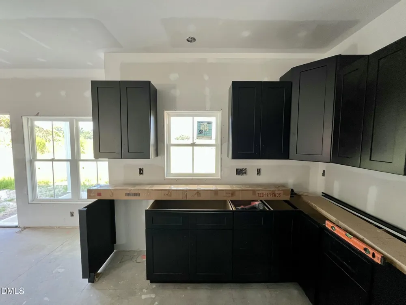
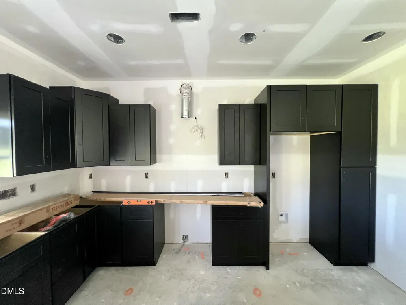
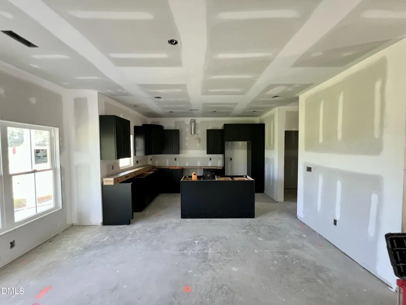
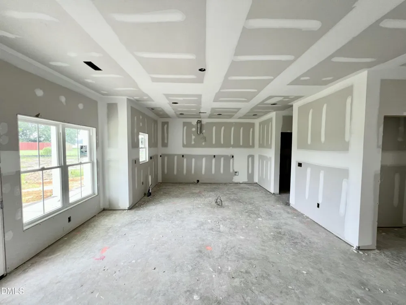
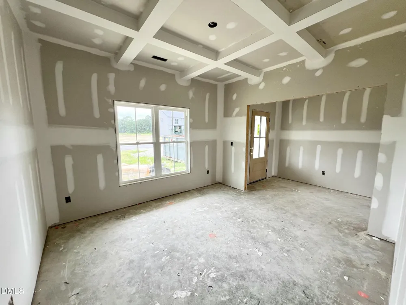
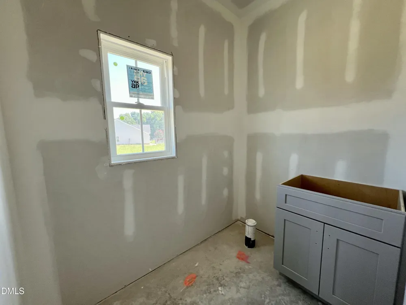
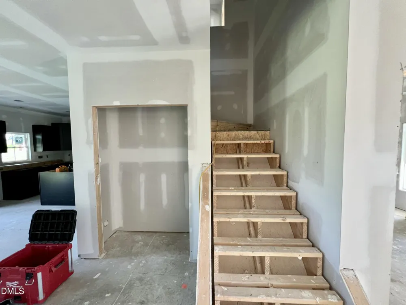
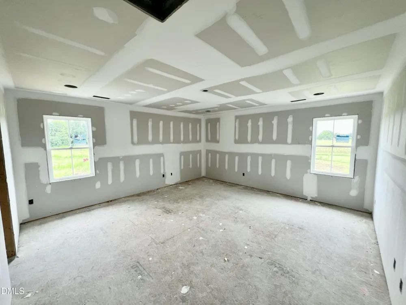
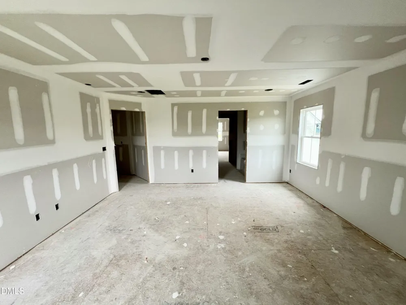
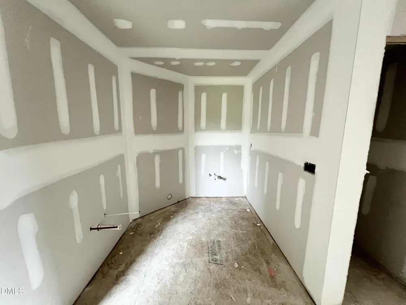
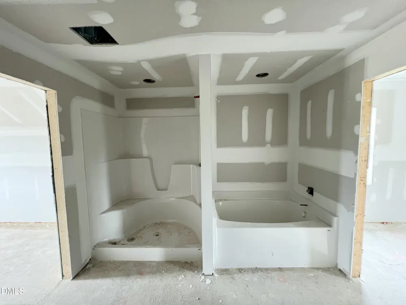
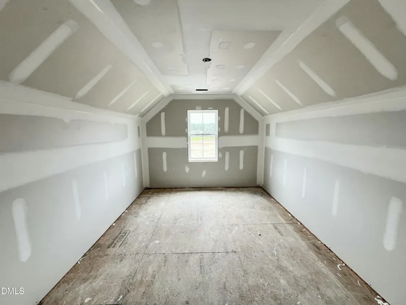
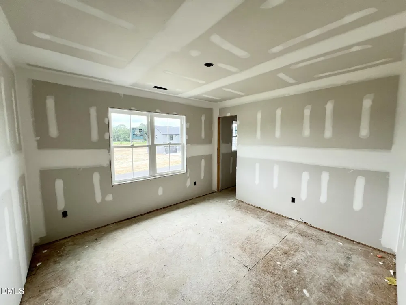
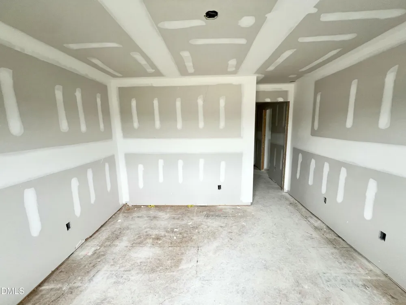
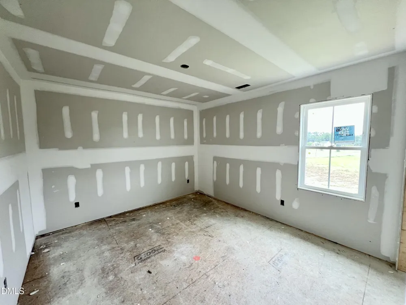
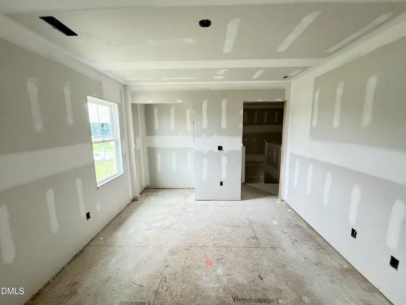
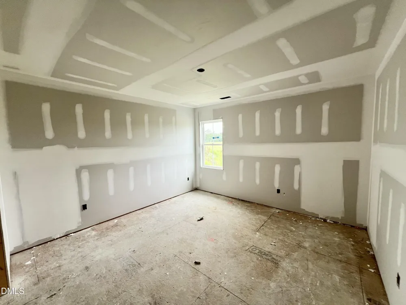
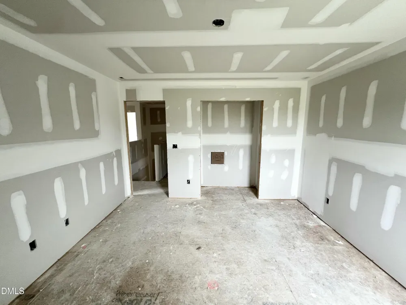
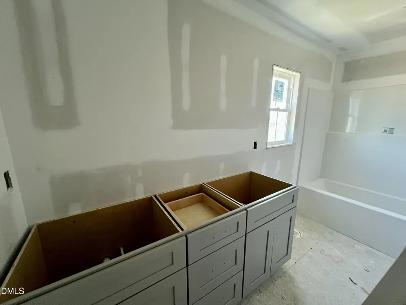
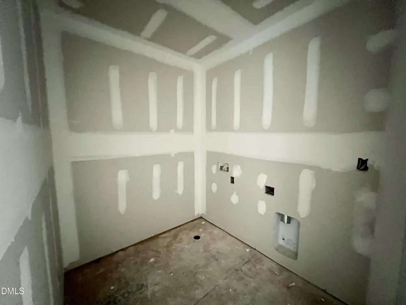
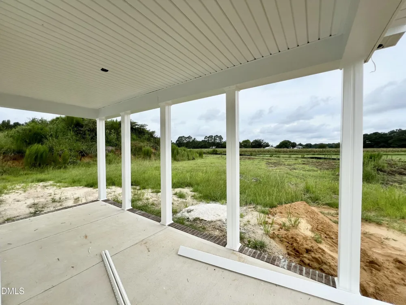
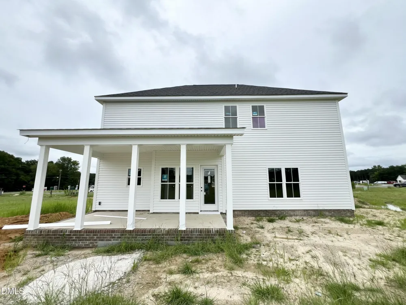
Welcome to the Colton C Plan in Pendergrass, a thoughtfully designed two-story home that perfectly blends spacious living, modern finishes, and everyday functionality. Offering 4 bedrooms, 2.5 bathrooms, this inviting floor plan provides the ideal setting for both everyday living and entertaining. A welcoming foyer opens to a formal Dining Room before leading into the spacious Family Room featuring a cozy fireplace. The Family Room flows seamlessly into the beautifully appointed Kitchen complete with solid stone countertops, a tile backsplash, stainless steel appliances, a pantry, and a sunny Breakfast Nook, creating the perfect gathering space for family and friends. A convenient half bath is also located on the main level. Upstairs, the spacious Owner's Suite offers a relaxing retreat with dual vanities, a soaking tub, walk-in shower, and a large walk-in closet. Three additional bedrooms provide ample space for family, guests, or a home office, while the hall bathroom features dual vanities for added convenience. The upstairs laundry room is centrally located, making everyday chores a breeze. Additional highlights include an attached two-car garage and covered front and rear porches, providing the perfect spaces to enjoy your morning coffee, unwind after a long day, or entertain guests outdoors. Located in the desirable Pendergrass community, the Colton C Plan offers quality craftsmanship, stylish finishes, and a functional layout designed to fit today's lifestyle. Don't miss your opportunity to make this beautiful new home yours!
Property Details
- Interior
- Bathtub/Shower Combination, Ceiling Fan(s), Crown Molding, Double Vanity, Entrance Foyer, High Ceilings, Kitchen Island, Kitchen
- Fireplaces
- 1
- Cooling
- Ceiling Fan(s), Central Air, Electric
- Heating
- Electric, Fireplace(s), Heat Pump
- Bedrooms
- 4
- Bathrooms
- 2.5
- Full Baths
- 2
- Half Baths
- 1
- Lot Features
- Landscaped, Level
- Lot Description
- Landscaped, Level
- Exterior Features
- Rain Gutters
- Exterior Materials
- Rain Gutters
- Acres
- 0.92
- Square Feet
- 2480
- Parking Features
- Attached, Covered, Driveway, Garage, Garage Door Opener, Garage Faces Front, Paved
- Parking Spaces
- 2
- Parking Type
- Garage
- Property Type
- Purchase
- Style
- Traditional, Transitional
- Year Built
- 2026
- Roof
- Shingle
- Sewer Information
- Septic Tank
- Utility Source
- Public
- Utility Features
- Electricity Available, Septic Available, Water Available
- Subdivision
- Pendergrass
- Elementary School
- Johnston - Princeton Elementary
- Middle School
- Johnston - Princeton Middle High
- High School
- Johnston - Princeton Middle High
- County
- Johnston
- Taxes Annual
- $0
- HOA
- 1
- HOA Fees
- 300
- MLS #
- 10177579
Location
Legal
IDX information is provided exclusively for personal, non-commercial use, and may not be used for any purpose other than to identify prospective properties consumers may be interested in purchasing. Information is deemed reliable but not guaranteed.
Provided By
Listed by Beth Hines (#R18285)
Listing Office: RE/MAX SOUTHLAND REALTY II (#2166)