(336) 254-0469 okelle@readyforahome.com OCS REALTY LLC | Fathom Realty
Traffic Dashboard
Home
  • Home
  • Search
    • Local Properties
    • Featured Properties
    • Home Valuation
  • Selling
  • Buying
  • Communities
    • Durham County
    • Guilford County
    • Johnston County
    • Orange County
    • Wake County
    • Johnston County
  • About
    • Join Our Team
    • Meet O'Kelle
    • Testimonials
    • Book Consultation
  • Articles
  • Contact
Traffic Dashboard
O'Kelle Samuel
(336) 254-0469 okelle@readyforahome.com
Company
  • Home
  • About
  • Testimonials
  • Contact
Services
  • Buying
  • Selling
  • Home Valuation
  • Mortgage Calculator
Explore
  • Property Search
  • Featured Properties
  • Communities
Local Guide
  • Search by City
  • Search by Subdivision
  • Search by Zip
  • Search by Area
Legal
  • Privacy
  • Terms
  • DMCA
  • Accessibility
  • Fair Housing
Account
  • Dashboard
  • Logout
  • Login
O'Kelle Samuel - Footer Logo
©2026 OCS REALTY LLC | Fathom Realty. All rights reserved.
Website built by CloseHack.


Triad MLS

​Listings identified with the TRIADMLS IDX logo come from TRIADMLS and are held by brokerage firms other than the owner of this website. The listing brokerage is identified in any listing details. Information is deemed reliable but is not guaranteed. 

Triangle MLS, Inc.

IDX information is provided exclusively for personal, non-commercial use, and may not be used for any purpose other than to identify prospective properties consumers may be interested in purchasing. Information is deemed reliable but not guaranteed.

Return
  • All Types
  • House+2 more
  • Price
  • Bed/Bath
  • Size
  • Dates
  • Filters
  • Amenities
  • Save
  • Share
Listings
No results
Sort
Home / Rocky Mount / 645 Sand Trap Drive
645 Sand Trap Drive Rocky Mount, NC 27804 645 Sand Trap Drive Rocky Mount, NC 27804 645 Sand Trap Drive Rocky Mount, NC 27804 645 Sand Trap Drive Rocky Mount, NC 27804 645 Sand Trap Drive Rocky Mount, NC 27804 645 Sand Trap Drive Rocky Mount, NC 27804 645 Sand Trap Drive Rocky Mount, NC 27804 645 Sand Trap Drive Rocky Mount, NC 27804 645 Sand Trap Drive Rocky Mount, NC 27804 645 Sand Trap Drive Rocky Mount, NC 27804 645 Sand Trap Drive Rocky Mount, NC 27804 645 Sand Trap Drive Rocky Mount, NC 27804 645 Sand Trap Drive Rocky Mount, NC 27804 645 Sand Trap Drive Rocky Mount, NC 27804 645 Sand Trap Drive Rocky Mount, NC 27804 645 Sand Trap Drive Rocky Mount, NC 27804 645 Sand Trap Drive Rocky Mount, NC 27804 645 Sand Trap Drive Rocky Mount, NC 27804 645 Sand Trap Drive Rocky Mount, NC 27804 645 Sand Trap Drive Rocky Mount, NC 27804 645 Sand Trap Drive Rocky Mount, NC 27804 645 Sand Trap Drive Rocky Mount, NC 27804 645 Sand Trap Drive Rocky Mount, NC 27804 645 Sand Trap Drive Rocky Mount, NC 27804 645 Sand Trap Drive Rocky Mount, NC 27804 645 Sand Trap Drive Rocky Mount, NC 27804 645 Sand Trap Drive Rocky Mount, NC 27804 645 Sand Trap Drive Rocky Mount, NC 27804 645 Sand Trap Drive Rocky Mount, NC 27804 645 Sand Trap Drive Rocky Mount, NC 27804 645 Sand Trap Drive Rocky Mount, NC 27804 645 Sand Trap Drive Rocky Mount, NC 27804 645 Sand Trap Drive Rocky Mount, NC 27804 645 Sand Trap Drive Rocky Mount, NC 27804 645 Sand Trap Drive Rocky Mount, NC 27804 645 Sand Trap Drive Rocky Mount, NC 27804 645 Sand Trap Drive Rocky Mount, NC 27804 645 Sand Trap Drive Rocky Mount, NC 27804 645 Sand Trap Drive Rocky Mount, NC 27804 645 Sand Trap Drive Rocky Mount, NC 27804 645 Sand Trap Drive Rocky Mount, NC 27804 645 Sand Trap Drive Rocky Mount, NC 27804 View All Photos

$294,500

| Active

645 Sand Trap Drive

Rocky Mount, NC 27804

1,842
Square Feet
3
Beds
2
Baths
0.55
Acres
19
Days on Market
10188687
MLS#
House
Structure
Residential
Zone
Contact

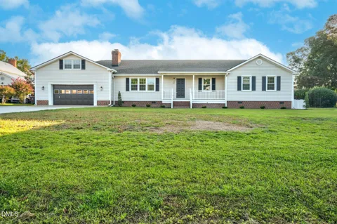
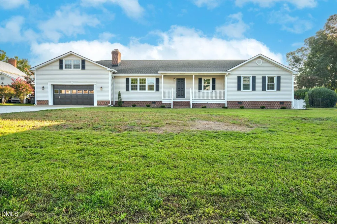
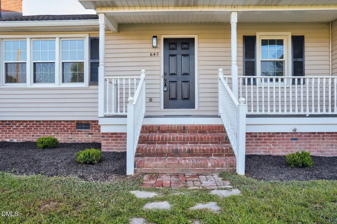
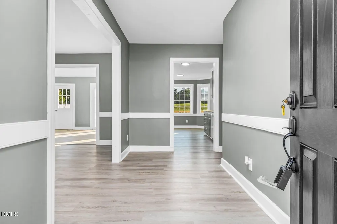
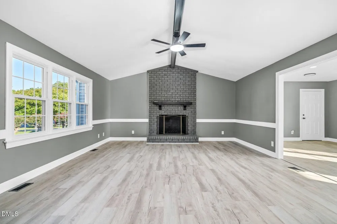
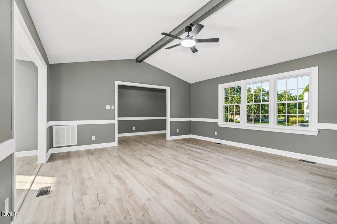
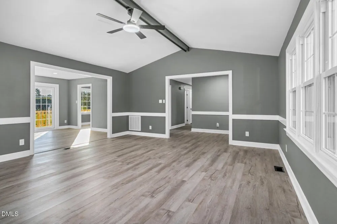
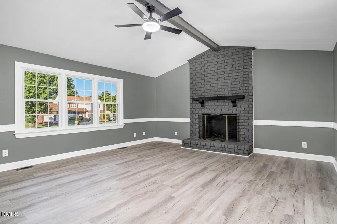
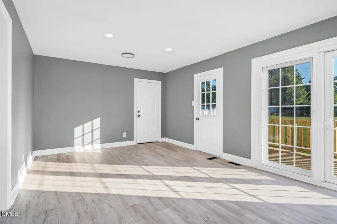
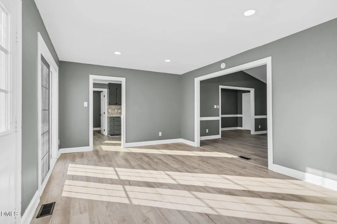
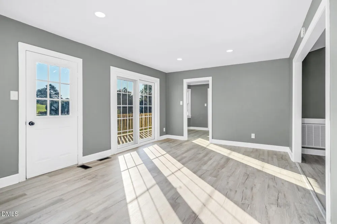
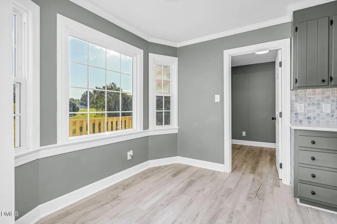
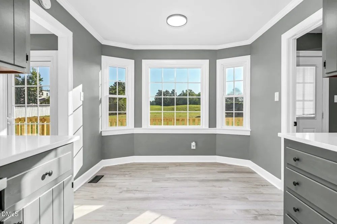
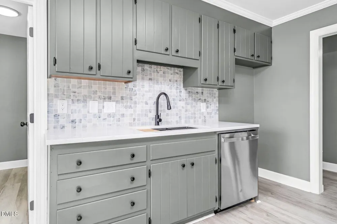
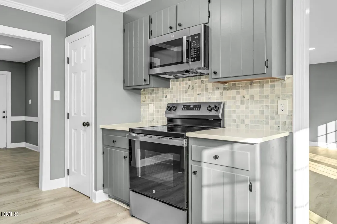
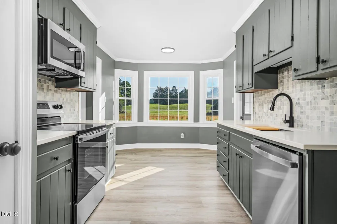
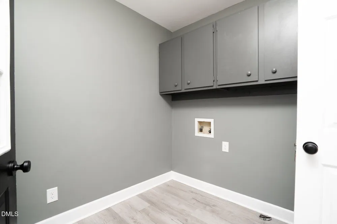
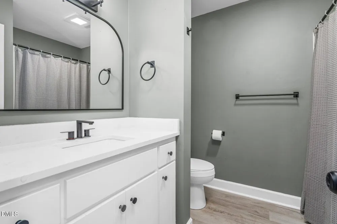
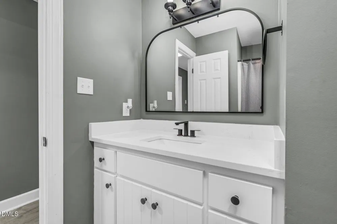
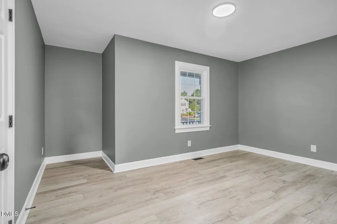
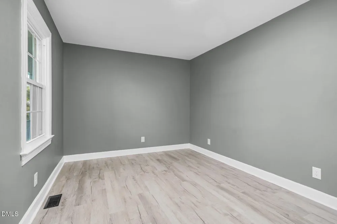
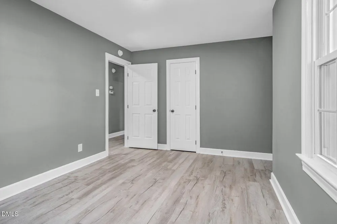
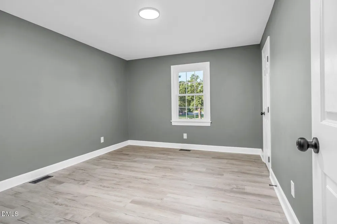
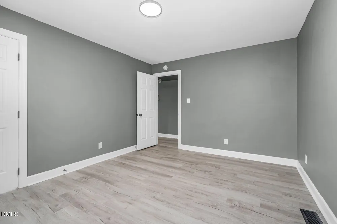
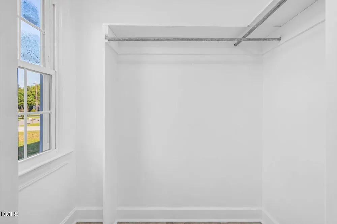
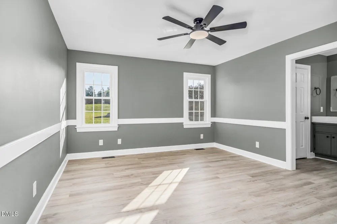
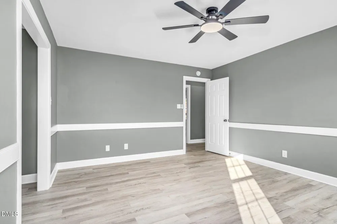
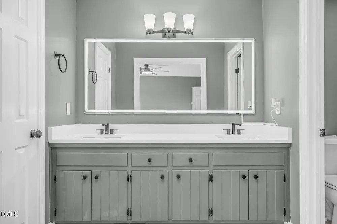
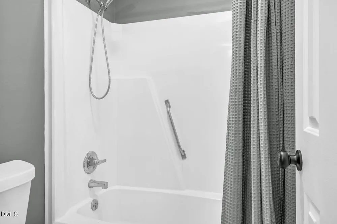
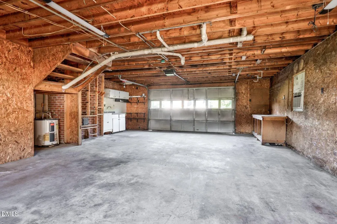
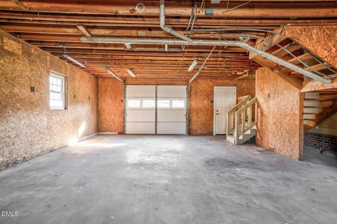
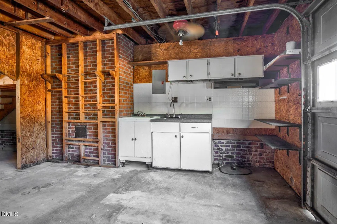
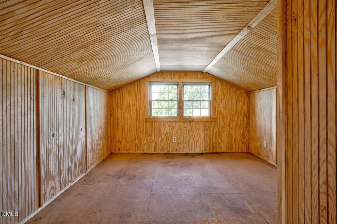
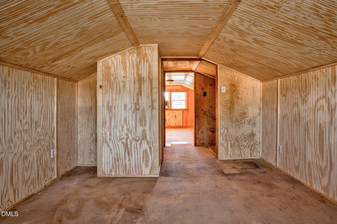
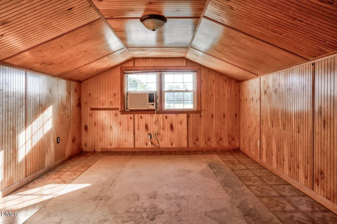
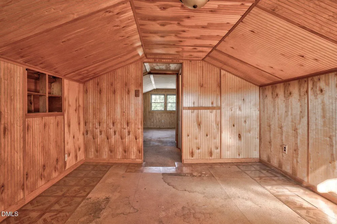
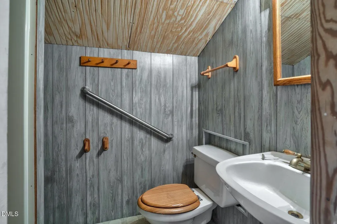
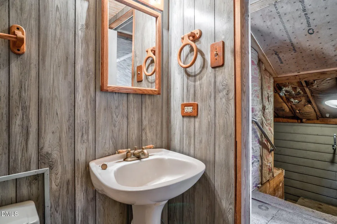
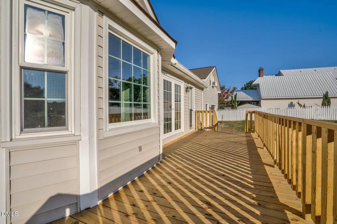
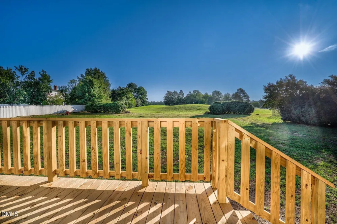
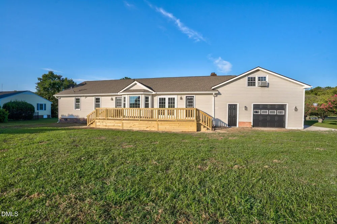
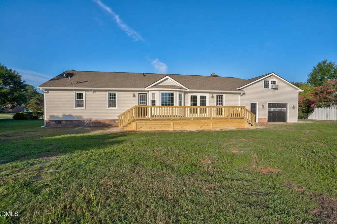
Golf Course Living at Its Finest! Beautifully remodeled 3-bedroom, 2-bath home offering exceptional one-level living with stunning golf course views. From the moment you step inside, you'll appreciate the extensive updates and attention to detail throughout, including NEW LVP flooring, NEW fixtures, and NEW interior paint. The spacious living room makes a statement with its vaulted ceiling and cozy fireplace, while the versatile den/flex room provides additional space for an office, entertaining, or relaxation. The beautifully updated kitchen features Quartz countertops and stainless steel appliances, complemented by stylishly updated bathrooms with Quartz countertops. Outside, enjoy your own private retreat with a NEW rear deck overlooking the golf course and private backyard the perfect setting for morning coffee, entertaining, or unwinding while taking in the views. The double attached garage features a convenient drive-through option, adding exceptional functionality. For even more potential, the unfinished expandable second level offers additional future living or hobby space, with a bathroom already in place above the garage.(Not counted in Sq. Ft.) This exceptional home combines modern updates, functionality, and an unbeatable setting.

Property Details
Interior
Quartz Counters
Fireplaces
1
Cooling
Electric
Heating
Gas Pack, Natural Gas
Bedrooms
3
Bathrooms
2.0
Full Baths
2
View
Golf Course
Lot Features
On Golf Course
Stories
1
Lot Description
On Golf Course
Acres
0.55
Square Feet
1842
Parking Features
Garage, Garage Faces Front
Parking Spaces
2
Parking Type
Garage
Property Type
Purchase
Style
Ranch
Year Built
1984
Roof
Shingle
Sewer Information
Public Sewer
Utility Source
Public
Utility Features
Sewer Connected, Water Connected
Subdivision
Northgreen Village
Elementary School
Nash - M B Hubbard Elementary
Middle School
Nash - Red Oak Middle
High School
Nash - Northern Nash High
County
Nash
Taxes Annual
$2,613
MLS #
10188687
Location
Legal

IDX information is provided exclusively for personal, non-commercial use, and may not be used for any purpose other than to identify prospective properties consumers may be interested in purchasing. Information is deemed reliable but not guaranteed.

Provided By
Listed by Adam Bartholomew (#92707)
Listing Office: Moorefield Real Estate LLC (#72734)

O'Kelle Samuel Have a question about this home?

Interested in Purchasing 645 Sand Trap Drive?

Get an estimate on monthly payments on this property.

$
years
Down Payment
$
%
Interest Rate
%
Tax Rate
%
$
$annually
$monthly
Estimated Monthly Payment
$0.00
Loan Amount
$0.00