(336) 254-0469 okelle@readyforahome.com OCS REALTY LLC | Fathom Realty
Traffic Dashboard
Home
  • Home
  • Search
    • Local Properties
    • Featured Properties
    • Home Valuation
  • Selling
  • Buying
  • Communities
    • Durham County
    • Guilford County
    • Johnston County
    • Orange County
    • Wake County
    • Johnston County
  • About
    • Join Our Team
    • Meet O'Kelle
    • Testimonials
    • Book Consultation
  • Articles
  • Contact
Traffic Dashboard
O'Kelle Samuel
(336) 254-0469 okelle@readyforahome.com
Company
  • Home
  • About
  • Testimonials
  • Contact
Services
  • Buying
  • Selling
  • Home Valuation
  • Mortgage Calculator
Explore
  • Property Search
  • Featured Properties
  • Communities
Local Guide
  • Search by City
  • Search by Subdivision
  • Search by Zip
  • Search by Area
Legal
  • Privacy
  • Terms
  • DMCA
  • Accessibility
  • Fair Housing
Account
  • Dashboard
  • Logout
  • Login
O'Kelle Samuel - Footer Logo
©2026 OCS REALTY LLC | Fathom Realty. All rights reserved.
Website built by CloseHack.


Triad MLS

​Listings identified with the TRIADMLS IDX logo come from TRIADMLS and are held by brokerage firms other than the owner of this website. The listing brokerage is identified in any listing details. Information is deemed reliable but is not guaranteed. 

Triangle MLS, Inc.

IDX information is provided exclusively for personal, non-commercial use, and may not be used for any purpose other than to identify prospective properties consumers may be interested in purchasing. Information is deemed reliable but not guaranteed.

Return
  • All Types
  • House+2 more
  • Price
  • Bed/Bath
  • Size
  • Dates
  • Filters
  • Amenities
  • Save
  • Share
Listings
No results
Sort
Home / Louisburg / 645 Timberlands Drive
645 Timberlands Drive Louisburg, NC 27549 645 Timberlands Drive Louisburg, NC 27549 645 Timberlands Drive Louisburg, NC 27549 645 Timberlands Drive Louisburg, NC 27549 645 Timberlands Drive Louisburg, NC 27549 645 Timberlands Drive Louisburg, NC 27549 645 Timberlands Drive Louisburg, NC 27549 645 Timberlands Drive Louisburg, NC 27549 645 Timberlands Drive Louisburg, NC 27549 645 Timberlands Drive Louisburg, NC 27549 645 Timberlands Drive Louisburg, NC 27549 645 Timberlands Drive Louisburg, NC 27549 645 Timberlands Drive Louisburg, NC 27549 645 Timberlands Drive Louisburg, NC 27549 645 Timberlands Drive Louisburg, NC 27549 645 Timberlands Drive Louisburg, NC 27549 645 Timberlands Drive Louisburg, NC 27549 645 Timberlands Drive Louisburg, NC 27549 645 Timberlands Drive Louisburg, NC 27549 645 Timberlands Drive Louisburg, NC 27549 645 Timberlands Drive Louisburg, NC 27549 645 Timberlands Drive Louisburg, NC 27549 645 Timberlands Drive Louisburg, NC 27549 645 Timberlands Drive Louisburg, NC 27549 645 Timberlands Drive Louisburg, NC 27549 645 Timberlands Drive Louisburg, NC 27549 645 Timberlands Drive Louisburg, NC 27549 645 Timberlands Drive Louisburg, NC 27549 645 Timberlands Drive Louisburg, NC 27549 645 Timberlands Drive Louisburg, NC 27549 645 Timberlands Drive Louisburg, NC 27549 645 Timberlands Drive Louisburg, NC 27549 645 Timberlands Drive Louisburg, NC 27549 645 Timberlands Drive Louisburg, NC 27549 View All Photos

$469,900

| Active

645 Timberlands Drive

Louisburg, NC 27549

2,066
Square Feet
3
Beds
2
Baths
5.59
Acres
4
Days on Market
10180432
MLS#
House
Structure
Residential
Zone
Contact

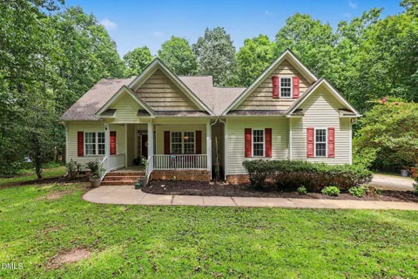
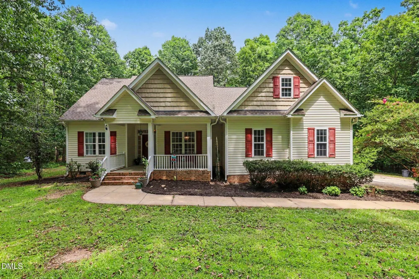
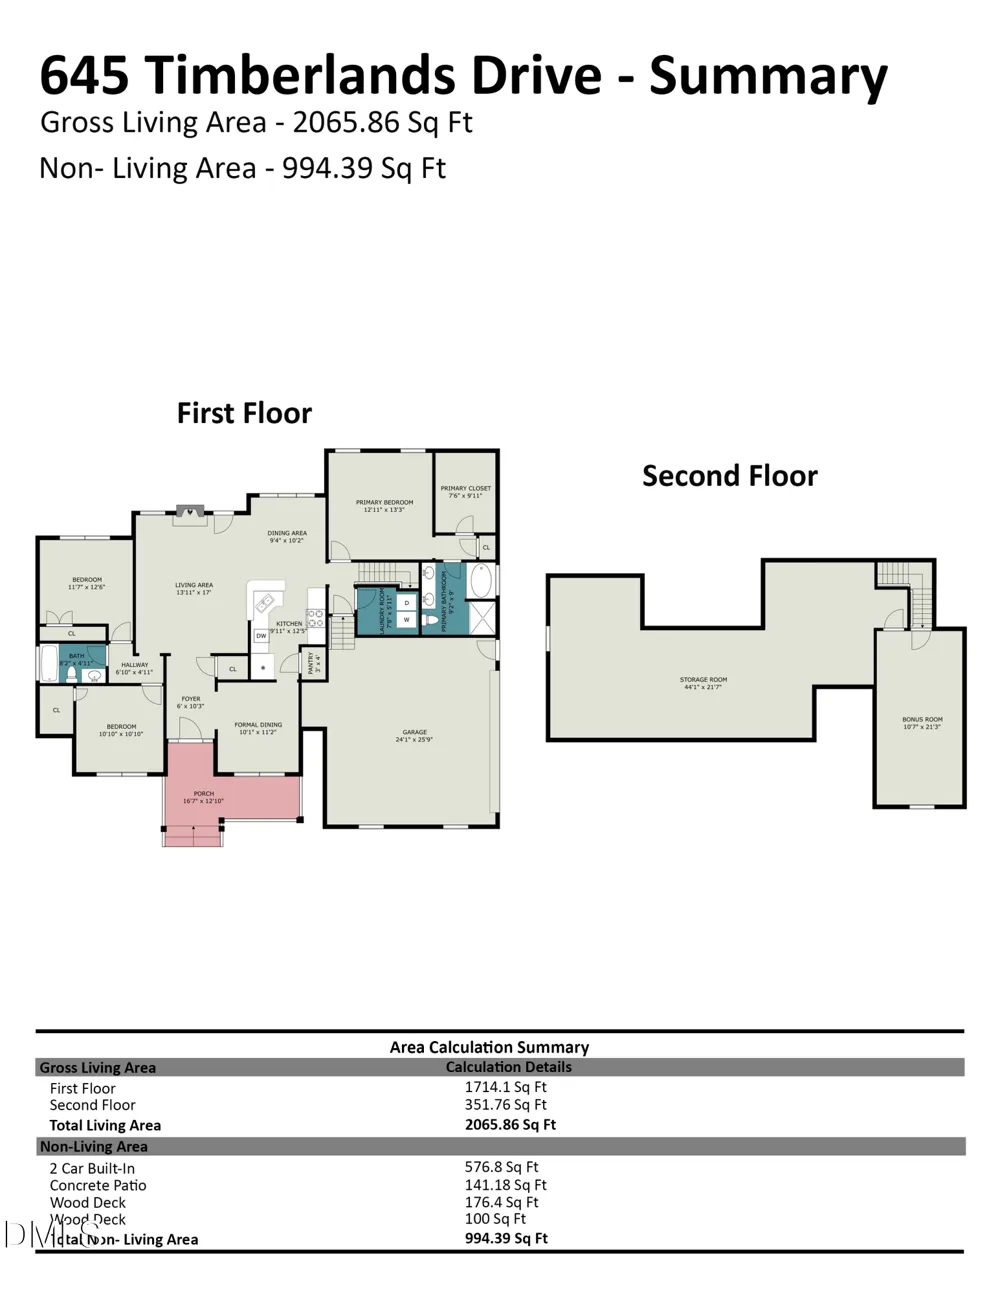
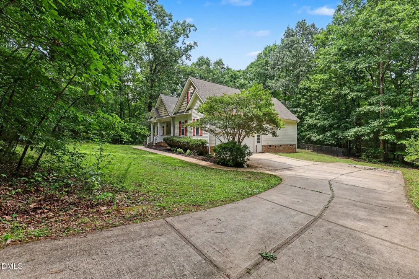
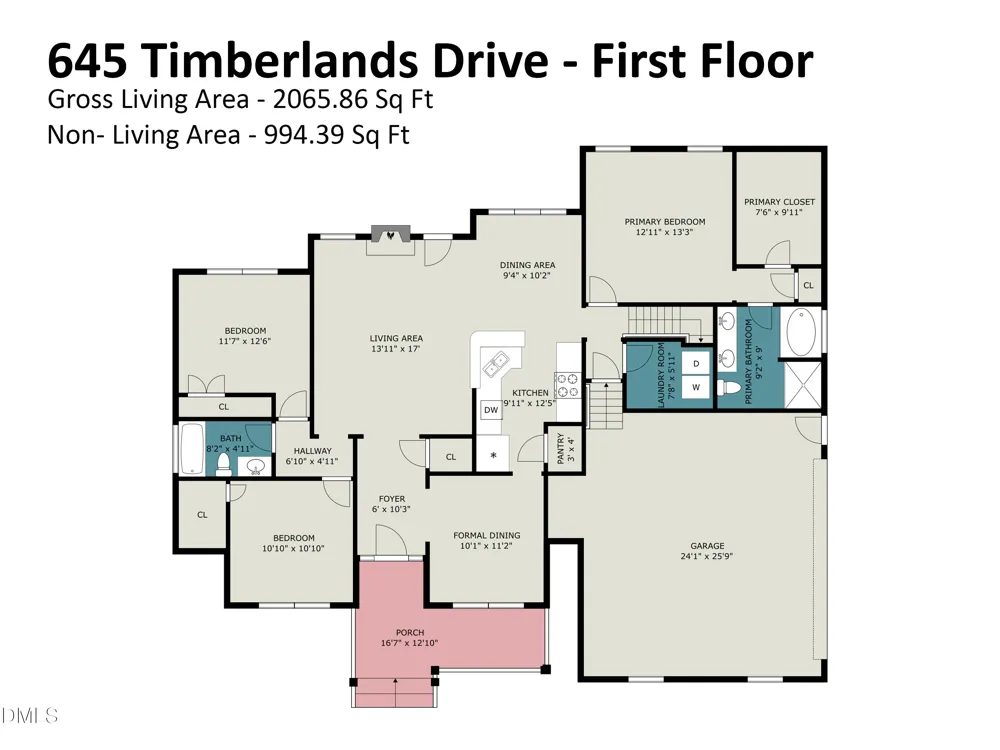
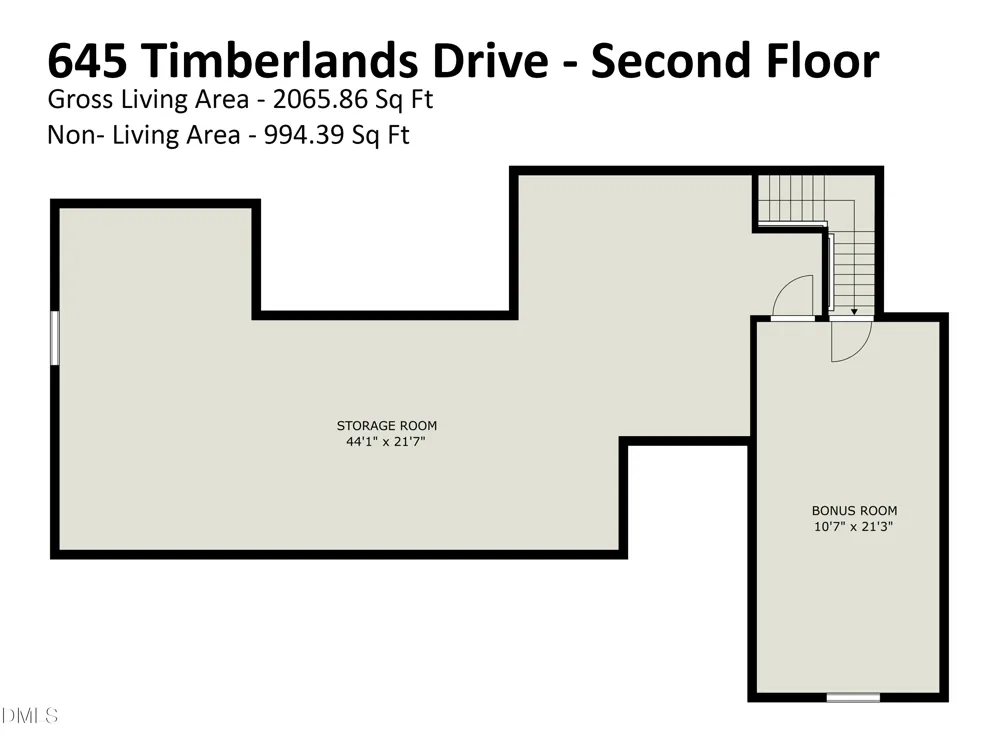
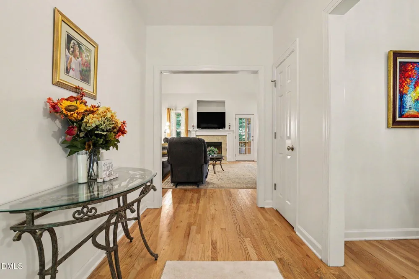
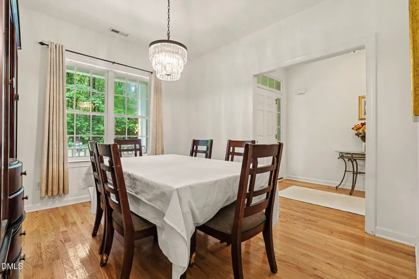
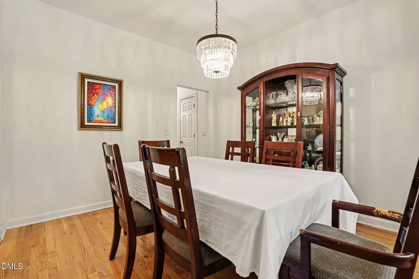
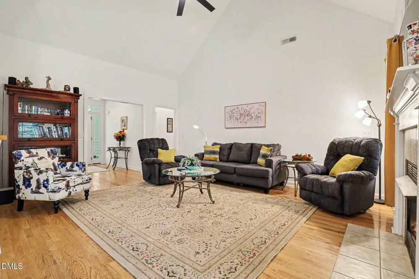
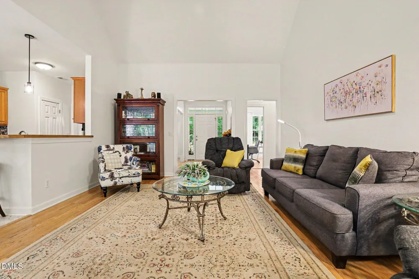
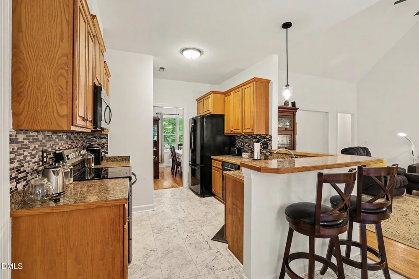
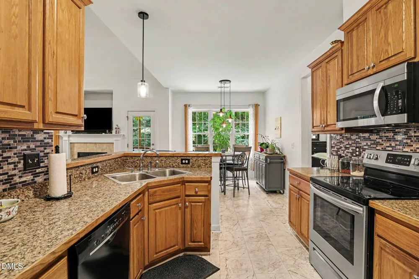
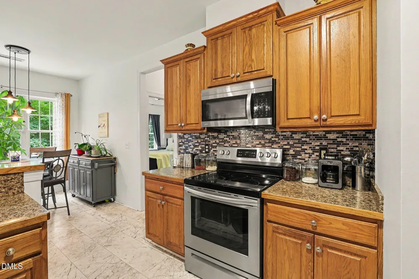
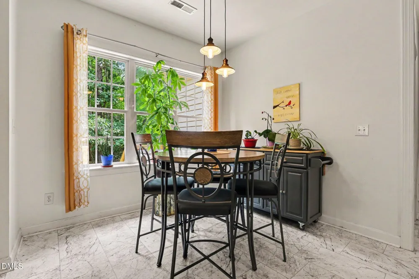
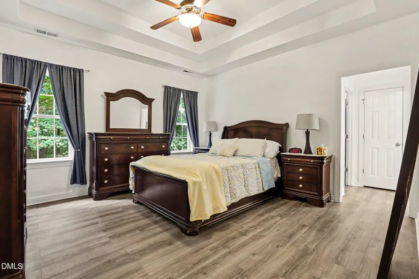
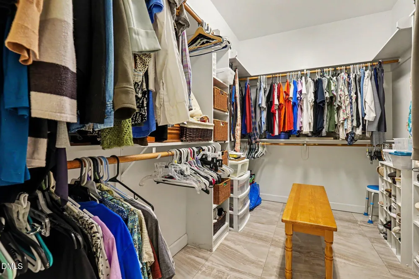
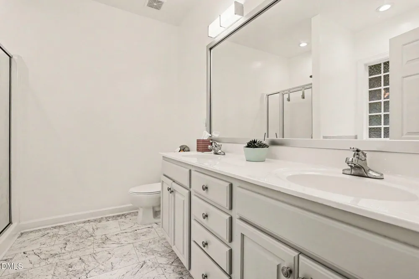
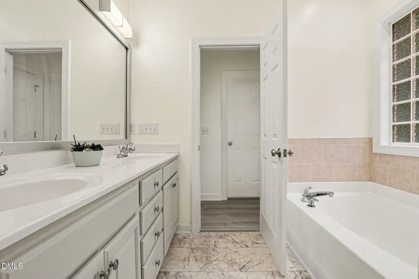
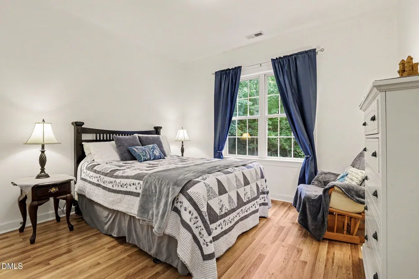
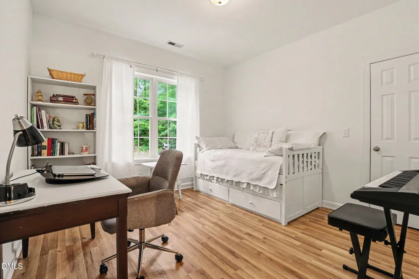
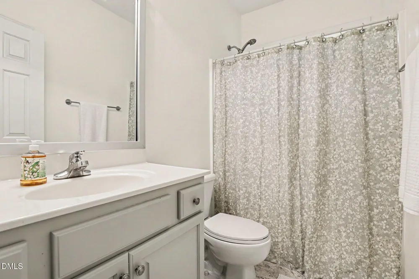
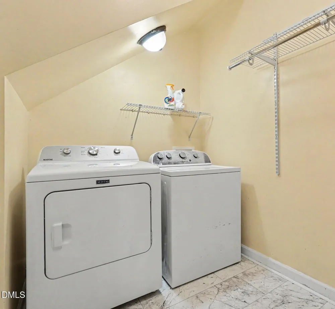
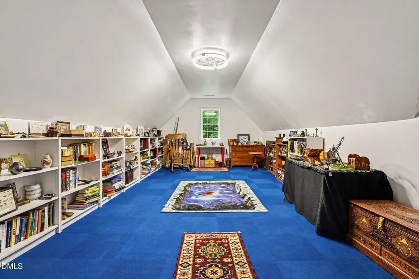
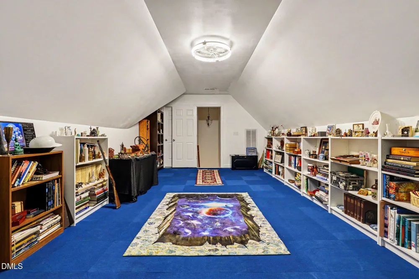
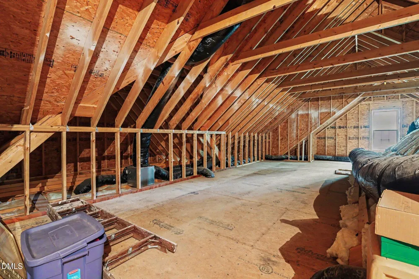
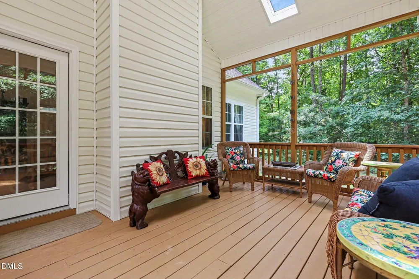
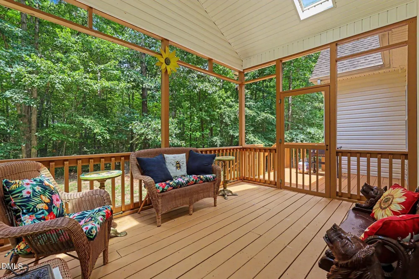
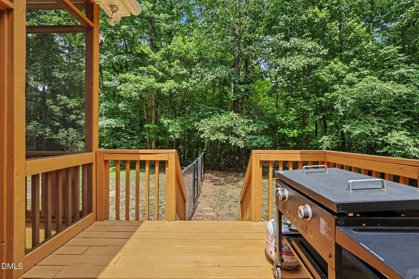
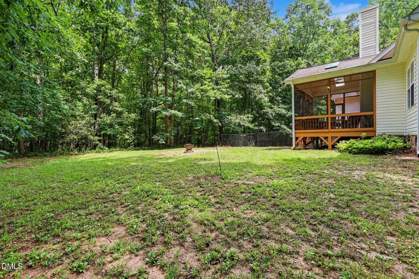
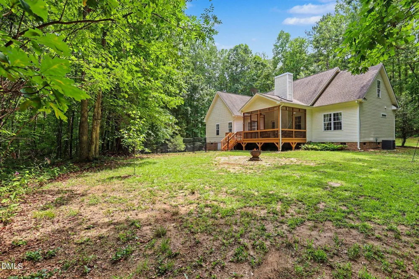
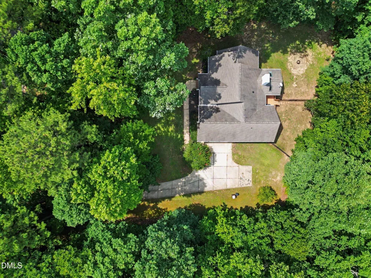
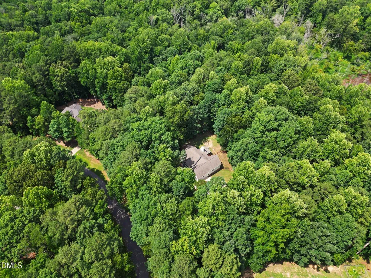
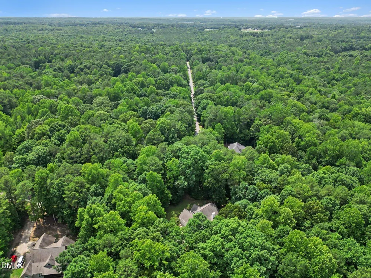
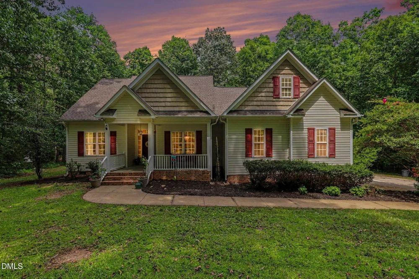
Welcome to 645 Timberlands Drive, where privacy, space, and peaceful living come together on the largest homesite in the desirable Timberlands community. Nestled on 5.59 wooded acres, this beautifully maintained ranch home offers a rare combination of neighborhood living and unmatched privacy. Designed for comfortable one-level living, the thoughtfully designed floor plan features 3 bedrooms, 2 full baths, a formal dining room, and a spacious bonus room offering flexible space for a home office, media room, playroom, guest retreat, or whatever best fits your lifestyle. The vaulted living room with a gas log fireplace opens to the kitchen and breakfast nook, creating an ideal layout for both everyday living and entertaining. The primary suite includes a trey ceiling, a generous walk-in closet, and a primary bath with a garden tub, separate shower, and double vanity. Step outside to the skylit, vaulted screened porch overlooking the peaceful wooded backdrop—an inviting space to relax, entertain, or simply enjoy the quiet surroundings, with an open deck just beyond for grilling and gathering. Beyond the home itself, the acreage provides an incredible sense of space and privacy that's rarely found within an established neighborhood. One of the home's standout features is the enormous walk-up attic, offering exceptional storage today and exciting potential for future expansion. With its unique combination of acreage, privacy, flexible living space, and a setting unlike any other in Timberlands, this one-of-a-kind property offers a lifestyle that's increasingly difficult to find.

Property Details
Fireplaces
1
Cooling
Central Air, Heat Pump
Heating
Electric, Forced Air, Heat Pump, None
Bedrooms
3
Bathrooms
2.0
Full Baths
2
Stories
1
Acres
5.59
Square Feet
2066
Parking Spaces
2
Property Type
Purchase
Style
Ranch
Year Built
2006
Roof
Shingle
Sewer Information
Septic Tank
Utility Source
Well
Subdivision
Timberlands
Elementary School
Franklin - Royal Elementary
Middle School
Franklin - Cedar Creek Middle
High School
Franklin - Franklinton High
County
Franklin
Zoning
FCO R-30
Taxes Annual
$2,686
HOA
1
HOA Fees
40
MLS #
10180432
Property Subtype
Single Family Residence
MLS #
10180432
Address
645 Timberlands Drive
Location
Legal

IDX information is provided exclusively for personal, non-commercial use, and may not be used for any purpose other than to identify prospective properties consumers may be interested in purchasing. Information is deemed reliable but not guaranteed.

Provided By
Listed by Mitchell Lagunas (#LAGUNASMIT)
Listing Office: NextHome RARE Properties (#72819)

O'Kelle Samuel Have a question about this home?

Interested in Purchasing 645 Timberlands Drive?

Get an estimate on monthly payments on this property.

$
years
Down Payment
$
%
Interest Rate
%
Tax Rate
%
$
$annually
$monthly
Estimated Monthly Payment
$0.00
Loan Amount
$0.00