 View All Photos
$775,000
Active65 Broadleaf Lane
Louisburg, NC 27549
2,976
Square Feet
4
Beds
3.5
Baths
0.69
Acres
46
Days on Market
10183436
MLS#
House
Structure
Residential
Zone
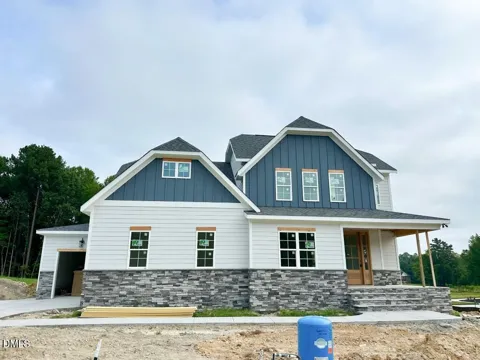
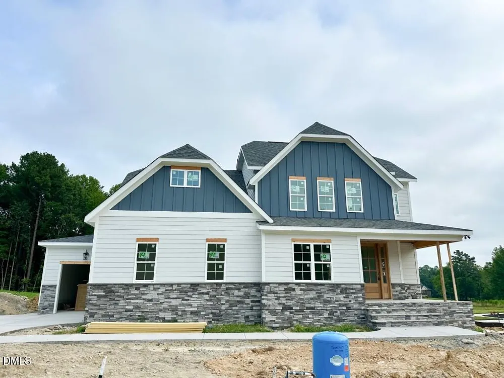
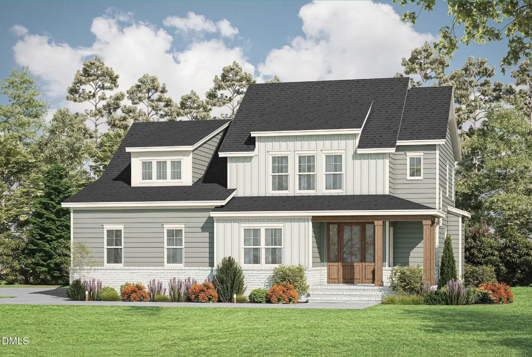
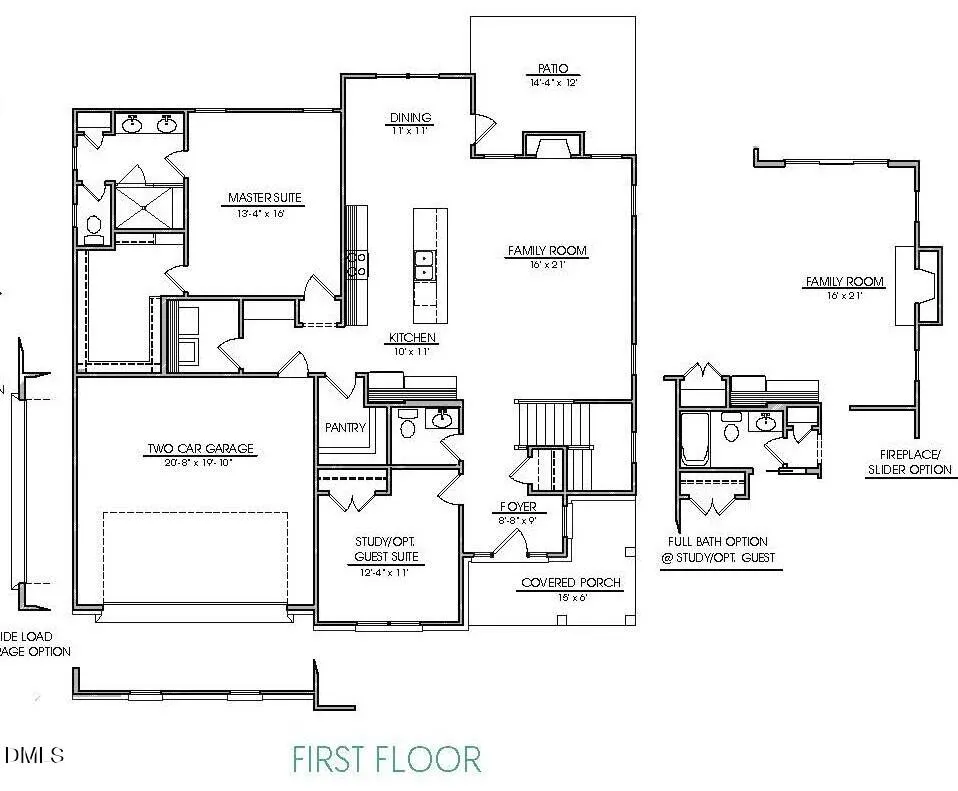
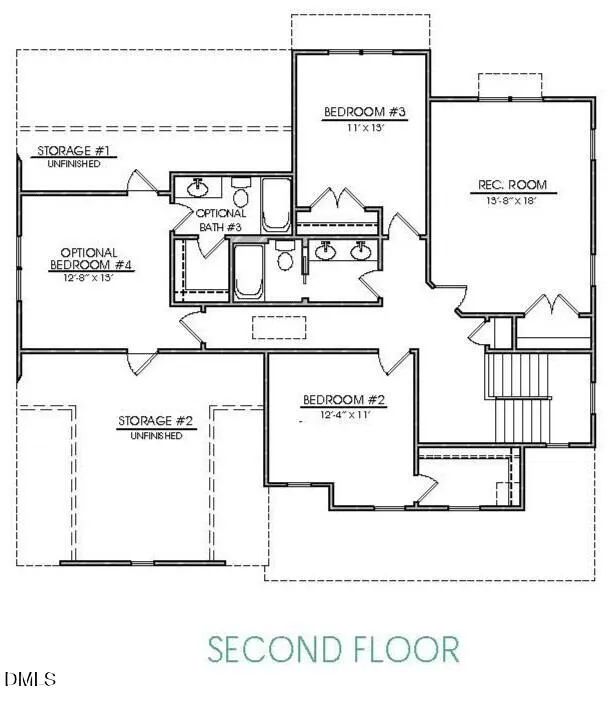
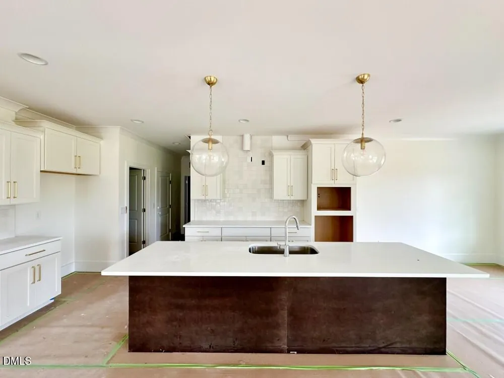
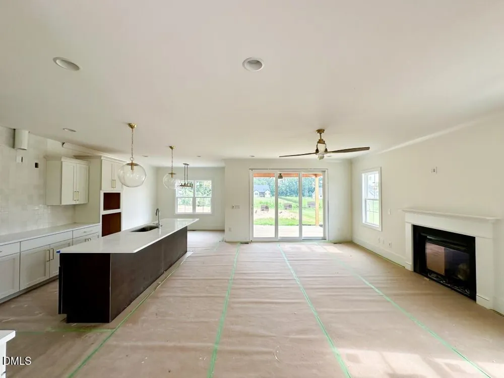
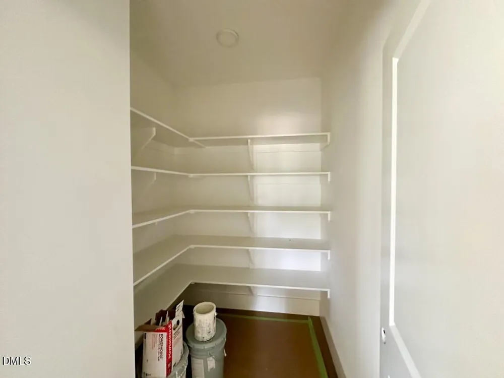
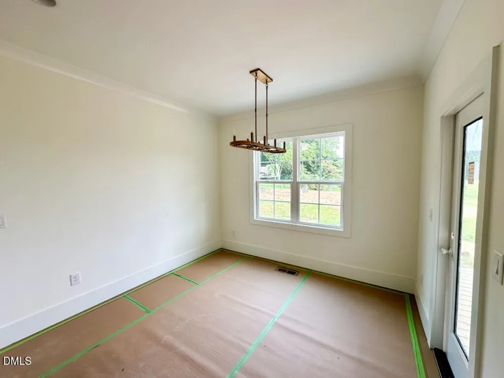
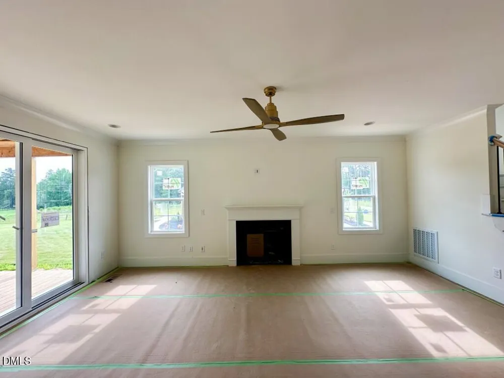
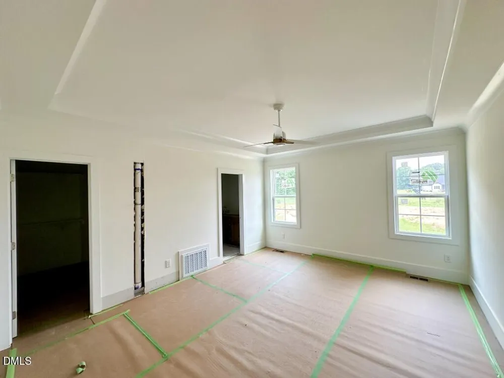
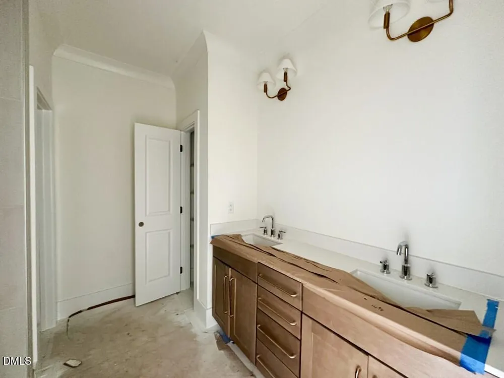
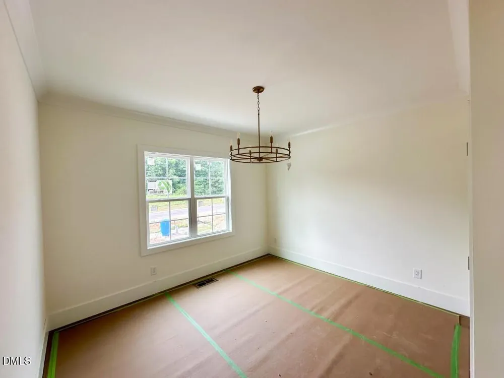
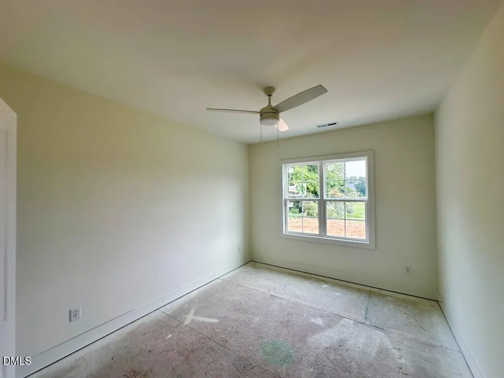
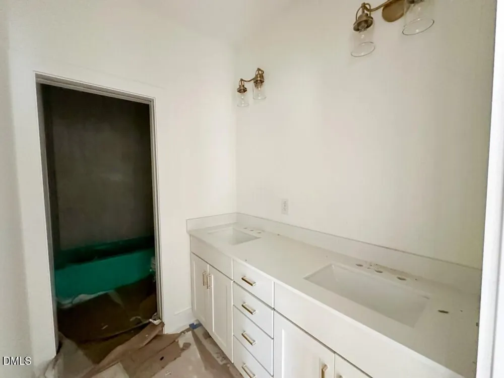
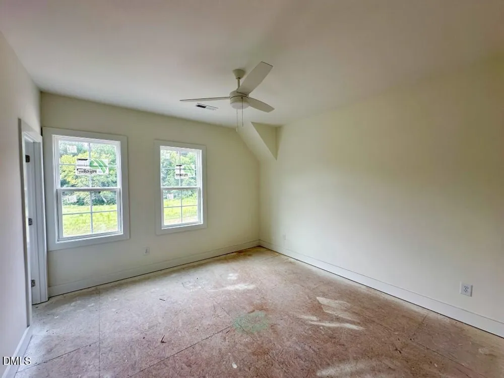
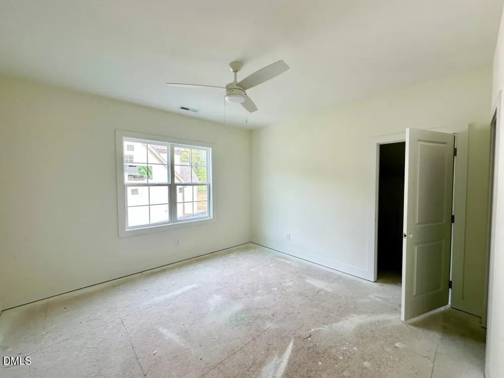
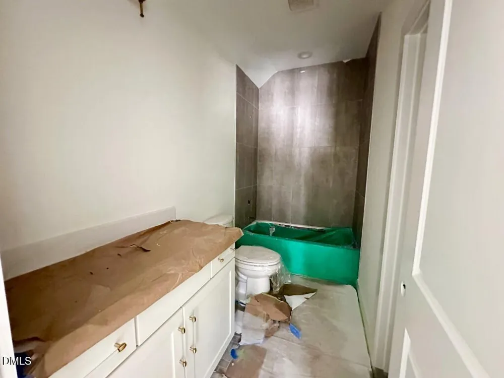
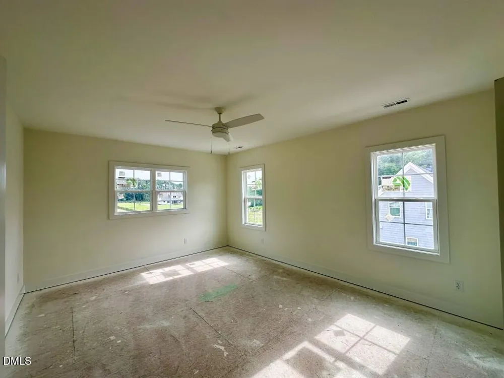
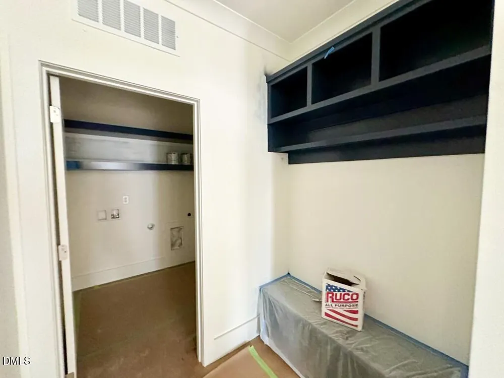
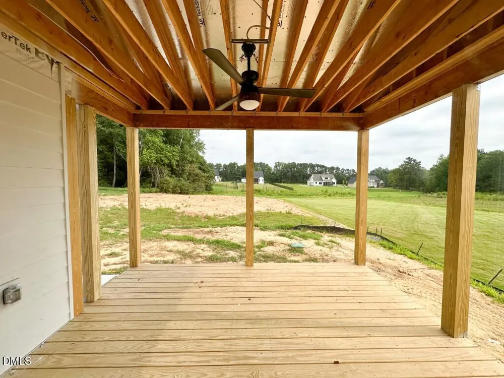
Crafted by Ken Harvey Homes on a private home site, perfectly primed for a future pool. From wide plank hardwood flooring, custom trimwork, and every detail of luxury living in Franklin Country. The gourmet kitchen complete with platinum GE appliances, custom two-tone cabinetry with under cabinet lighting, an oversized quartz island, quartz countertops, and spacious walk-in pantry with tons of additional storage space. The private main level owner's suite features an elegant tray ceiling and spa-inspired en-suite bathroom with 12x24 tile flooring, a dual quartz vanity, a zero-entry tiled shower with built-in bench, and a walk-in closet with customized built-ins. A dedicated main-level study ensures a functional space for working from home or convenience for visitors. The expansive, open-concept living area anchored by a black slate surround fireplace, and glass sliders opening to a screened porch and grilling patio overlooking the large backyard. The second floor offers a functional game room perfect for a media space or home gym, massive storage area, and three generous secondary bedrooms. Modern efficiency is built right in with low-E windows and a sealed and conditioned crawlspace. complete with a three-car garage, for ample parking space, this home offers the perfect balance of luxury, privacy and urban accessibility!
Property Details
- Interior
- Bathtub/Shower Combination, Breakfast Bar, Ceiling Fan(s), Crown Molding, Double Vanity, Eat-in Kitchen, High Ceilings, In-Law F
- Fireplaces
- 1
- Cooling
- Ceiling Fan(s), Central Air
- Heating
- Central, Propane
- Bedrooms
- 4
- Bathrooms
- 3.5
- Full Baths
- 3
- Half Baths
- 1
- Lot Features
- Back Yard, Front Yard, Landscaped
- Stories
- 2
- Lot Description
- Back Yard, Front Yard, Landscaped
- Exterior Features
- Rain Gutters
- Exterior Materials
- Rain Gutters
- Acres
- 0.69
- Square Feet
- 2976
- Parking Features
- Attached, Concrete, Driveway, Garage, Garage Door Opener, Garage Faces Front, Garage Faces Side
- Parking Spaces
- 3
- Parking Type
- Garage
- Property Type
- Purchase
- Style
- Transitional
- Year Built
- 2026
- Roof
- Shingle
- Sewer Information
- Septic Tank
- Utility Source
- Well
- Utility Features
- Cable Available, Electricity Available, Septic Connected, Water Available
- Subdivision
- Grandiflora
- Community Features
- Street Lights
- Elementary School
- Franklin - Louisburg Elementary
- Middle School
- Franklin - Terrell Lane Middle
- High School
- Franklin - Louisburg Magnet High School
- County
- Franklin
- Zoning
- FCO R-30
- Taxes Annual
- $690
- HOA
- 1
- HOA Fees
- 62.5
- MLS #
- 10183436
Location
Legal
IDX information is provided exclusively for personal, non-commercial use, and may not be used for any purpose other than to identify prospective properties consumers may be interested in purchasing. Information is deemed reliable but not guaranteed.
Provided By
Listed by Jim Allen (#R11804)
Listing Office: Coldwell Banker HPW (#3198)