 View All Photos
$369,900
Active668 Palomino Mustang Drive
Whitsett, NC 27377
2,357
Square Feet
4
Beds
2.5
Baths
0.15
Acres
51
Days on Market
1228802
MLS#
House
Structure
Residential
Zone
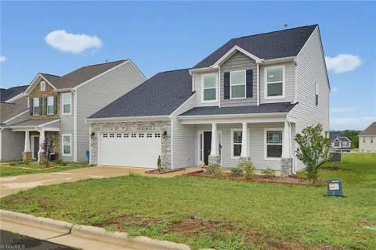
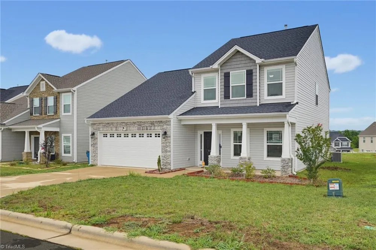
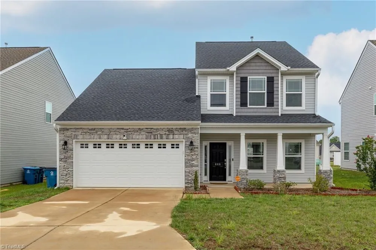
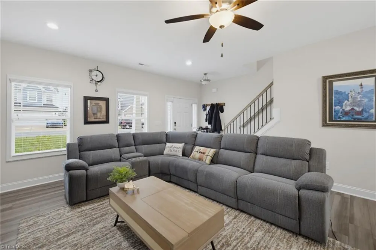
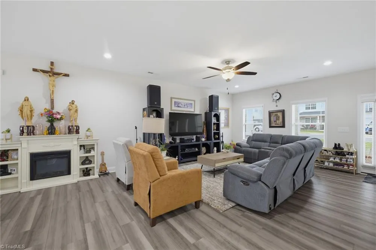
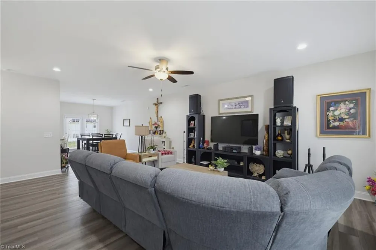
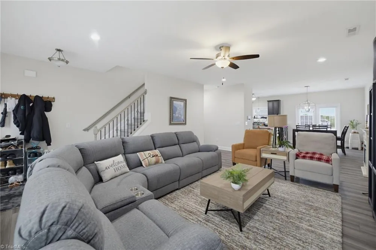
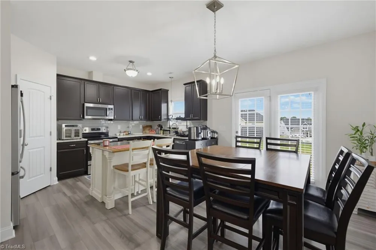
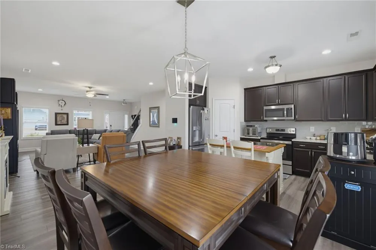
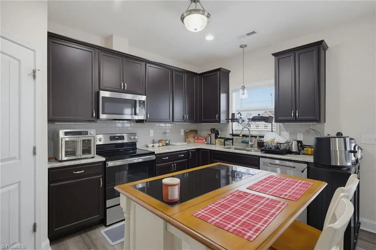
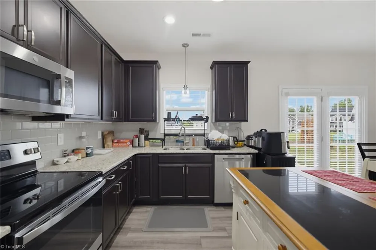
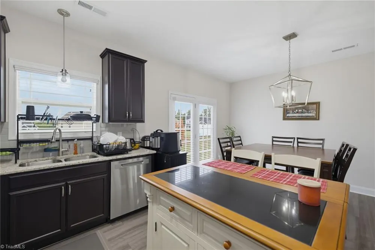
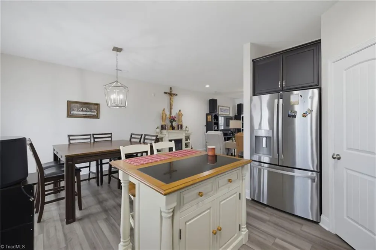
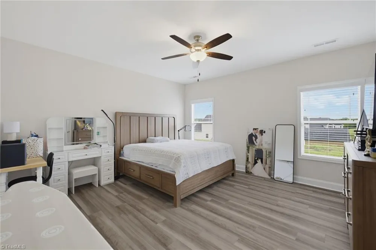
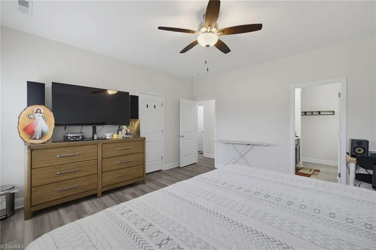
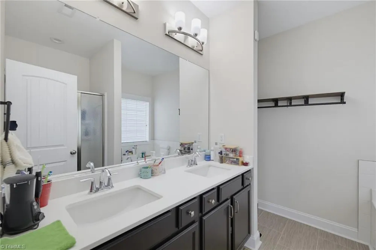
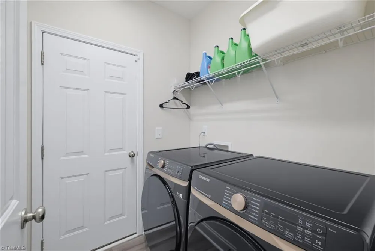
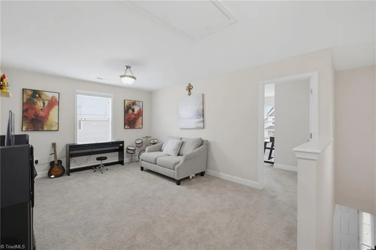
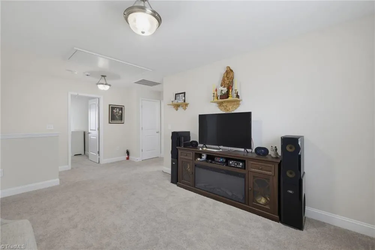
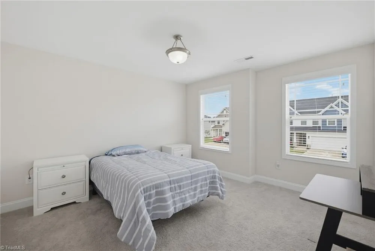
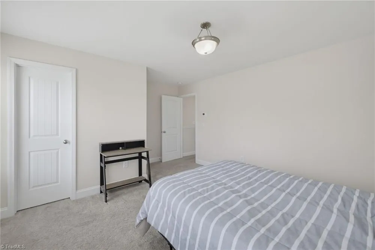
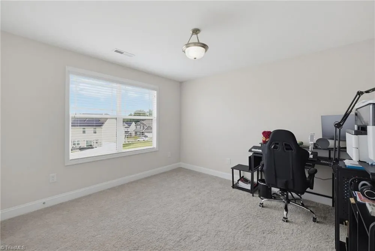
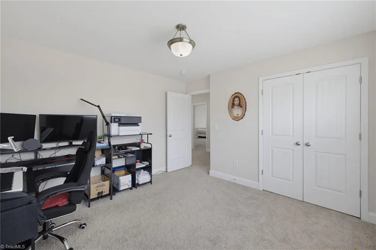
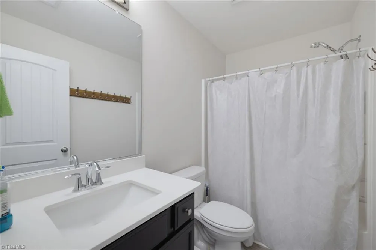
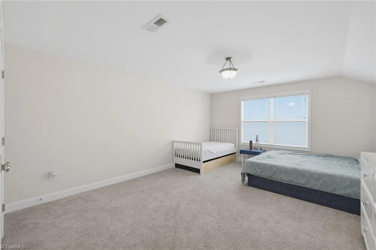
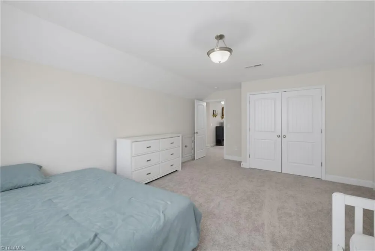
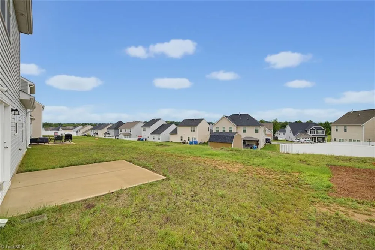
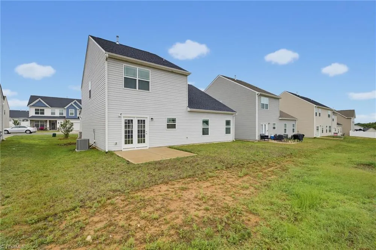
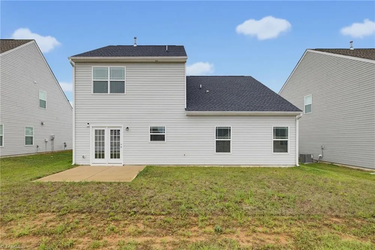
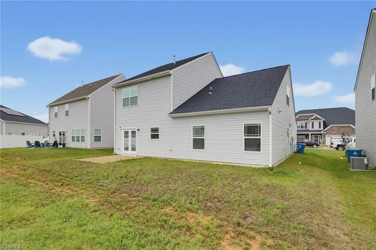
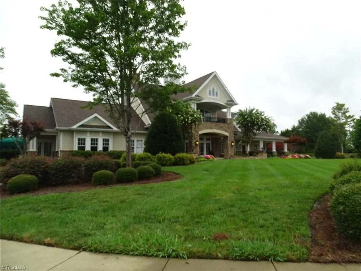
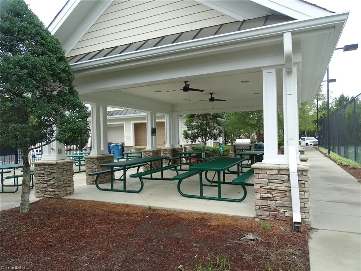
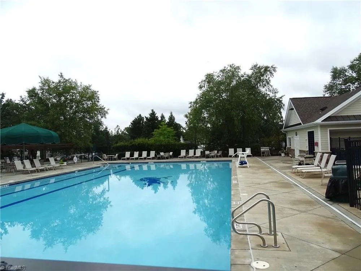
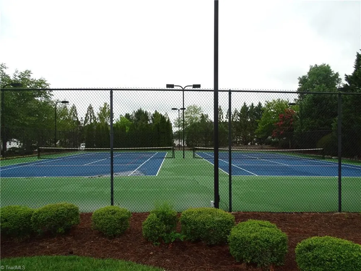
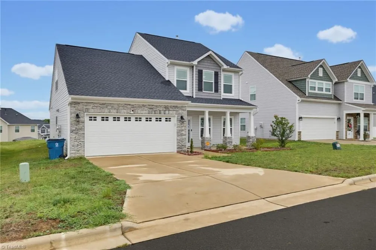
Eligible for 100% USDA financing for qualified buyers! Built in 2023, this Charlotte floor plan by Royal Homes offers the perfect combination of space, comfort, and convenience. The open layout features 9-ft ceilings on the main level and a main-level primary suite. Upstairs, you'll find a versatile loft ideal for a media room, home office, or play area, along with 3 additional bedrooms, including an oversized fourth bedroom. 2025 leaf guards were installed. The kitchen comes fully equipped with all appliances remaining, making your move even easier. Welcoming covered front porch, and a covered back patio perfect for relaxing or entertaining. The HOA includes outstanding amenities, including a fitness center, swimming pool, clubhouse, & tennis courts. Neighborhood sidewalks, Conveniently located just minutes from Greensboro and minutes from Stoney Creek Golf Club, this home offers the ideal balance of neighborhood living with easy access to shopping, dining, and major highways.
Property Details
- Interior
- Ceiling Fan(s), Dead Bolt(s), Soaking Tub, Pantry, Separate Shower
- Cooling
- Central Air
- Heating
- Forced Air, Natural Gas
- Cooling Features
- Central Air
- Bedrooms
- 4
- Bathrooms
- 2.5
- Full Baths
- 2
- Half Baths
- 1
- Lot Features
- Level, Subdivided
- Lot Description
- Level, Subdivided
- Pool
- 1
- Pool Description
- Community
- Pool Features
- Community
- Pool Shared
- 1
- Acres
- 0.15
- Square Feet
- 2357
- Parking Features
- Driveway, Garage, Garage Door Opener, Attached, Garage Faces Front
- Parking Type
- Driveway
- Parking Garage Spaces
- 2
- Property Type
- Purchase
- Style
- Traditional
- Year Built
- 2023
- Foundation
- Slab
- Sewer Information
- Public Sewer
- Utility Source
- Public
- Appliances
- Microwave, Dishwasher, Range, Gas Water Heater
- Subdivision
- Brightwood Farm
- Elementary School
- Sedalia
- Middle School
- Eastern Guilford
- High School
- Eastern Guilford
- County
- Guilford
- Region
- Whitsett
- Zoning
- CU-PD-R
- Taxes Annual
- $2,216
- HOA
- 1
- HOA Fees
- 86.94
- MLS #
- 1228802
Location
Legal
Listings identified with the TRIADMLS IDX logo come from TRIADMLS and are held by brokerage firms other than the owner of this website. The listing brokerage is identified in any listing details. Information is deemed reliable but is not guaranteed.
Provided By
Listed by Tabitha Westmoreland (#WDANIELT)
Listing Office: RE/MAX Preferred Properties (#WTKR01)