
(336) 254-0469 okelle@readyforahome.com OCS REALTY LLC | Fathom Realty
Traffic Dashboard
Home
  • Home
  • Search
    • Local Properties
    • Featured Properties
    • Home Valuation
  • Selling
  • Buying
  • Communities
    • Durham County
    • Guilford County
    • Johnston County
    • Orange County
    • Wake County
    • Johnston County
  • About
    • Join Our Team
    • Meet O'Kelle
    • Testimonials
    • Book Consultation
  • Articles
  • Contact
Traffic Dashboard
O'Kelle Samuel
(336) 254-0469 okelle@readyforahome.com
Company
  • Home
  • About
  • Testimonials
  • Contact
Services
  • Buying
  • Selling
  • Home Valuation
  • Mortgage Calculator
Explore
  • Property Search
  • Featured Properties
  • Communities
Local Guide
  • Search by City
  • Search by Subdivision
  • Search by Zip
  • Search by Area
Legal
  • Privacy
  • Terms
  • DMCA
  • Accessibility
  • Fair Housing
Account
  • Dashboard
  • Logout
  • Login
O'Kelle Samuel - Footer Logo
©2026 OCS REALTY LLC | Fathom Realty. All rights reserved.
Website built by CloseHack.


Triad MLS

​Listings identified with the TRIADMLS IDX logo come from TRIADMLS and are held by brokerage firms other than the owner of this website. The listing brokerage is identified in any listing details. Information is deemed reliable but is not guaranteed. 

Triangle MLS, Inc.

IDX information is provided exclusively for personal, non-commercial use, and may not be used for any purpose other than to identify prospective properties consumers may be interested in purchasing. Information is deemed reliable but not guaranteed.

Return
  • All Types
  • House+2 more
  • Price
  • Bed/Bath
  • Size
  • Dates
  • Filters
  • Amenities
  • Save
  • Share
Listings
No results
Sort
Home / Oak Ridge / 6806 Brennan Way
6806 Brennan Way Oak Ridge, NC 27310 6806 Brennan Way Oak Ridge, NC 27310 6806 Brennan Way Oak Ridge, NC 27310 6806 Brennan Way Oak Ridge, NC 27310 6806 Brennan Way Oak Ridge, NC 27310 6806 Brennan Way Oak Ridge, NC 27310 6806 Brennan Way Oak Ridge, NC 27310 6806 Brennan Way Oak Ridge, NC 27310 6806 Brennan Way Oak Ridge, NC 27310 6806 Brennan Way Oak Ridge, NC 27310 6806 Brennan Way Oak Ridge, NC 27310 6806 Brennan Way Oak Ridge, NC 27310 6806 Brennan Way Oak Ridge, NC 27310 6806 Brennan Way Oak Ridge, NC 27310 6806 Brennan Way Oak Ridge, NC 27310 6806 Brennan Way Oak Ridge, NC 27310 6806 Brennan Way Oak Ridge, NC 27310 6806 Brennan Way Oak Ridge, NC 27310 6806 Brennan Way Oak Ridge, NC 27310 6806 Brennan Way Oak Ridge, NC 27310 6806 Brennan Way Oak Ridge, NC 27310 6806 Brennan Way Oak Ridge, NC 27310 6806 Brennan Way Oak Ridge, NC 27310 6806 Brennan Way Oak Ridge, NC 27310 6806 Brennan Way Oak Ridge, NC 27310 6806 Brennan Way Oak Ridge, NC 27310 6806 Brennan Way Oak Ridge, NC 27310 6806 Brennan Way Oak Ridge, NC 27310 6806 Brennan Way Oak Ridge, NC 27310 6806 Brennan Way Oak Ridge, NC 27310 6806 Brennan Way Oak Ridge, NC 27310 6806 Brennan Way Oak Ridge, NC 27310 6806 Brennan Way Oak Ridge, NC 27310 6806 Brennan Way Oak Ridge, NC 27310 6806 Brennan Way Oak Ridge, NC 27310 6806 Brennan Way Oak Ridge, NC 27310 6806 Brennan Way Oak Ridge, NC 27310 6806 Brennan Way Oak Ridge, NC 27310 6806 Brennan Way Oak Ridge, NC 27310 6806 Brennan Way Oak Ridge, NC 27310 6806 Brennan Way Oak Ridge, NC 27310 6806 Brennan Way Oak Ridge, NC 27310 6806 Brennan Way Oak Ridge, NC 27310 6806 Brennan Way Oak Ridge, NC 27310 6806 Brennan Way Oak Ridge, NC 27310 6806 Brennan Way Oak Ridge, NC 27310 6806 Brennan Way Oak Ridge, NC 27310 6806 Brennan Way Oak Ridge, NC 27310 6806 Brennan Way Oak Ridge, NC 27310 6806 Brennan Way Oak Ridge, NC 27310 View All Photos

$1,379,000

| Active

6806 Brennan Way

Oak Ridge, NC 27310

4,191
Square Feet
4
Beds
4.5
Baths
0.92
Acres
354
Days on Market
1195702
MLS#
House
Structure
Residential
Zone
Contact

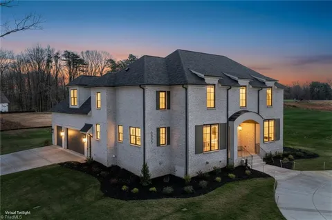
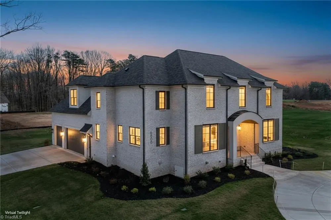
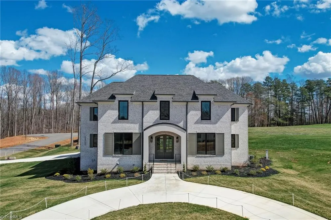
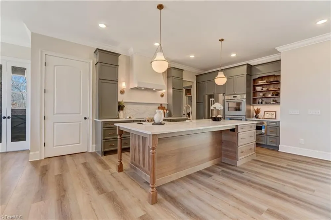
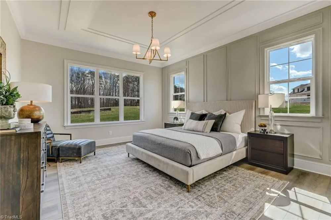
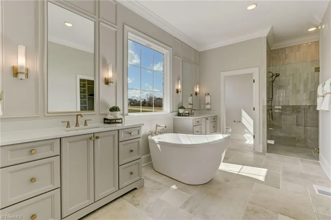
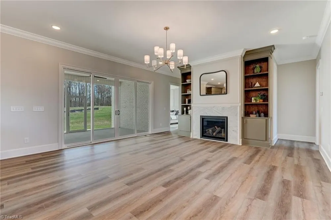
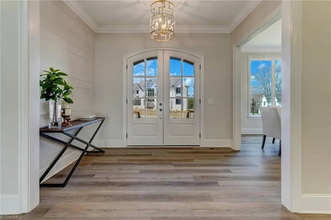
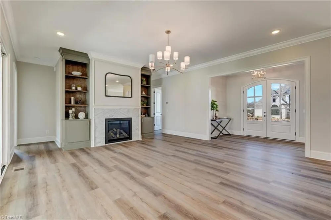
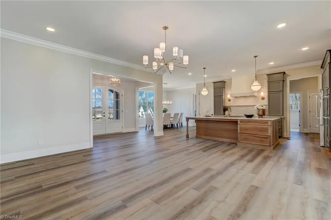
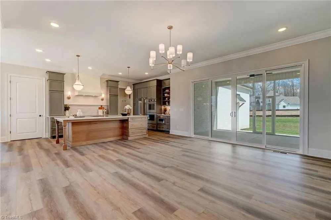
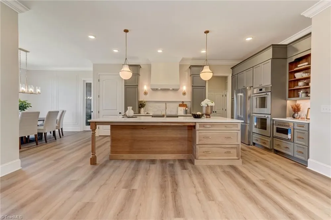
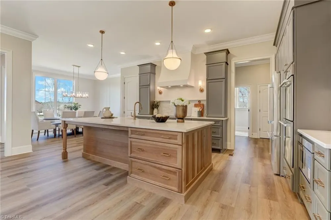
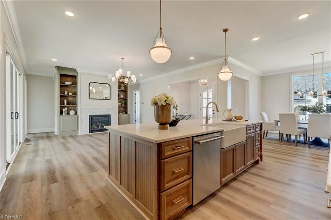
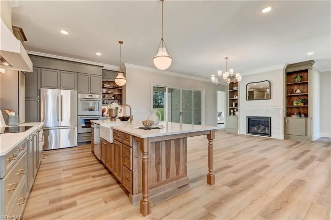
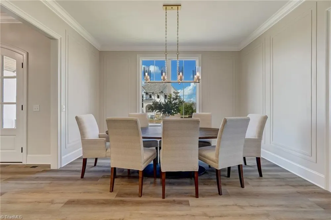
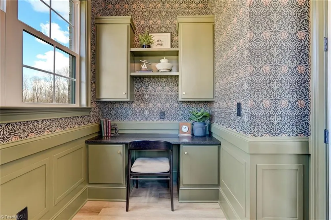
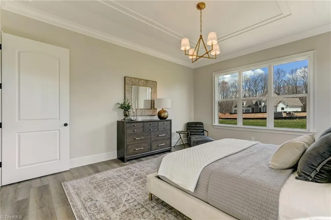
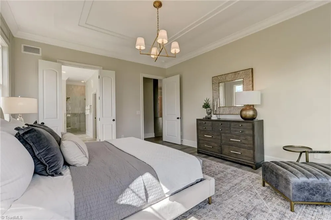
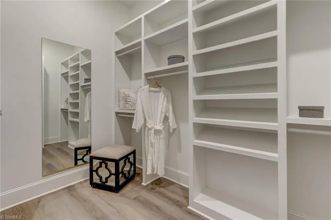
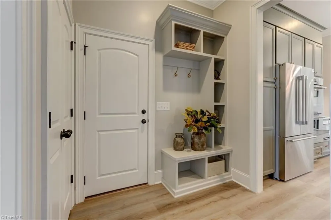
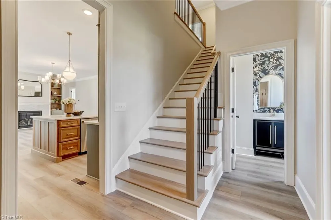
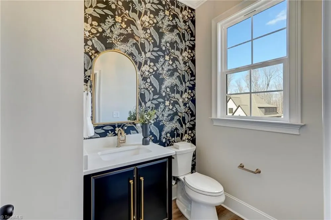
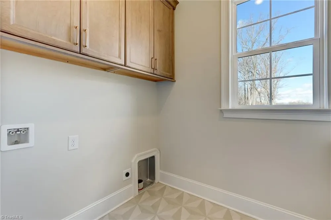
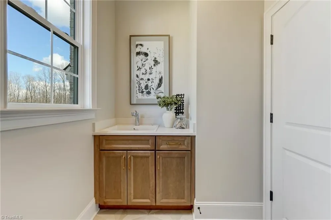
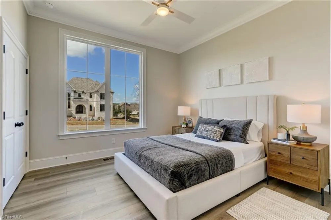
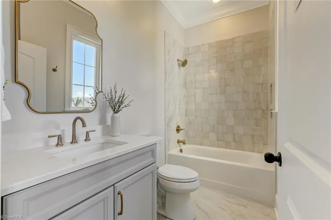
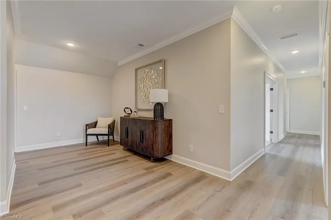
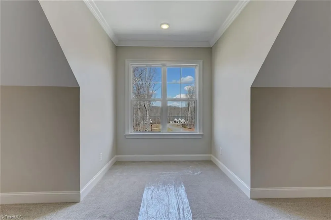
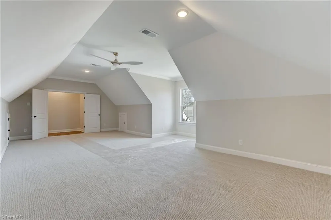
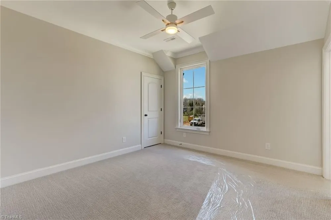
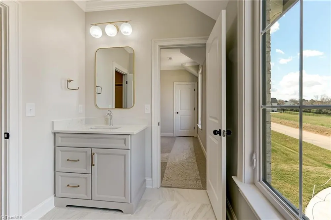
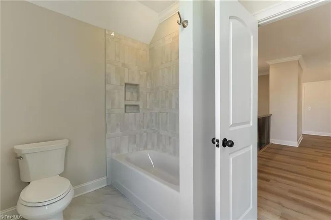
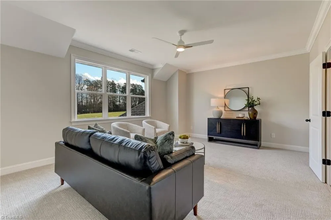
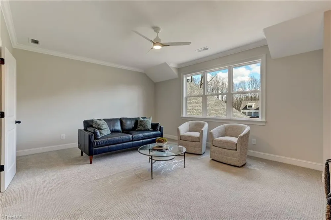
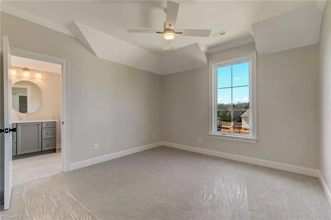
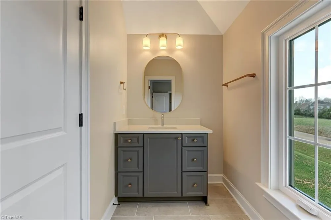
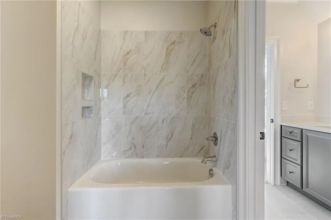
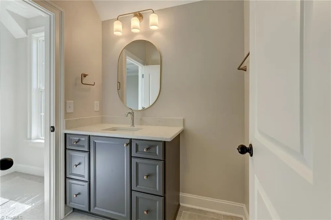
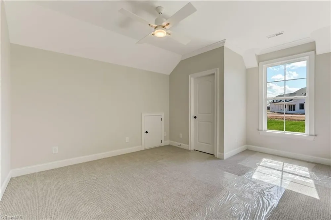
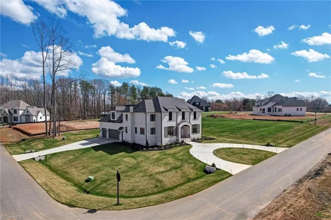
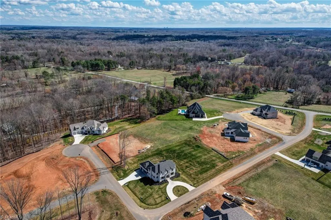
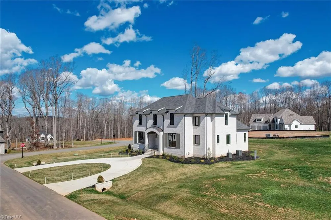
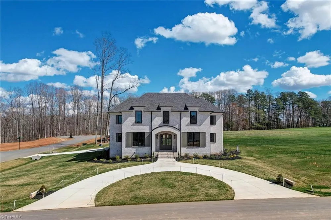
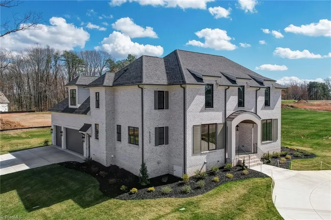
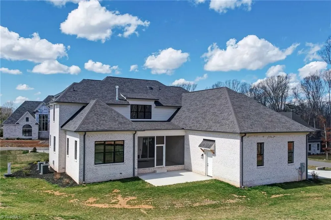
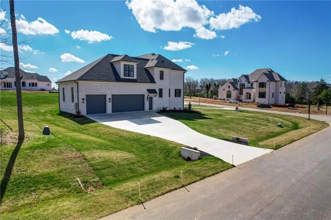
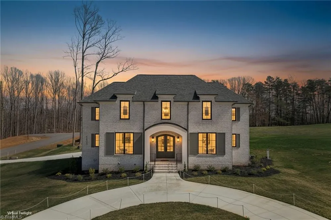
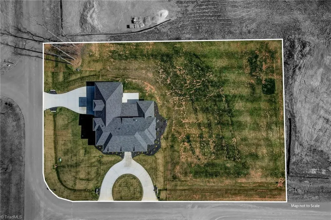
Builder is offering a $30,000 summer builder incentive! Details attached. This brand new custom home by Building Dimensions features a grand exterior with circle driveway welcoming you into a home filled with architectural character, designer lighting and exquisite finishes. The great room includes a marble-tiled gas fireplace, flanked by illuminated built-ins, and seamlessly opens to a screened porch and patio. The chef’s kitchen includes a 10-ft quartz island with apron sink, custom cabinetry, and induction cooktop. A private study with built-in workspace sits just off the dining room. The main-level primary features a tray ceiling, accent wall, and a luxurious en suite with dual vanities, freestanding tub, walk-in tiled shower, and a large walk-in closet. An office space with en suite is also conveniently located on the main floor. Upstairs offers 2 bedrooms, a flex room, bonus room, and a large rec room. This homesite can accommodate a future pool. Schedule your showing today!

Property Details
Interior
Great Room, Built-in Features, Ceiling Fan(s), Dead Bolt(s), Freestanding Tub, Kitchen Island, Pantry, Separate Shower, Solid Su
Fireplaces
1
Cooling
Central Air
Heating
Forced Air, Heat Pump, Natural Gas
Cooling Features
Central Air
Bedrooms
4
Bathrooms
4.5
Full Baths
4
Half Baths
1
Lot Features
Cleared, Corner Lot
Lot Description
Cleared, Corner Lot
Exterior Features
Sprinkler System
Exterior Materials
Sprinkler System
Acres
0.92
Square Feet
4191
Parking Features
Garage, Circular Driveway, Driveway, Garage Door Opener, Attached
Parking Type
Garage
Parking Garage Spaces
3
Property Type
Purchase
Basement
1
Basement Description
Crawl Space
Year Built
2025
Sewer Information
Septic Tank
Utility Source
Well
Appliances
Microwave, Oven, Cooktop, Dishwasher, Disposal, Double Oven, Range Hood, Gas Water Heater, Tankless Water Heater
Subdivision
Ashford
Elementary School
Oak Ridge
Middle School
Northwest Guilford
High School
Northwest
County
Guilford
Region
Oak Ridge
Zoning
RS-40
Taxes Annual
$3,378
HOA
1
HOA Fees
125
MLS #
1195702
Location
Legal

Listings identified with the TRIADMLS IDX logo come from TRIADMLS and are held by brokerage firms other than the owner of this website. The listing brokerage is identified in any listing details. Information is deemed reliable but is not guaranteed.

Provided By
Listed by Jacob Letterman (#286870)
Listing Office: Berkshire Hathaway HomeServices Yost & Little Realty (#GYLR01)

O'Kelle Samuel Have a question about this home?

Interested in Purchasing 6806 Brennan Way?

Get an estimate on monthly payments on this property.

$
years
Down Payment
$
%
Interest Rate
%
Tax Rate
%
$
$annually
$monthly
Estimated Monthly Payment
$0.00
Loan Amount
$0.00