(336) 254-0469 okelle@readyforahome.com OCS REALTY LLC | Fathom Realty
Traffic Dashboard
Home
  • Home
  • Search
    • Local Properties
    • Featured Properties
    • Home Valuation
  • Selling
  • Buying
  • Communities
    • Durham County
    • Guilford County
    • Johnston County
    • Orange County
    • Wake County
    • Johnston County
  • About
    • Join Our Team
    • Meet O'Kelle
    • Testimonials
    • Book Consultation
  • Articles
  • Contact
Traffic Dashboard
O'Kelle Samuel
(336) 254-0469 okelle@readyforahome.com
Company
  • Home
  • About
  • Testimonials
  • Contact
Services
  • Buying
  • Selling
  • Home Valuation
  • Mortgage Calculator
Explore
  • Property Search
  • Featured Properties
  • Communities
Local Guide
  • Search by City
  • Search by Subdivision
  • Search by Zip
  • Search by Area
Legal
  • Privacy
  • Terms
  • DMCA
  • Accessibility
  • Fair Housing
Account
  • Dashboard
  • Logout
  • Login
O'Kelle Samuel - Footer Logo
©2026 OCS REALTY LLC | Fathom Realty. All rights reserved.
Website built by CloseHack.


Triad MLS

​Listings identified with the TRIADMLS IDX logo come from TRIADMLS and are held by brokerage firms other than the owner of this website. The listing brokerage is identified in any listing details. Information is deemed reliable but is not guaranteed. 

Triangle MLS, Inc.

IDX information is provided exclusively for personal, non-commercial use, and may not be used for any purpose other than to identify prospective properties consumers may be interested in purchasing. Information is deemed reliable but not guaranteed.

Return
  • All Types
  • House+2 more
  • Price
  • Bed/Bath
  • Size
  • Dates
  • Filters
  • Amenities
  • Save
  • Share
Listings
No results
Sort
Home / Oak Ridge / 7400 Harkwood Court
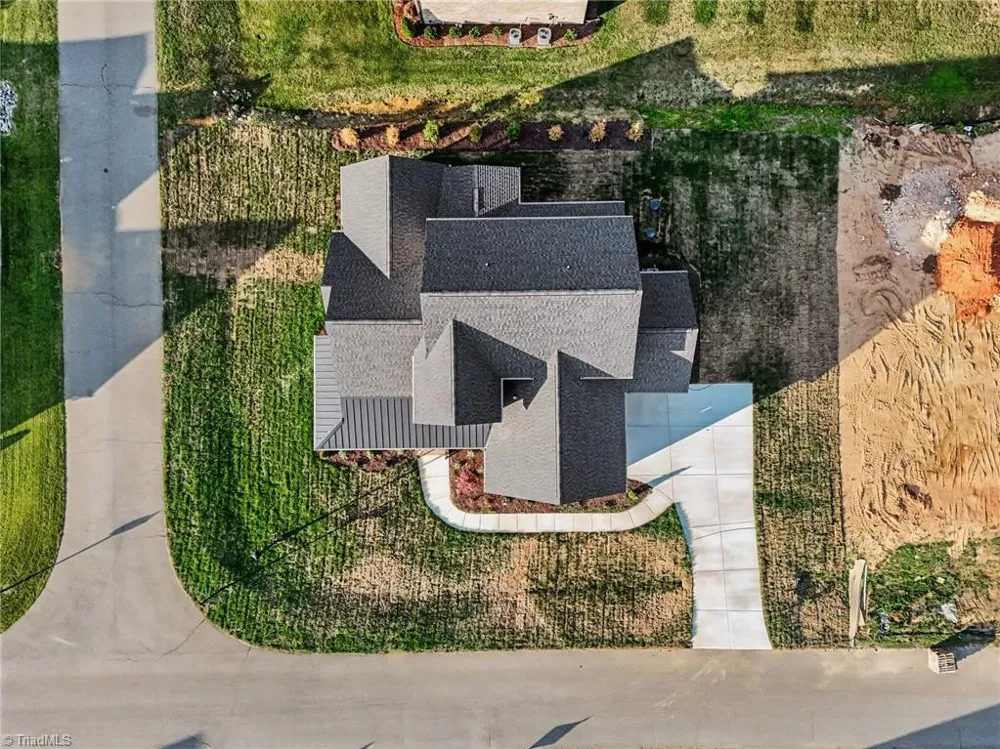
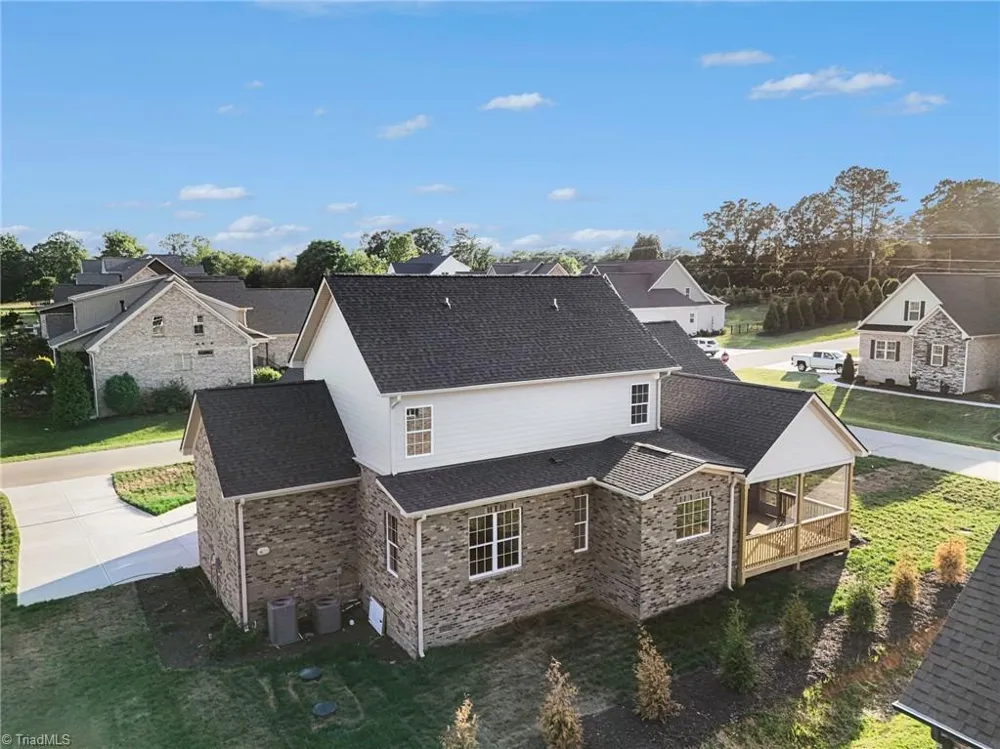
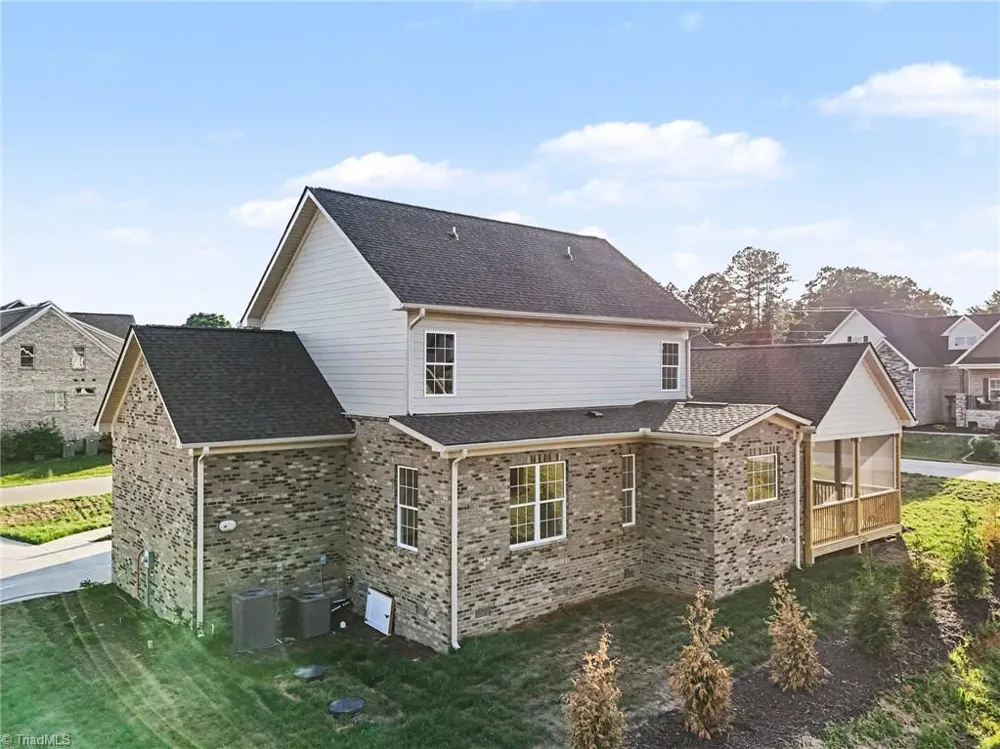
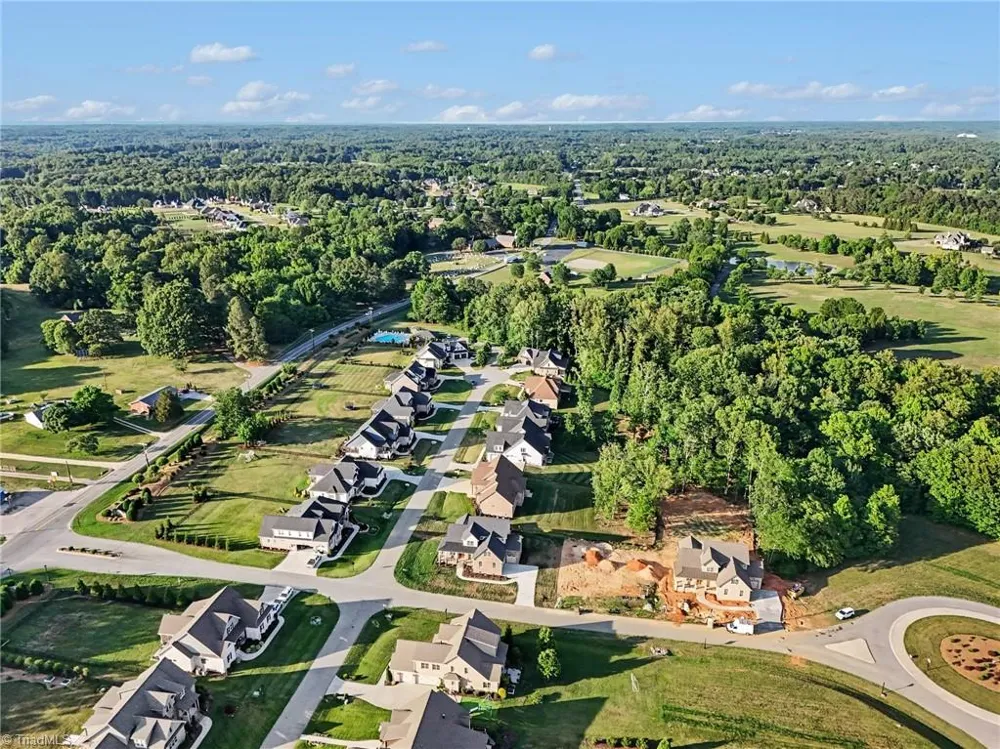
7400 Harkwood Court Oak Ridge, NC 27310 7400 Harkwood Court Oak Ridge, NC 27310 7400 Harkwood Court Oak Ridge, NC 27310 7400 Harkwood Court Oak Ridge, NC 27310 7400 Harkwood Court Oak Ridge, NC 27310 7400 Harkwood Court Oak Ridge, NC 27310 7400 Harkwood Court Oak Ridge, NC 27310 7400 Harkwood Court Oak Ridge, NC 27310 7400 Harkwood Court Oak Ridge, NC 27310 7400 Harkwood Court Oak Ridge, NC 27310 7400 Harkwood Court Oak Ridge, NC 27310 7400 Harkwood Court Oak Ridge, NC 27310 7400 Harkwood Court Oak Ridge, NC 27310 7400 Harkwood Court Oak Ridge, NC 27310 7400 Harkwood Court Oak Ridge, NC 27310 7400 Harkwood Court Oak Ridge, NC 27310 7400 Harkwood Court Oak Ridge, NC 27310 7400 Harkwood Court Oak Ridge, NC 27310 7400 Harkwood Court Oak Ridge, NC 27310 7400 Harkwood Court Oak Ridge, NC 27310 7400 Harkwood Court Oak Ridge, NC 27310 7400 Harkwood Court Oak Ridge, NC 27310 7400 Harkwood Court Oak Ridge, NC 27310 7400 Harkwood Court Oak Ridge, NC 27310 7400 Harkwood Court Oak Ridge, NC 27310 7400 Harkwood Court Oak Ridge, NC 27310 7400 Harkwood Court Oak Ridge, NC 27310 7400 Harkwood Court Oak Ridge, NC 27310 7400 Harkwood Court Oak Ridge, NC 27310 7400 Harkwood Court Oak Ridge, NC 27310 7400 Harkwood Court Oak Ridge, NC 27310 7400 Harkwood Court Oak Ridge, NC 27310 7400 Harkwood Court Oak Ridge, NC 27310 7400 Harkwood Court Oak Ridge, NC 27310 7400 Harkwood Court Oak Ridge, NC 27310 7400 Harkwood Court Oak Ridge, NC 27310 7400 Harkwood Court Oak Ridge, NC 27310 7400 Harkwood Court Oak Ridge, NC 27310 7400 Harkwood Court Oak Ridge, NC 27310 7400 Harkwood Court Oak Ridge, NC 27310 7400 Harkwood Court Oak Ridge, NC 27310 7400 Harkwood Court Oak Ridge, NC 27310 7400 Harkwood Court Oak Ridge, NC 27310 7400 Harkwood Court Oak Ridge, NC 27310 View All Photos

$775,000

| Active

7400 Harkwood Court

Oak Ridge, NC 27310

3,198
Square Feet
4
Beds
3.5
Baths
0.48
Acres
229
Days on Market
1204211
MLS#
House
Structure
Residential
Zone
Contact

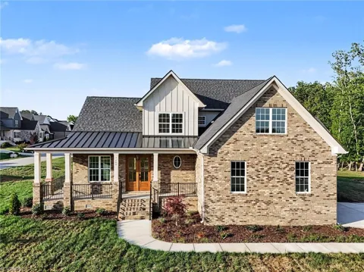
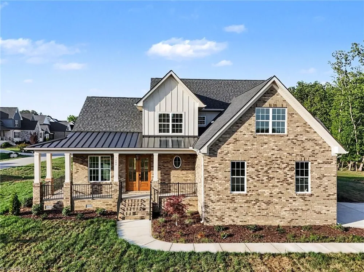
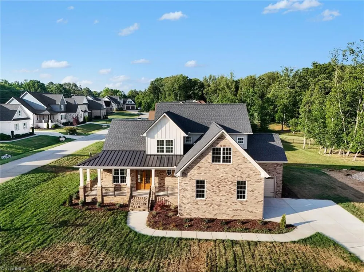
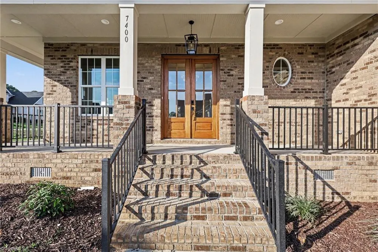
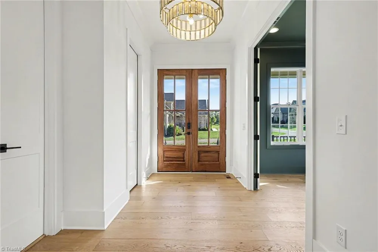
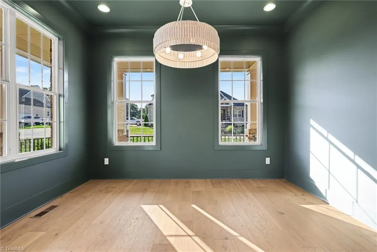
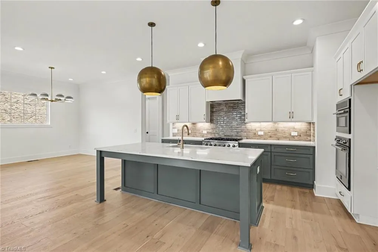
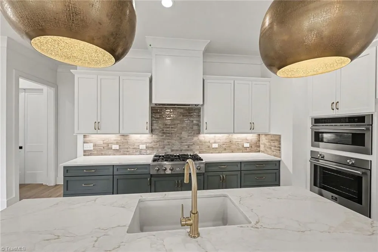
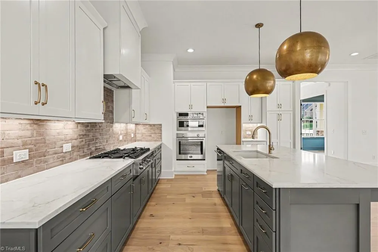
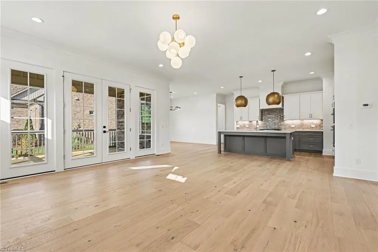
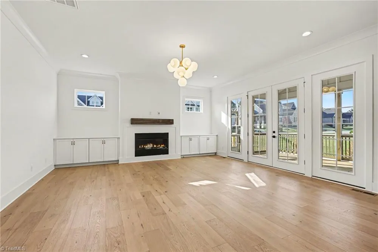
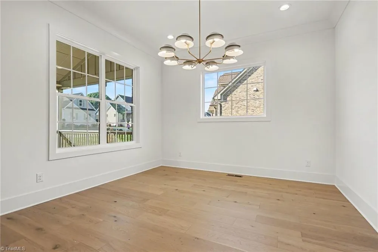
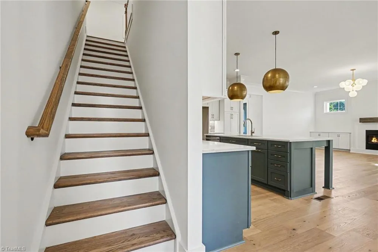
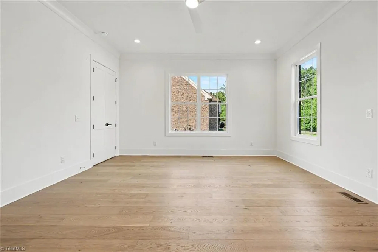
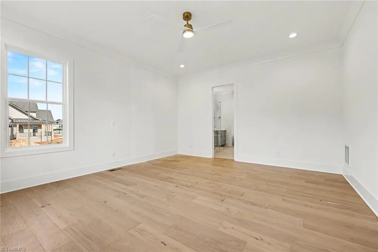
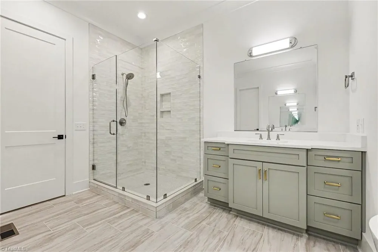
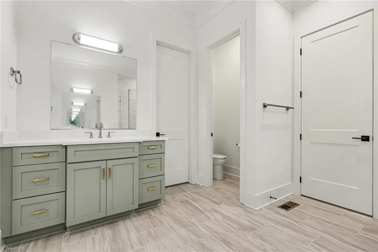
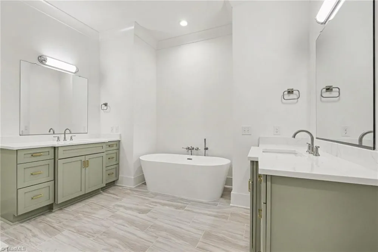
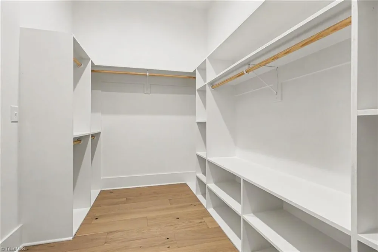
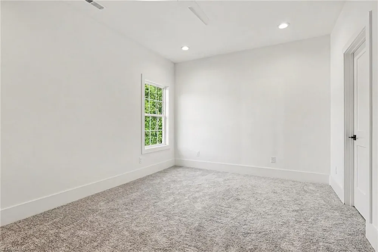
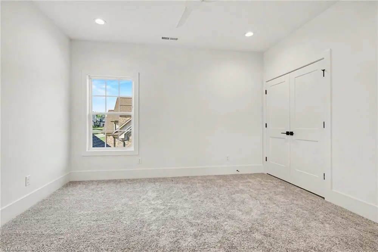
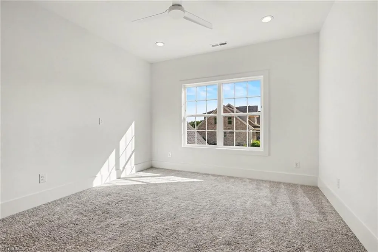
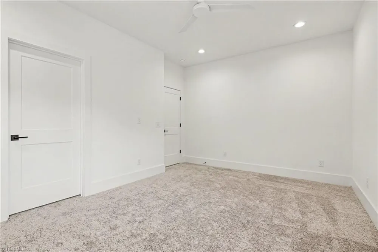
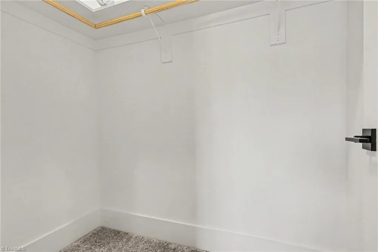
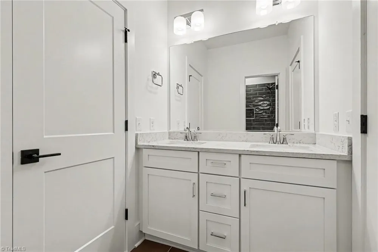
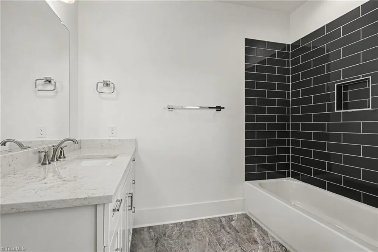
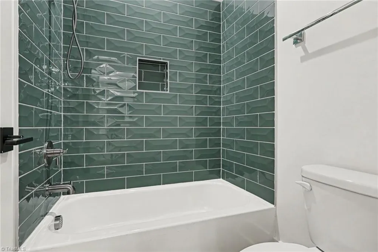
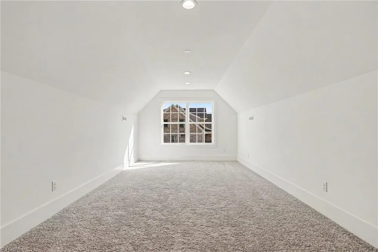
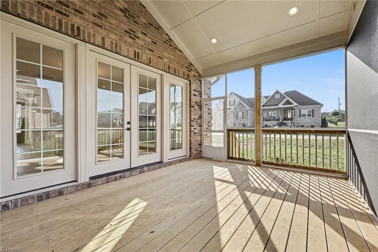
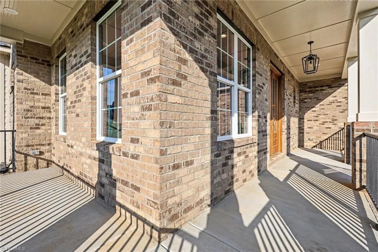
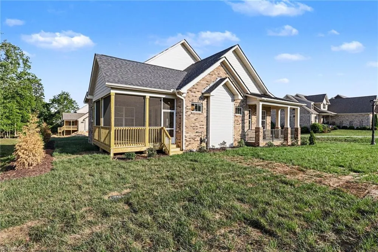
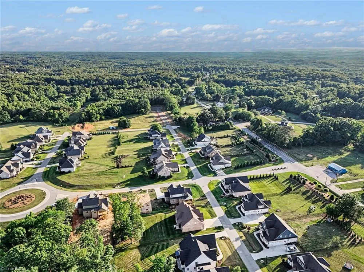
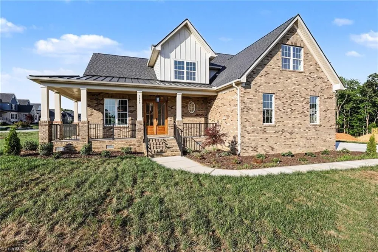
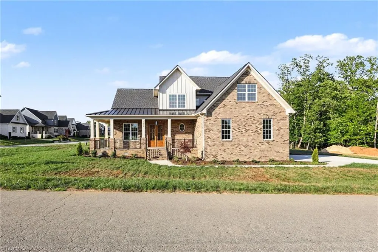
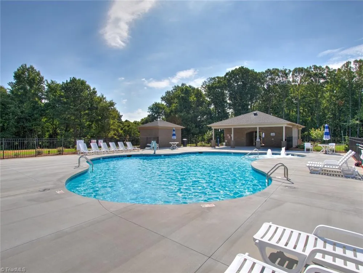
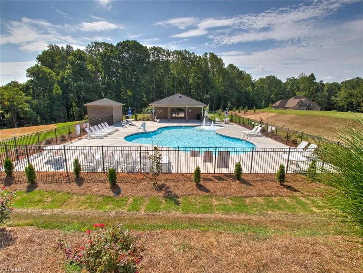
Open House Sunday September 13th from 2-4 pm. This exceptional custom home by Spyre Homes is an entertainer’s dream! You’ll fall in love with the open floor plan, wraparound front porch, and thoughtful design made for today’s lifestyle. The spectacular kitchen boasts custom cabinetry, a large center island, beautiful countertops, and stainless steel appliances. The spacious great room features a cozy fireplace and flows effortlessly into the kitchen and dining areas—perfect for gatherings. A roomy first-floor office provides the ideal space for working from home. Upstairs, you’ll find three generous bedrooms & a large bonus rm, perfect for family games, a media rm, or a fitness area. Showcasing exquisite craftsmanship throughout, this home also offers access to a community pool & bathhouse. Builder will pay up to $1,000 towards closing costs.

Property Details
Interior
Great Room, Dead Bolt(s), Freestanding Tub, Kitchen Island, Separate Shower
Fireplaces
1
Cooling
Central Air
Heating
Heat Pump, Electric
Cooling Features
Central Air
Bedrooms
4
Bathrooms
3.5
Full Baths
3
Half Baths
1
Pool
1
Pool Description
Community
Pool Features
Community
Pool Shared
1
Acres
0.48
Square Feet
3198
Parking Features
Driveway, Garage, Attached, Garage Faces Side
Parking Type
Driveway
Parking Garage Spaces
3
Property Type
Purchase
Style
Transitional
Basement
1
Basement Description
Crawl Space
Year Built
2026
Sewer Information
Private Sewer, Septic Tank
Utility Source
Public, Well
Appliances
Microwave, Dishwasher, Gas Cooktop, Gas Water Heater, Tankless Water Heater
Subdivision
Knights Landing
Elementary School
Oak Ridge
Middle School
Northwest
High School
Northwest
County
Guilford
Region
Oak Ridge
Zoning
RS-40
Taxes Annual
$0
HOA
1
HOA Fees
1683.1
MLS #
1204211
Location
Legal

Listings identified with the TRIADMLS IDX logo come from TRIADMLS and are held by brokerage firms other than the owner of this website. The listing brokerage is identified in any listing details. Information is deemed reliable but is not guaranteed.

Provided By
Listed by Jason Thomas Smith (#GSMITHJA)
Listing Office: Howard Hanna Allen Tate Summerfield (#GATC08)

O'Kelle Samuel Have a question about this home?

Interested in Purchasing 7400 Harkwood Court?

Get an estimate on monthly payments on this property.

$
years
Down Payment
$
%
Interest Rate
%
Tax Rate
%
$
$annually
$monthly
Estimated Monthly Payment
$0.00
Loan Amount
$0.00