 View All Photos
$1,475,000
Active7687 Manderley Drive
Oak Ridge, NC 27310
4,363
Square Feet
4
Beds
4.5
Baths
0.93
Acres
3
Days on Market
1215522
MLS#
House
Structure
Residential
Zone

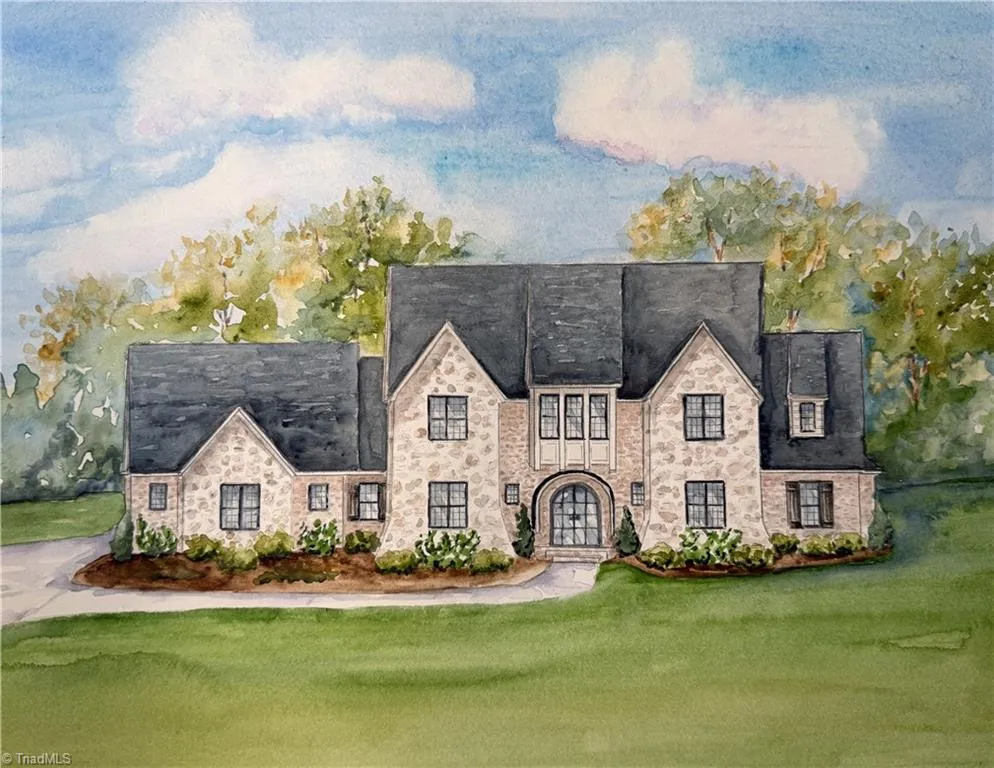
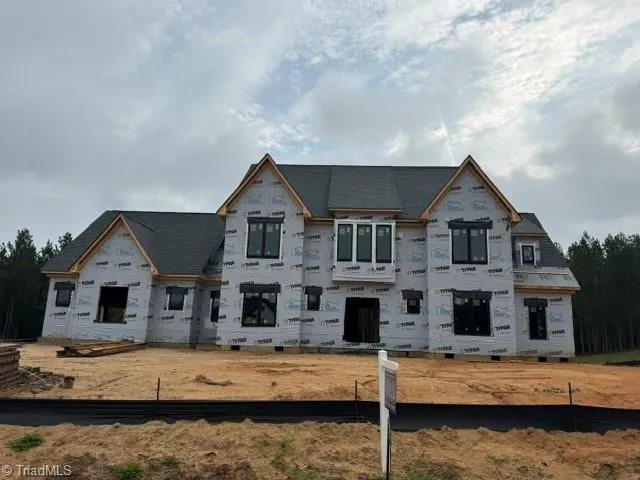
An extraordinary estate by Naylor Custom Homes, this 4-bedroom, 4-1/2 bath home offers timeless elegance & exceptional craftsmanship. Perfectly positioned on a nearly .93 AC homesite w/ peaceful views of mature trees. The home blends privacy with picturesque surroundings. A designer chef’s kitchen seamlessly flows into an expansive scullery and walk-in pantry, offering exceptional prep space, storage, and effortless entertaining. The main level showcases a serene primary suite along with a beautifully appointed guest suite. A large covered porch with gas fireplace off the great room creates a seamless connection between indoor and outdoor living—ideal for al fresco dining, quiet mornings, and evening gatherings. The upper level expands the home’s versatility with two additional bedrooms & baths, a generous bonus room with wet bar and large walk in attic space. 4,328 square feet of impeccably crafted living space. Estimated Completion November 2026.
Property Details
- Interior
- Great Room, Ceiling Fan(s), Dead Bolt(s), Kitchen Island, Pantry, Separate Shower
- Fireplaces
- 2
- Cooling
- Central Air
- Heating
- Forced Air, Natural Gas
- Cooling Features
- Central Air
- Bedrooms
- 4
- Bathrooms
- 4.5
- Full Baths
- 4
- Half Baths
- 1
- Lot Features
- Wooded
- Lot Description
- Wooded
- Acres
- 0.93
- Square Feet
- 4363
- Parking Features
- Driveway, Garage, Garage Door Opener, Attached
- Parking Type
- Driveway
- Parking Garage Spaces
- 3
- Property Type
- Purchase
- Style
- Transitional
- Basement
- 1
- Basement Description
- Crawl Space
- Year Built
- 2026
- Sewer Information
- Septic Tank
- Utility Source
- Well
- Appliances
- Microwave, Dishwasher, Gas Cooktop, Gas Water Heater, Tankless Water Heater
- Subdivision
- Manderley
- Elementary School
- Oak Ridge
- Middle School
- Northwest
- High School
- Northwest
- County
- Guilford
- Region
- Oak Ridge
- Zoning
- CZ-RS-40
- Taxes Annual
- $0
- HOA
- 1
- HOA Fees
- 600
- MLS #
- 1215522
Location
Legal
Listings identified with the TRIADMLS IDX logo come from TRIADMLS and are held by brokerage firms other than the owner of this website. The listing brokerage is identified in any listing details. Information is deemed reliable but is not guaranteed.
Provided By
Listed by Jason Thomas Smith (#GSMITHJA)
Listing Office: Howard Hanna Allen Tate Summerfield (#GATC08)