 View All Photos
$599,900
Active7811 Fairview Garden Trail
Clemmons, NC 27012
2,772
Square Feet
4
Beds
3.5
Baths
0.49
Acres
1
Days on Market
1234039
MLS#
House
Structure
Residential
Zone
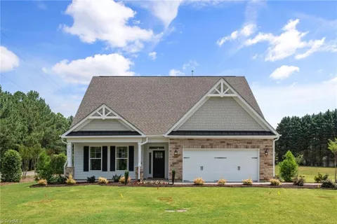
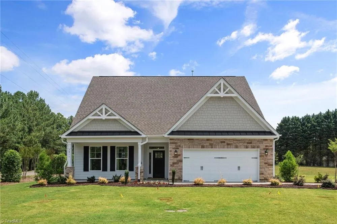
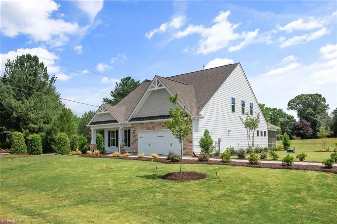
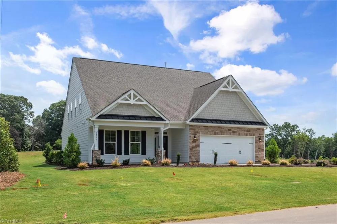
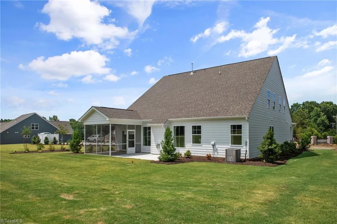
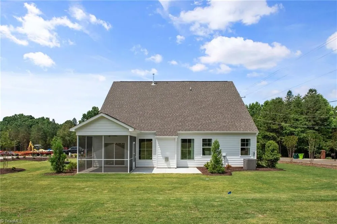
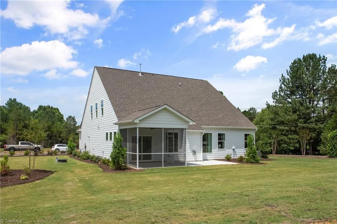
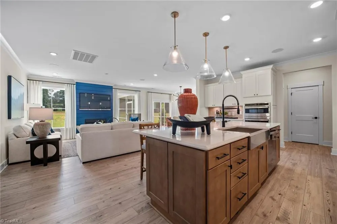
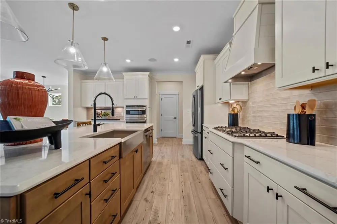
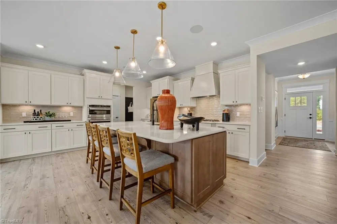
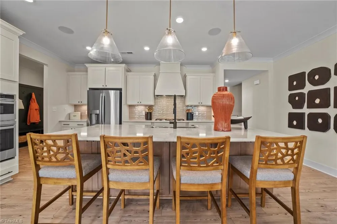
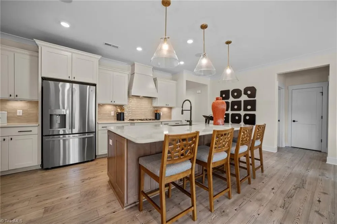
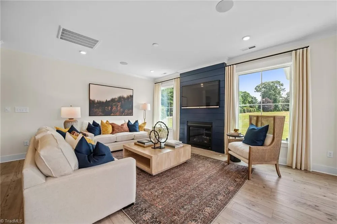
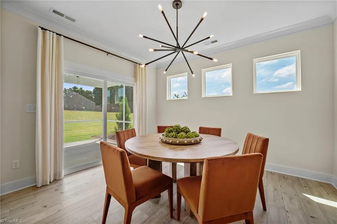
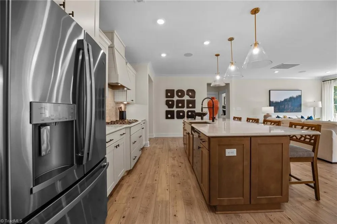
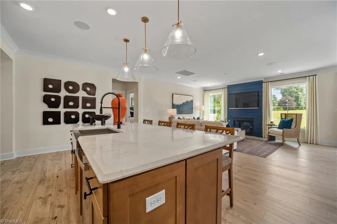
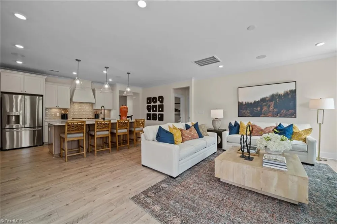
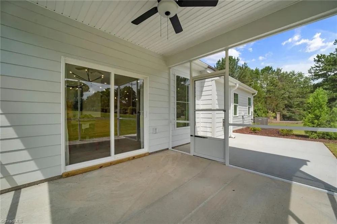
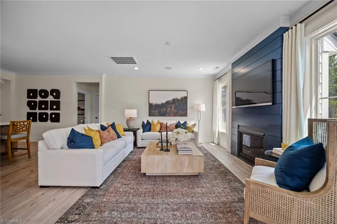
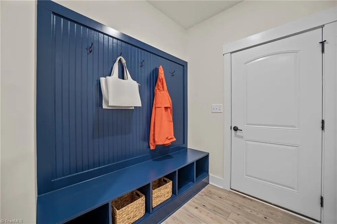
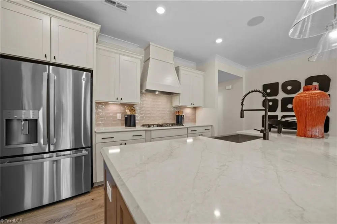
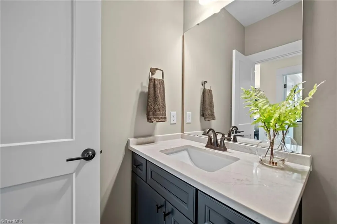
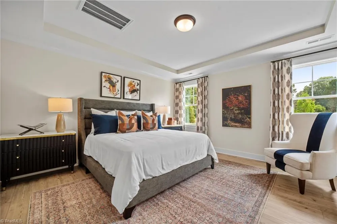
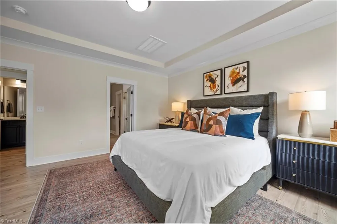
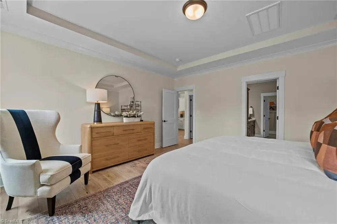
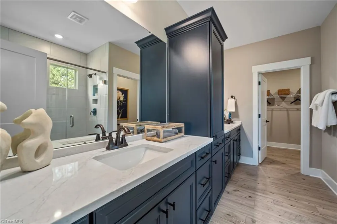
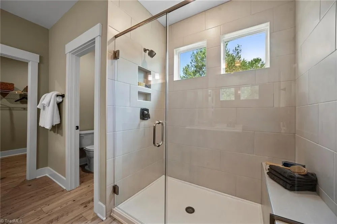
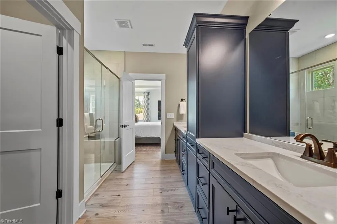
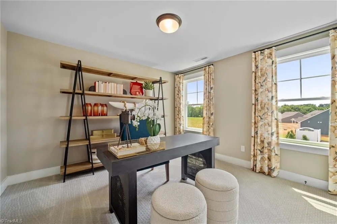
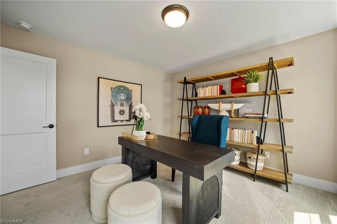
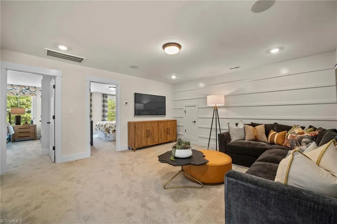
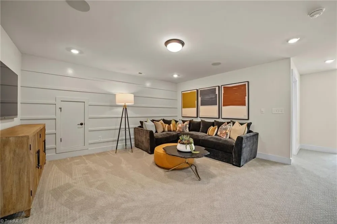
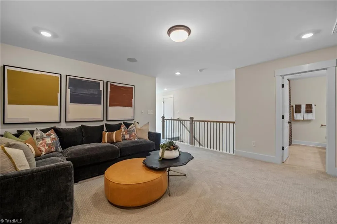
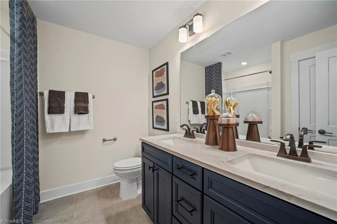
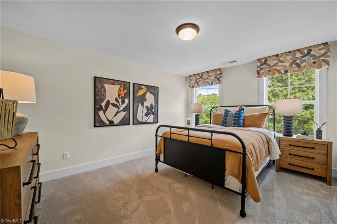
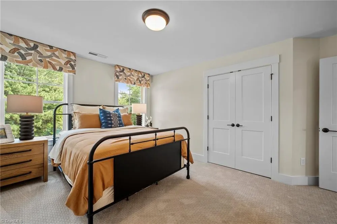
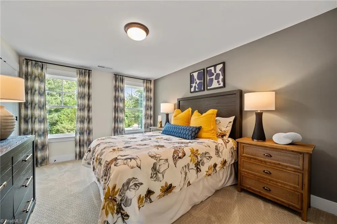
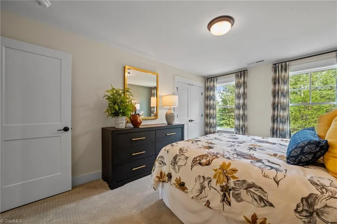
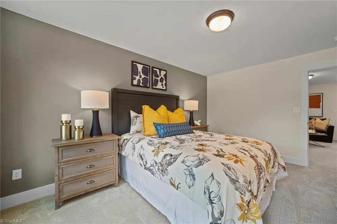
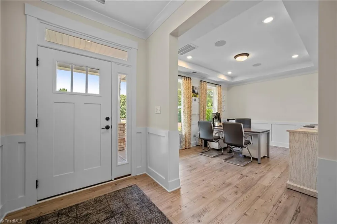
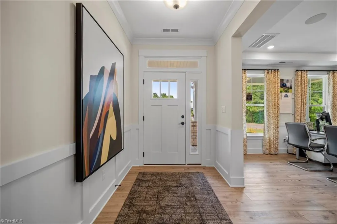
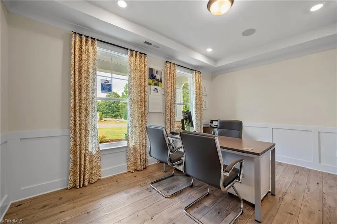
This MODEL HOME Cooper plan features upgraded finishes throughout, including an open concept main level with designer kitchen and large island. The main level also includes a primary suite, formal dining room, full bath, and half bath. Upstairs are three spacious bedrooms, a full bath, and a versatile loft. Schedule your showing today!
Property Details
- Interior
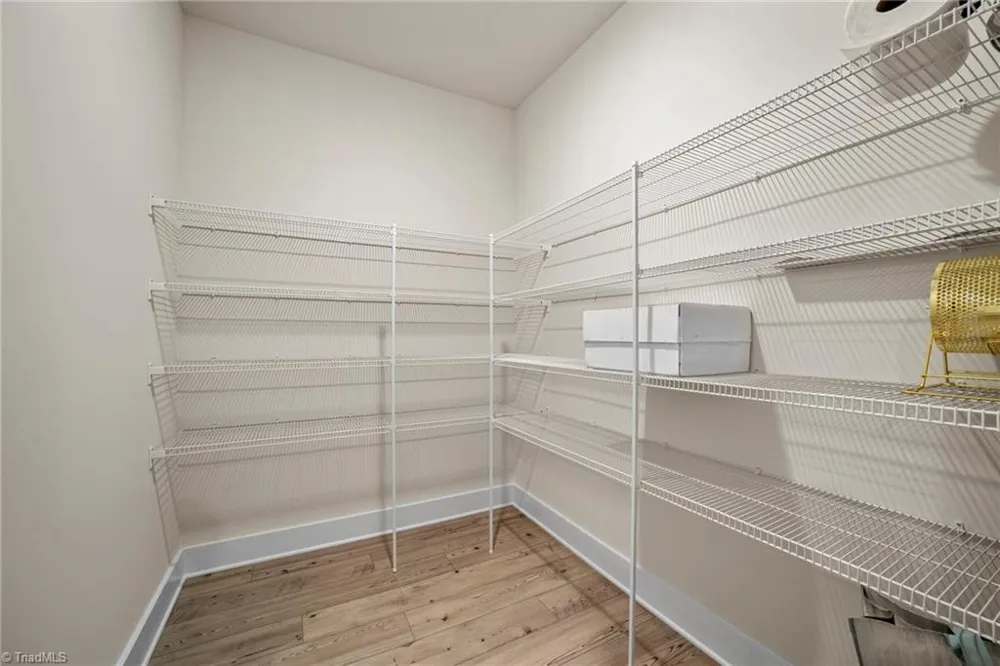
- Ceiling Fan(s), Dead Bolt(s), Kitchen Island, Pantry, Solid Surface Counter
- Fireplaces
- 1
- Cooling
- Central Air
- Heating
- Forced Air, Natural Gas
- Cooling Features
- Central Air
- Bedrooms
- 4
- Bathrooms
- 3.5
- Full Baths
- 3
- Half Baths
- 1
- Acres
- 0.49
- Square Feet
- 2772
- Parking Features
- Driveway, Garage, Paved, Garage Door Opener, Attached, Garage Faces Front
- Parking Type
- Driveway
- Parking Garage Spaces
- 2
- Property Type
- Purchase
- Style
- Transitional
- Year Built
- 2024
- Foundation
- Slab
- Sewer Information
- Septic Tank
- Utility Source
- Public
- Appliances
- Oven, Built-In Range, Microwave, Dishwasher, Gas Cooktop, Range Hood, Gas Water Heater, Tankless Water Heater
- Subdivision
- Grove Park
- Elementary School
- Southwest
- Middle School
- Meadowlark
- High School
- West Forsyth
- County
- Forsyth
- Region
- Clemmons
- Zoning
- AGPRD
- Taxes Annual
- $0
- HOA
- 1
- HOA Fees
- 65
- MLS #
- 1234039
Location
Legal
Listings identified with the TRIADMLS IDX logo come from TRIADMLS and are held by brokerage firms other than the owner of this website. The listing brokerage is identified in any listing details. Information is deemed reliable but is not guaranteed.
Provided By
Listed by Amanda Brooks (#GOATEAMA)
Listing Office: Eastwood Construction Co., Inc. (#GECCI01)