 View All Photos
$344,900
Active811 Retriever Court
Fayetteville, NC 28311
2,097
Square Feet
3
Beds
2.5
Baths
0.63
Acres
1
Days on Market
LP769011
MLS#
House
Structure
Residential
Zone
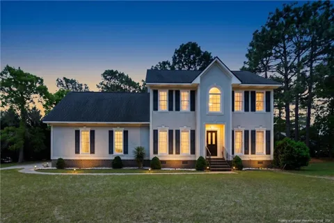
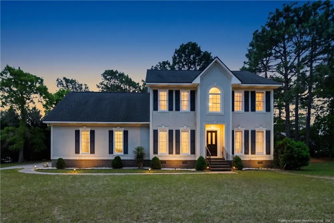
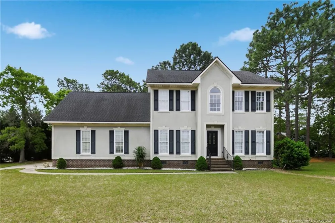
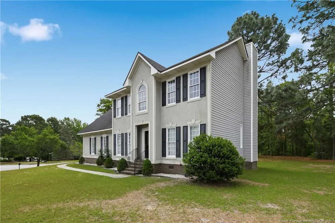
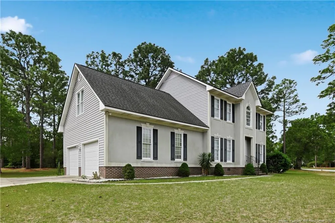
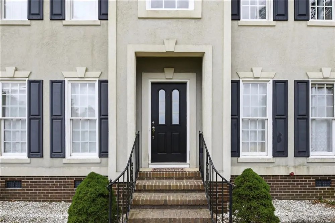
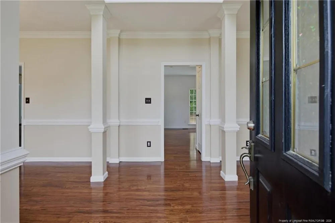
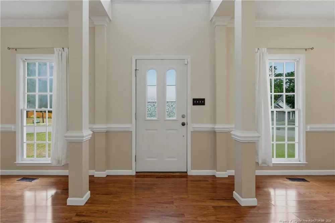
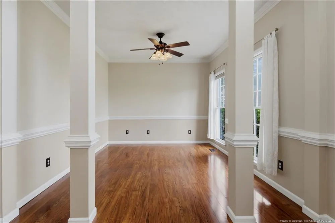
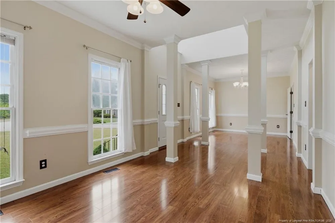
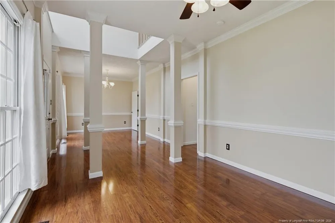
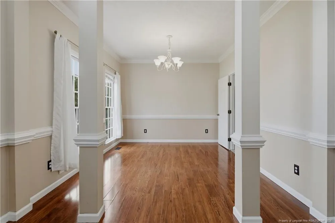
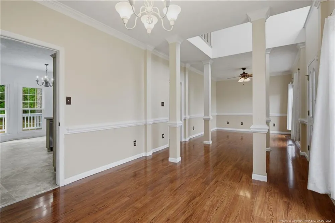
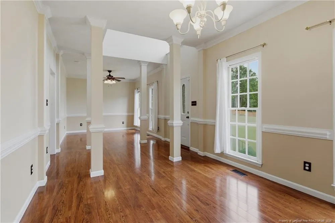
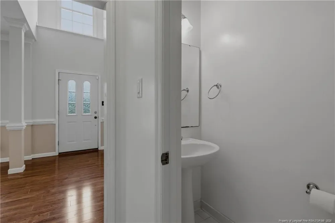
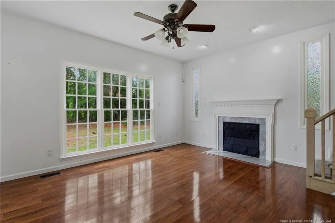
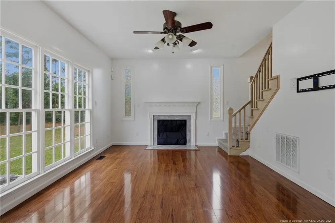
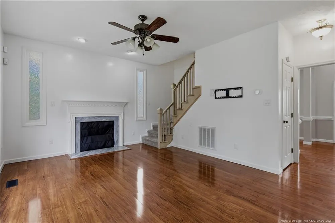
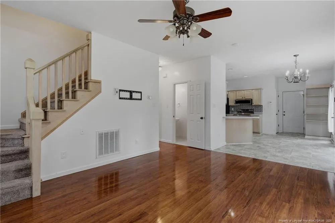
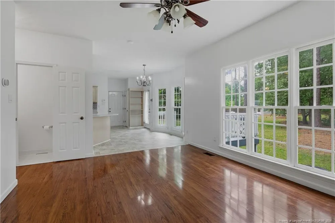
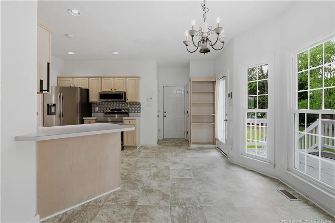
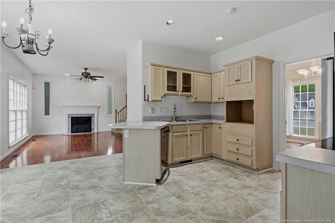
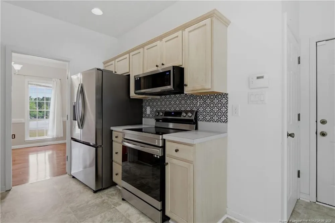
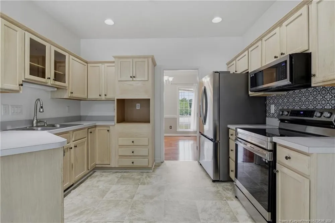
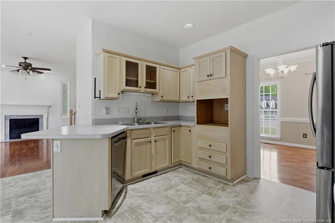
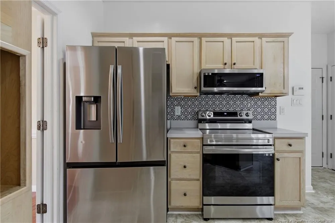
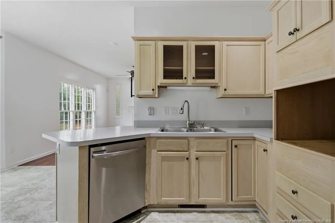
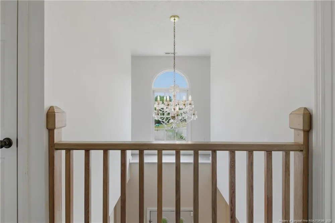
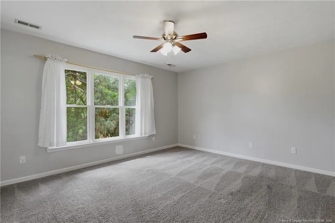
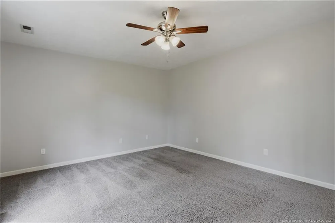
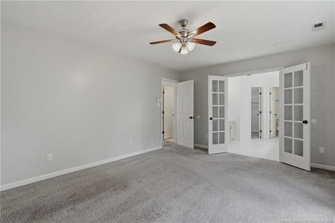
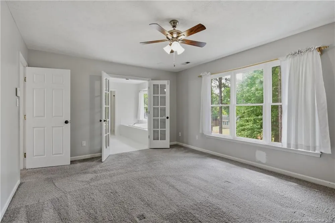
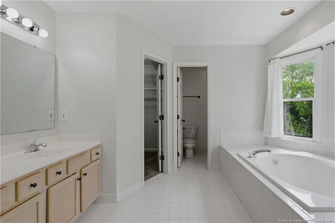
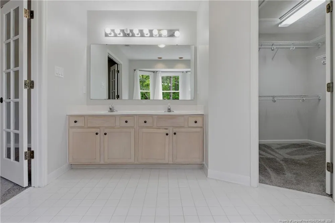
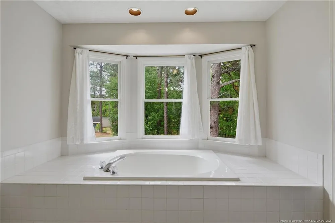
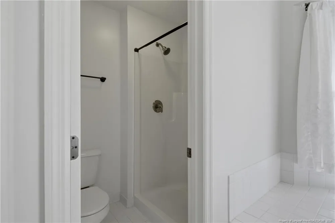
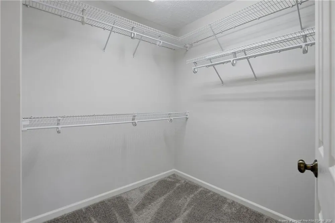
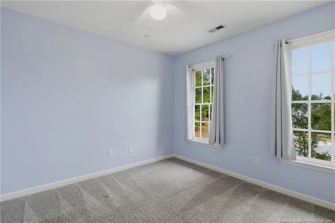
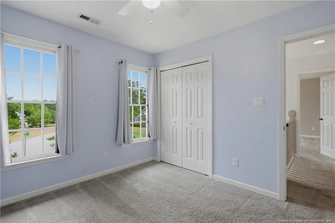
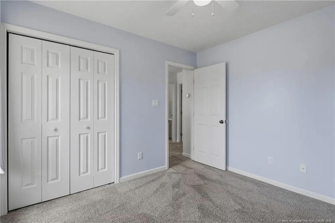
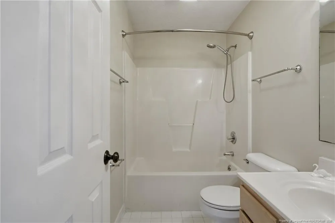
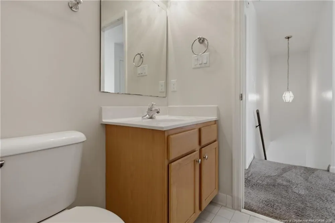
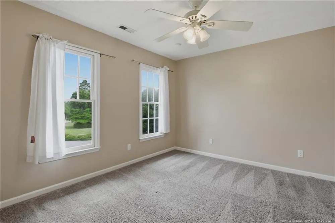
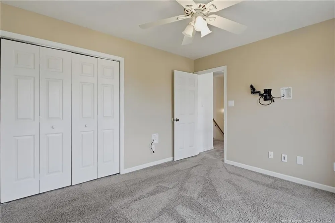
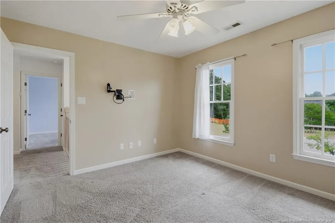
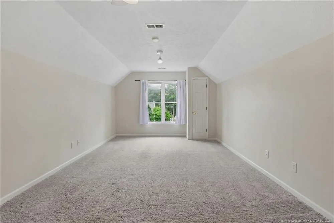
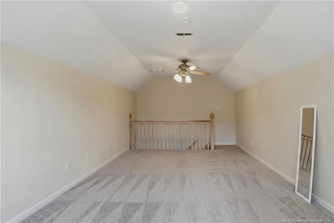
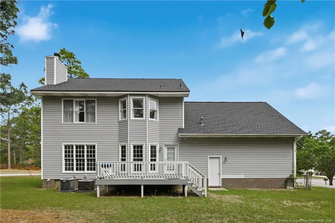
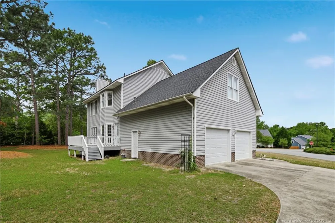
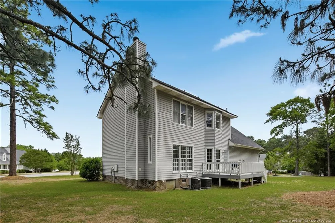
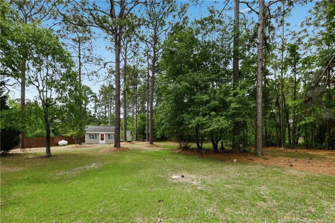
Located on a large corner lot in a cul-de-sac within the established Hunters Ridge subdivision, this 2 story home offers a striking entrance with an imported Turkish chandelier showcased in the grand two story foyer. Hardwood flooring, interior pillars, and an open catwalk visible from the second floor add architectural detail throughout the main living areas. Formal dining room connects directly to the kitchen featuring brand new laminate flooring, stainless steel appliance package, gorgeous backsplash, pantry, and eat in kitchen with bay window overlooking the backyard. Living room includes a fireplace and plenty of natural light. Upstairs bonus room provides additional flexible living space. Owner’s suite features French doors leading into the bathroom complete with dual vanity sinks, large garden tub, separate walk in shower, walk in closet, and private toilet area. Outdoor features include a deck, side load two car garage, and spacious yard space with no HOA. Conveniently located near shopping, dining, I-295, and Fort Bragg.
Property Details
- Interior
- Bathtub/Shower Combination, Ceiling Fan(s), Double Vanity, Eat-in Kitchen, Entrance Foyer, Separate Shower, Walk-In Closet(s), W
- Fireplaces
- 1
- Heating
- Forced Air, Natural Gas
- Bedrooms
- 3
- Bathrooms
- 2.5
- Full Baths
- 2
- Half Baths
- 1
- Lot Features
- Corner Lot, Cul-De-Sac, Interior Lot
- Lot Description
- Corner Lot, Cul-De-Sac, Interior Lot
- Exterior Features
- Rain Gutters
- Exterior Materials
- Rain Gutters
- Acres
- 0.63
- Square Feet
- 2097
- Parking Features
- Attached
- Parking Spaces
- 2
- Parking Type
- Garage
- Property Type
- Purchase
- Basement
- 1
- Basement Description
- Crawl Space
- Year Built
- 1995
- Sewer Information
- Septic Tank
- Utility Features
- Propane
- Community Features
- Street Lights
- County
- Cumberland
- Zoning
- R15 - Residential Distric
- MLS #
- LP769011
- Property Subtype
- Single Family Residence
- MLS #
- LP769011
- Address
- 811 Retriever Court
Location
Legal
IDX information is provided exclusively for personal, non-commercial use, and may not be used for any purpose other than to identify prospective properties consumers may be interested in purchasing. Information is deemed reliable but not guaranteed.
Last Updated: Apr 18, 2026 12:50 PM. Source: TRIANGLEMLS
Provided By
Listed by STEFANIE PORTER (#LPportsx)
Listing Office: EXP REALTY LLC (#LP32360)