(336) 254-0469 okelle@readyforahome.com OCS REALTY LLC | Fathom Realty
Traffic Dashboard
Home
  • Home
  • Search
    • Local Properties
    • Featured Properties
    • Home Valuation
  • Selling
  • Buying
  • Communities
    • Durham County
    • Guilford County
    • Johnston County
    • Orange County
    • Wake County
    • Johnston County
  • About
    • Join Our Team
    • Meet O'Kelle
    • Testimonials
    • Book Consultation
  • Articles
  • Contact
Traffic Dashboard
O'Kelle Samuel
(336) 254-0469 okelle@readyforahome.com
Company
  • Home
  • About
  • Testimonials
  • Contact
Services
  • Buying
  • Selling
  • Home Valuation
  • Mortgage Calculator
Explore
  • Property Search
  • Featured Properties
  • Communities
Local Guide
  • Search by City
  • Search by Subdivision
  • Search by Zip
  • Search by Area
Legal
  • Privacy
  • Terms
  • DMCA
  • Accessibility
  • Fair Housing
Account
  • Dashboard
  • Logout
  • Login
O'Kelle Samuel - Footer Logo
©2026 OCS REALTY LLC | Fathom Realty. All rights reserved.
Website built by CloseHack.


Triad MLS

​Listings identified with the TRIADMLS IDX logo come from TRIADMLS and are held by brokerage firms other than the owner of this website. The listing brokerage is identified in any listing details. Information is deemed reliable but is not guaranteed. 

Triangle MLS, Inc.

IDX information is provided exclusively for personal, non-commercial use, and may not be used for any purpose other than to identify prospective properties consumers may be interested in purchasing. Information is deemed reliable but not guaranteed.

Return
  • All Types
  • House+2 more
  • Price
  • Bed/Bath
  • Size
  • Dates
  • Filters
  • Amenities
  • Save
  • Share
Listings
No results
Sort
Home / Colfax / 8597 Bayron Drive
8597 Bayron Drive Colfax, NC 27235 8597 Bayron Drive Colfax, NC 27235 8597 Bayron Drive Colfax, NC 27235 8597 Bayron Drive Colfax, NC 27235 8597 Bayron Drive Colfax, NC 27235 8597 Bayron Drive Colfax, NC 27235 8597 Bayron Drive Colfax, NC 27235 8597 Bayron Drive Colfax, NC 27235 8597 Bayron Drive Colfax, NC 27235 8597 Bayron Drive Colfax, NC 27235 8597 Bayron Drive Colfax, NC 27235 8597 Bayron Drive Colfax, NC 27235 8597 Bayron Drive Colfax, NC 27235 8597 Bayron Drive Colfax, NC 27235 8597 Bayron Drive Colfax, NC 27235 8597 Bayron Drive Colfax, NC 27235 8597 Bayron Drive Colfax, NC 27235 8597 Bayron Drive Colfax, NC 27235 8597 Bayron Drive Colfax, NC 27235 8597 Bayron Drive Colfax, NC 27235 8597 Bayron Drive Colfax, NC 27235 8597 Bayron Drive Colfax, NC 27235 8597 Bayron Drive Colfax, NC 27235 8597 Bayron Drive Colfax, NC 27235 8597 Bayron Drive Colfax, NC 27235 8597 Bayron Drive Colfax, NC 27235 8597 Bayron Drive Colfax, NC 27235 8597 Bayron Drive Colfax, NC 27235 8597 Bayron Drive Colfax, NC 27235 8597 Bayron Drive Colfax, NC 27235 8597 Bayron Drive Colfax, NC 27235 8597 Bayron Drive Colfax, NC 27235 8597 Bayron Drive Colfax, NC 27235 8597 Bayron Drive Colfax, NC 27235 8597 Bayron Drive Colfax, NC 27235 8597 Bayron Drive Colfax, NC 27235 8597 Bayron Drive Colfax, NC 27235 8597 Bayron Drive Colfax, NC 27235 8597 Bayron Drive Colfax, NC 27235 8597 Bayron Drive Colfax, NC 27235 8597 Bayron Drive Colfax, NC 27235 8597 Bayron Drive Colfax, NC 27235 8597 Bayron Drive Colfax, NC 27235 8597 Bayron Drive Colfax, NC 27235 8597 Bayron Drive Colfax, NC 27235 8597 Bayron Drive Colfax, NC 27235 8597 Bayron Drive Colfax, NC 27235 8597 Bayron Drive Colfax, NC 27235 View All Photos

$500,000

| Active

8597 Bayron Drive

Colfax, NC 27235

2,338
Square Feet
3
Beds
3
Baths
1.01
Acres
177
Days on Market
1212305
MLS#
House
Structure
Residential
Zone
Contact

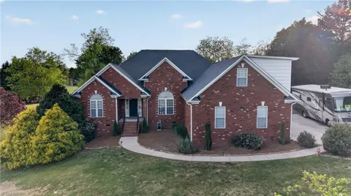
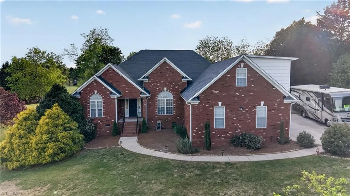
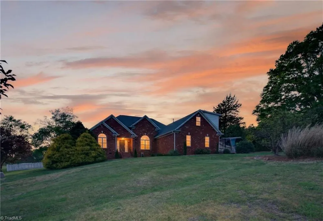
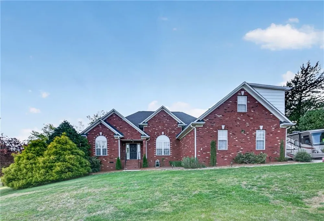
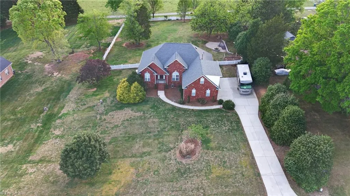
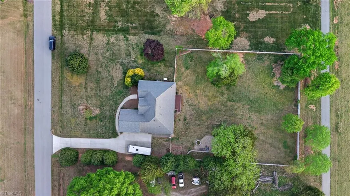
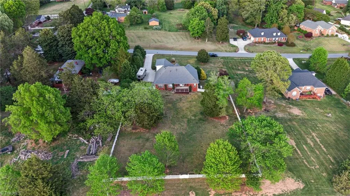
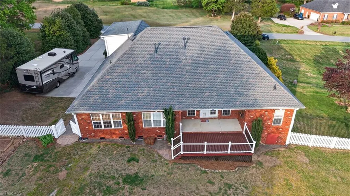
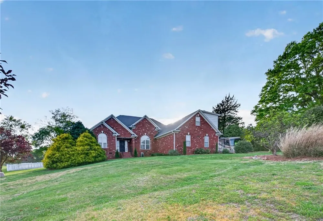
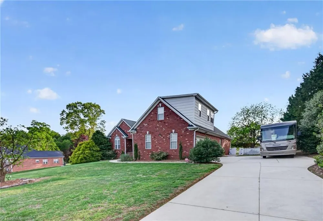
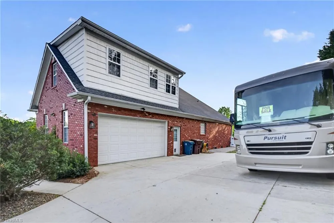
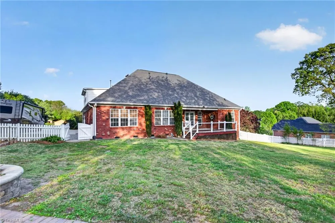
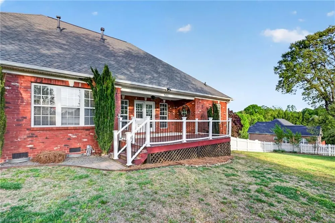
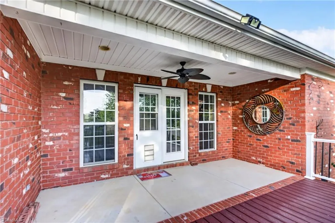
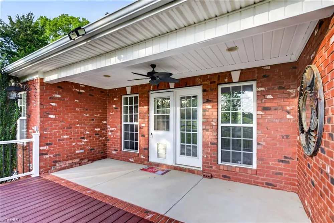
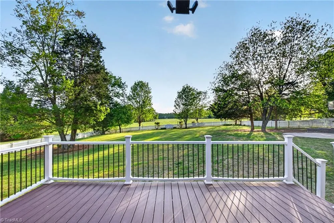
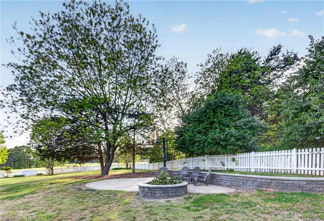
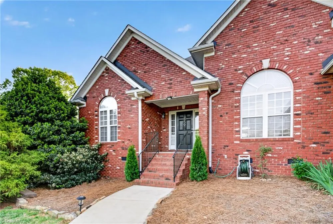
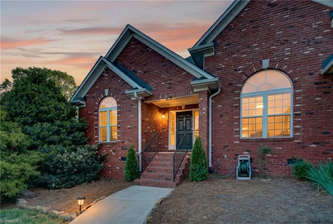
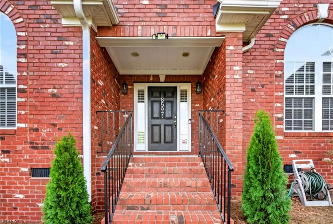
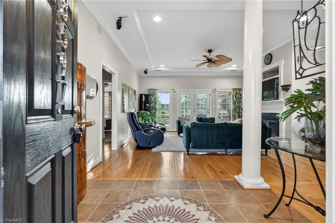
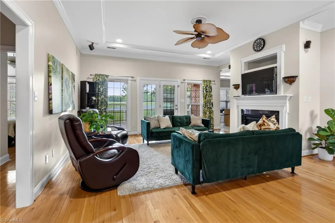
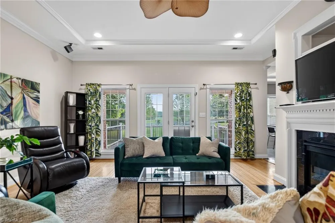
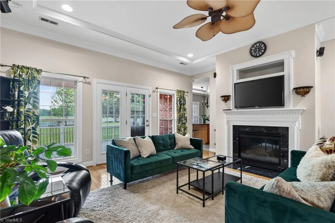
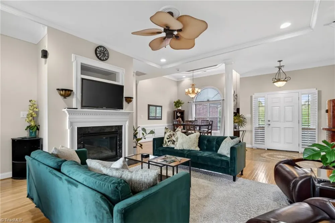
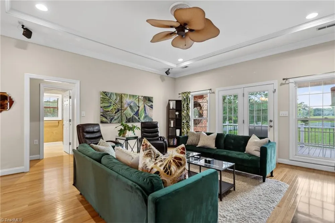
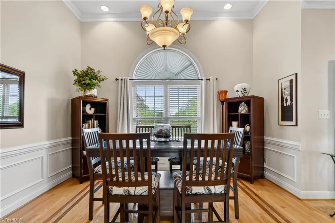
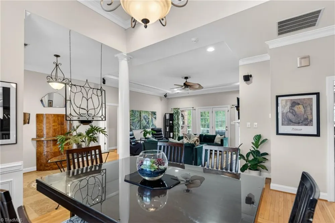
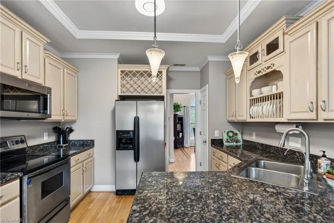
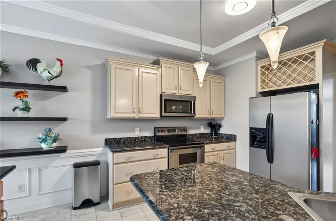
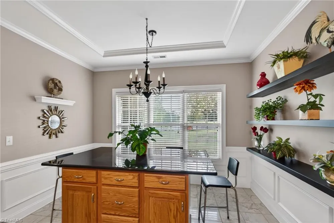
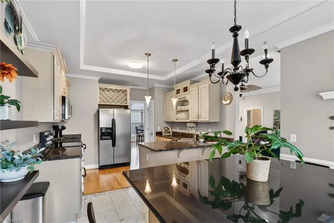
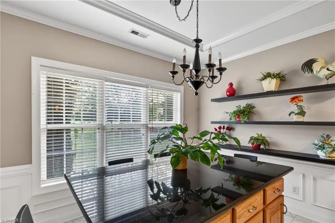
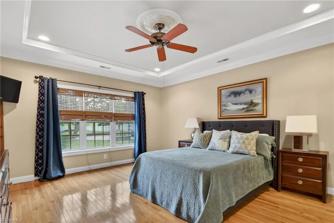
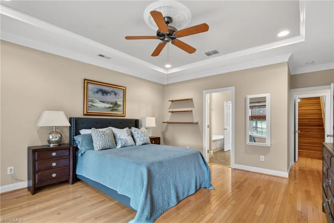
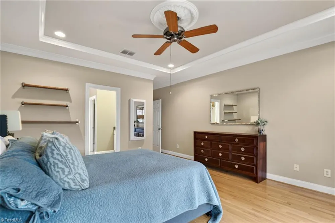
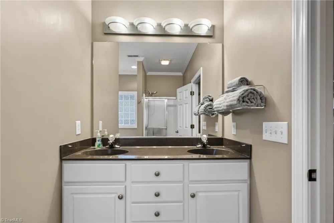
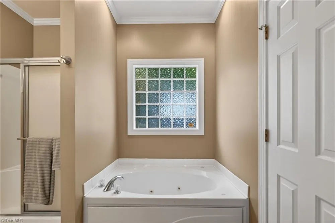
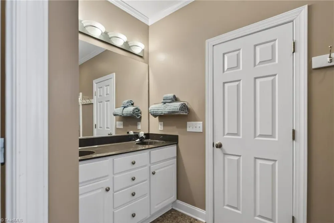
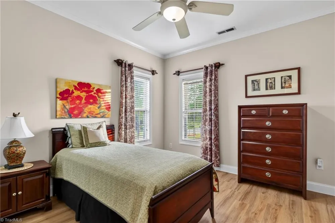
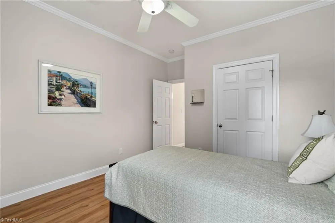
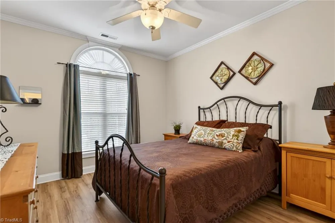
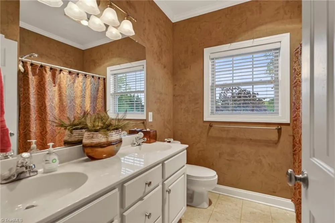
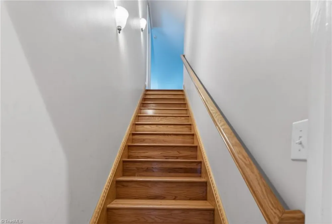
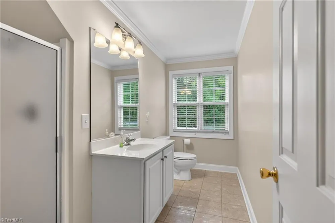
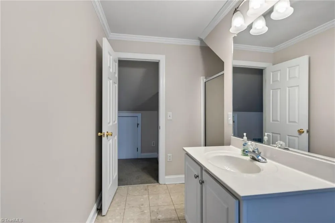
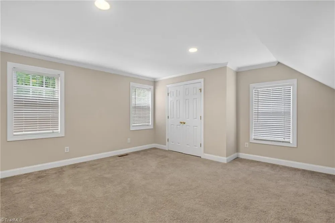
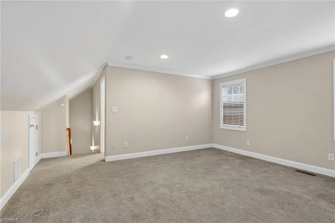
OPEN HOUSE SATURDAY 9/12/26 2-4PM. MOTIVATED SELLER! ONE LEVEL HOME + UPSTAIRS MULTI PURPOSE ROOM WITH FULL BATH AND CLOSET!!! Beautifully crafted custom brick, single-level home on a spacious 1.01 acre lot in Colfax with a fenced backyard. A covered front porch welcomes you into a bright, open layout filled with natural light and enhanced by decorative columns and a custom tile entry. The great room features a gas fireplace, while the dining room showcases a custom painted tray ceiling and crown molding throughout. Hardwood floors run through the main living areas and primary bedroom. The kitchen offers granite countertops, reverse osmosis system, and a custom island with quartz top. Split bedroom plan provides privacy. The spacious primary suite includes a tray ceiling, double vanity, walk-in shower, jetted tub, and walk-in closet. Bonus room with full bath. Enjoy a covered Trex deck, patio with fire pit and worry free living with the auto-start Generac generator.

Property Details
Interior
Great Room, Ceiling Fan(s), Kitchen Island, Solid Surface Counter, Sound System
Fireplaces
1
Cooling
Central Air, Heat Pump
Heating
Fireplace(s), Heat Pump, Electric, Propane
Cooling Features
Central Air, Heat Pump
Bedrooms
3
Bathrooms
3.0
Full Baths
3
Lot Features
Cleared
Lot Description
Cleared
Exterior Features
Garden
Exterior Materials
Garden
Acres
1.01
Square Feet
2338
Parking Features
Driveway, Garage, Garage Door Opener, Attached
Parking Type
Driveway
Parking Garage Spaces
2
Property Type
Purchase
Basement
1
Basement Description
Crawl Space
Year Built
2002
Sewer Information
Private Sewer, Septic Tank
Utility Source
Private, Well
Appliances
Microwave, Dishwasher, Exhaust Fan, Free-Standing Range, Cooktop, Range Hood, Water Purifier, Gas Water Heater
Subdivision
Bull Run
County
Guilford
Region
Colfax
Zoning
RS-40
Taxes Annual
$2,797
HOA
1
HOA Fees
300
MLS #
1212305
Location
Legal

Listings identified with the TRIADMLS IDX logo come from TRIADMLS and are held by brokerage firms other than the owner of this website. The listing brokerage is identified in any listing details. Information is deemed reliable but is not guaranteed.

Provided By
Listed by Alana Hernandez (#364532)
Listing Office: RE/MAX Revolution (#GRMR01)

O'Kelle Samuel Have a question about this home?

Interested in Purchasing 8597 Bayron Drive?

Get an estimate on monthly payments on this property.

$
years
Down Payment
$
%
Interest Rate
%
Tax Rate
%
$
$annually
$monthly
Estimated Monthly Payment
$0.00
Loan Amount
$0.00