

(336) 254-0469 okelle@readyforahome.com OCS REALTY LLC | Fathom Realty
Traffic Dashboard
Home
  • Home
  • Search
    • Local Properties
    • Featured Properties
    • Home Valuation
  • Selling
  • Buying
  • Communities
    • Durham County
    • Guilford County
    • Johnston County
    • Orange County
    • Wake County
    • Johnston County
  • About
    • Join Our Team
    • Meet O'Kelle
    • Testimonials
    • Book Consultation
  • Articles
  • Contact
Traffic Dashboard
O'Kelle Samuel
(336) 254-0469 okelle@readyforahome.com
Company
  • Home
  • About
  • Testimonials
  • Contact
Services
  • Buying
  • Selling
  • Home Valuation
  • Mortgage Calculator
Explore
  • Property Search
  • Featured Properties
  • Communities
Local Guide
  • Search by City
  • Search by Subdivision
  • Search by Zip
  • Search by Area
Legal
  • Privacy
  • Terms
  • DMCA
  • Accessibility
  • Fair Housing
Account
  • Dashboard
  • Logout
  • Login
O'Kelle Samuel - Footer Logo
©2026 OCS REALTY LLC | Fathom Realty. All rights reserved.
Website built by CloseHack.


Triad MLS

​Listings identified with the TRIADMLS IDX logo come from TRIADMLS and are held by brokerage firms other than the owner of this website. The listing brokerage is identified in any listing details. Information is deemed reliable but is not guaranteed. 

Triangle MLS, Inc.

IDX information is provided exclusively for personal, non-commercial use, and may not be used for any purpose other than to identify prospective properties consumers may be interested in purchasing. Information is deemed reliable but not guaranteed.

Return
  • All Types
  • House+2 more
  • Price
  • Bed/Bath
  • Size
  • Dates
  • Filters
  • Amenities
  • Save
  • Share
Listings
No results
Sort
Home / Middlesex / 9278 Bear Run Lane
9278 Bear Run Lane Middlesex, NC 27557 9278 Bear Run Lane Middlesex, NC 27557 9278 Bear Run Lane Middlesex, NC 27557 9278 Bear Run Lane Middlesex, NC 27557 9278 Bear Run Lane Middlesex, NC 27557 9278 Bear Run Lane Middlesex, NC 27557 9278 Bear Run Lane Middlesex, NC 27557 9278 Bear Run Lane Middlesex, NC 27557 9278 Bear Run Lane Middlesex, NC 27557 9278 Bear Run Lane Middlesex, NC 27557 9278 Bear Run Lane Middlesex, NC 27557 9278 Bear Run Lane Middlesex, NC 27557 9278 Bear Run Lane Middlesex, NC 27557 9278 Bear Run Lane Middlesex, NC 27557 9278 Bear Run Lane Middlesex, NC 27557 9278 Bear Run Lane Middlesex, NC 27557 9278 Bear Run Lane Middlesex, NC 27557 9278 Bear Run Lane Middlesex, NC 27557 9278 Bear Run Lane Middlesex, NC 27557 9278 Bear Run Lane Middlesex, NC 27557 9278 Bear Run Lane Middlesex, NC 27557 9278 Bear Run Lane Middlesex, NC 27557 9278 Bear Run Lane Middlesex, NC 27557 9278 Bear Run Lane Middlesex, NC 27557 9278 Bear Run Lane Middlesex, NC 27557 9278 Bear Run Lane Middlesex, NC 27557 9278 Bear Run Lane Middlesex, NC 27557 9278 Bear Run Lane Middlesex, NC 27557 9278 Bear Run Lane Middlesex, NC 27557 9278 Bear Run Lane Middlesex, NC 27557 9278 Bear Run Lane Middlesex, NC 27557 9278 Bear Run Lane Middlesex, NC 27557 9278 Bear Run Lane Middlesex, NC 27557 9278 Bear Run Lane Middlesex, NC 27557 9278 Bear Run Lane Middlesex, NC 27557 9278 Bear Run Lane Middlesex, NC 27557 9278 Bear Run Lane Middlesex, NC 27557 9278 Bear Run Lane Middlesex, NC 27557 9278 Bear Run Lane Middlesex, NC 27557 9278 Bear Run Lane Middlesex, NC 27557 9278 Bear Run Lane Middlesex, NC 27557 9278 Bear Run Lane Middlesex, NC 27557 9278 Bear Run Lane Middlesex, NC 27557 9278 Bear Run Lane Middlesex, NC 27557 9278 Bear Run Lane Middlesex, NC 27557 9278 Bear Run Lane Middlesex, NC 27557 View All Photos

$350,000

| Active

9278 Bear Run Lane

Middlesex, NC 27557

1,644
Square Feet
3
Beds
2
Baths
0.92
Acres
102
Days on Market
10157861
MLS#
House
Structure
Residential
Zone
Contact

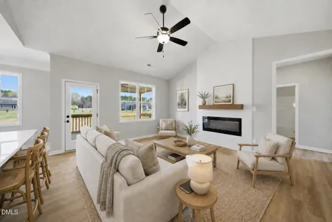
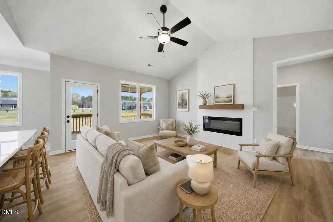
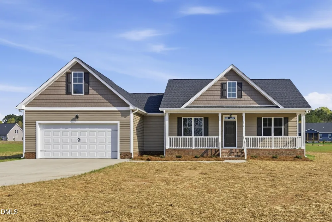
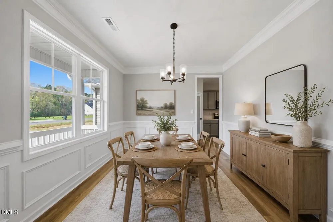
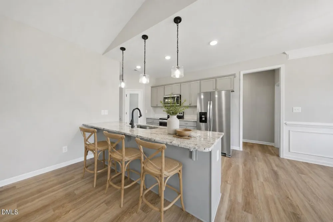
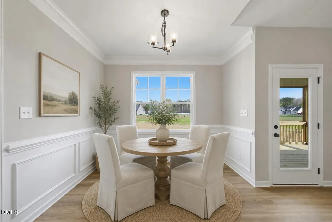
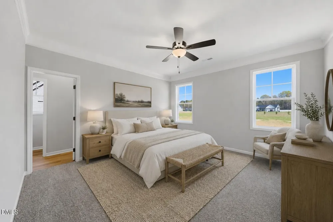
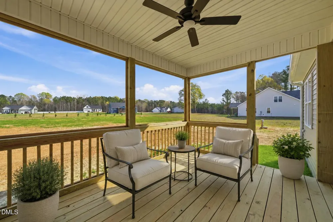
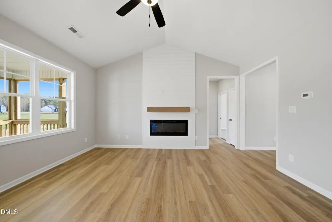
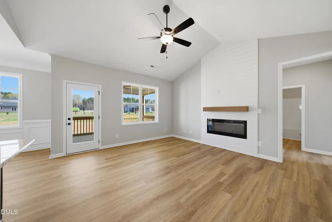
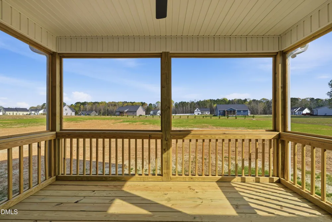
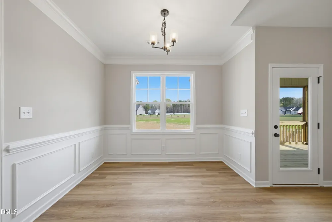
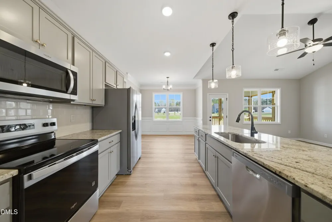
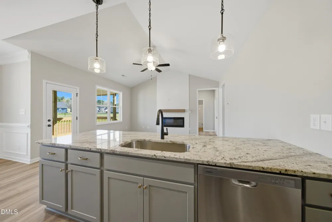
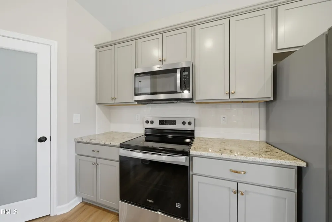
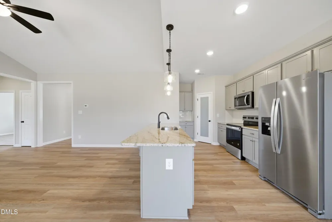
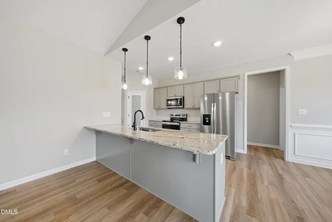
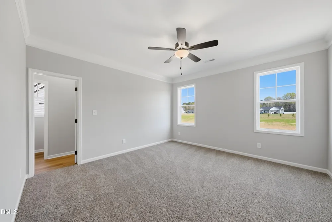
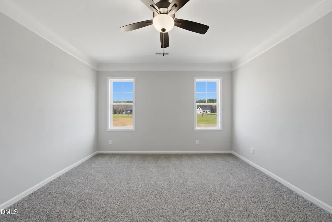
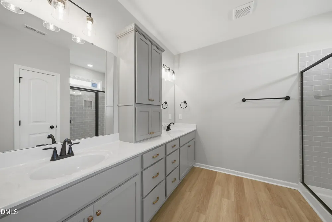
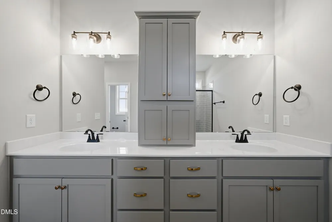
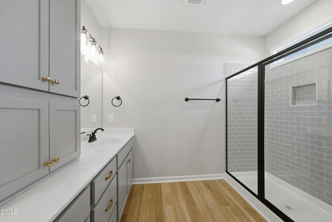
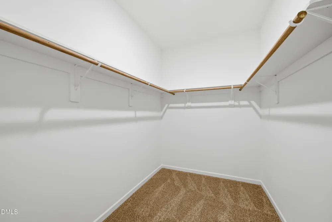
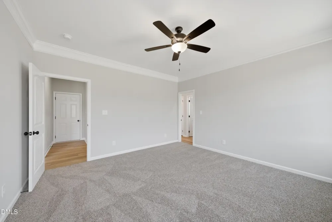
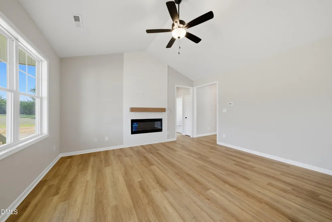
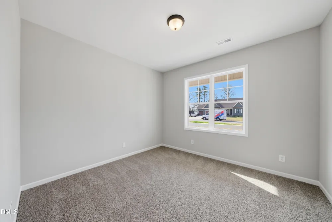
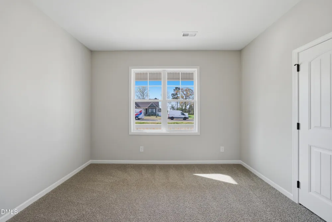
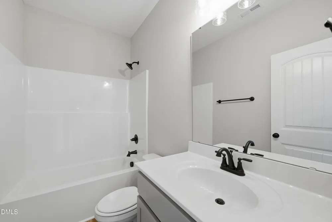
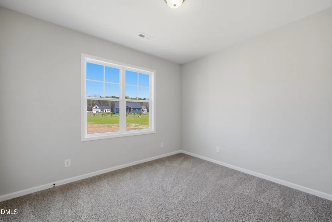
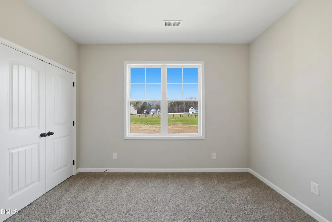
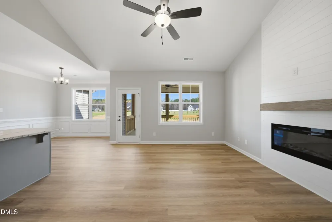
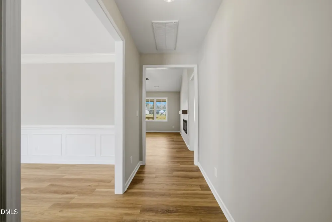
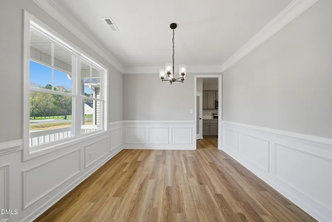
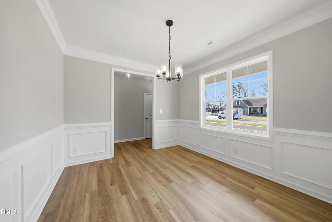
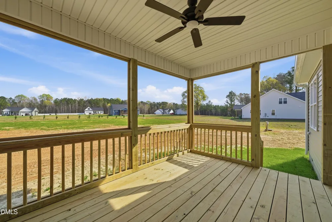
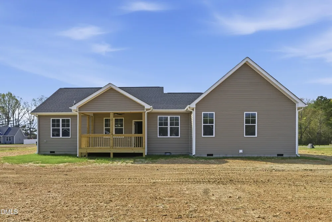
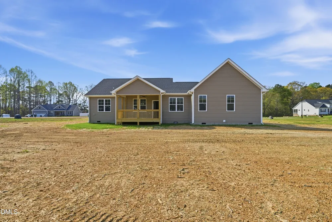
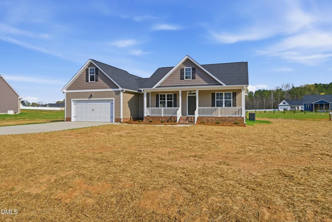
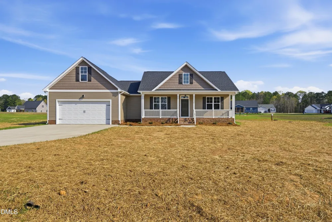
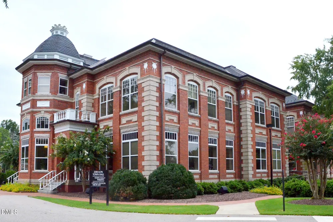
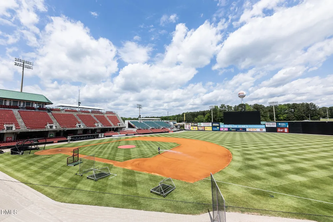
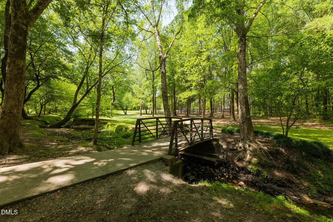
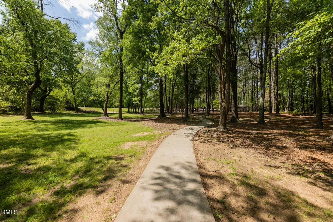
Move-in-ready single-family home on nearly an acre in Middlesex, offering simple sophistication, smart design, and space to grow. This thoughtful floor plan proves that you don't need excess square footage to live exceptionally. Set on a 0.92-acre homesite, 9278 Bear Run delivers a thoughtful layout, elevated features, and transformative outdoor potential. Inside, high ceilings and a clean, open flow create a bright and welcoming ambiance. At the heart, a chef's kitchen complete with a walk-in pantry, large island, SS appliances and durable vinyl flooring keeps things elegant & efficient. A separate dining room offers flexibility for formal hosting or friendly hangs. The main-level primary suite is designed for comfort, featuring a walk-in closet, double vanity, and tiled walk-in shower. Two additional bedrooms provide space for guests, work, or hobbies, all thoughtfully arranged for privacy and function. Outdoor living takes center stage, with a rocker-ready front porch and a screened-in back porch overlooking a spacious backyard. Whether you're planning quiet mornings, lively gatherings, or future upgrades like a pool or expanded patio, you have the space to make it happen. Stroll through a walkable community lit by street-lights and the kind of stars you can't see in the city! Or, venture to spend weekends at Flower Hill Nature Preserve or Five County Stadium, and enjoy the ease of essentials minutes from home. Plus, Wendell, Zebulon, and Raleigh all within reach. Complete with a commuter-friendly two-car garage, a whole-house water filtration, and quality craftsmanship throughout from a local build team, this designer ranch delivers leisure-fueled living. Listing photos contain virtually staged photos.

Property Details
Interior
Bathtub/Shower Combination, Ceiling Fan(s), Crown Molding, Double Vanity, Entrance Foyer, Granite Counters, Kitchen Island, Kitc
Fireplaces
1
Cooling
Ceiling Fan(s), Central Air, Electric, Heat Pump
Heating
Electric, Fireplace(s), Forced Air, Heat Pump
Bedrooms
3
Bathrooms
2.0
Full Baths
2
View
Neighborhood
Lot Features
Landscaped, Level
Stories
1
Lot Description
Landscaped, Level
Exterior Features
Private Yard, Rain Gutters
Exterior Materials
Private Yard, Rain Gutters
Acres
0.92
Square Feet
1644
Parking Features
Attached, Concrete, Driveway, Garage, Side By Side
Parking Spaces
2
Parking Type
Garage
Property Type
Purchase
Style
Ranch, Transitional
Year Built
2025
Roof
Shingle
Sewer Information
Septic Tank
Utility Source
Well
Utility Features
Electricity Connected, Septic Connected, Water Connected
Subdivision
Beaver Creek
Community Features
Suburban
Elementary School
Nash - Middlesex Elementary
Middle School
Nash - Southern Nash Middle
High School
Nash - Southern Nash High
County
Nash
Taxes Annual
$0
HOA
1
HOA Fees
480
MLS #
10157861
Location
Legal

IDX information is provided exclusively for personal, non-commercial use, and may not be used for any purpose other than to identify prospective properties consumers may be interested in purchasing. Information is deemed reliable but not guaranteed.

Provided By
Listed by Johnny Chappell (#81566)
Listing Office: Compass -- Raleigh (#75688)

O'Kelle Samuel Have a question about this home?

Interested in Purchasing 9278 Bear Run Lane?

Get an estimate on monthly payments on this property.

$
years
Down Payment
$
%
Interest Rate
%
Tax Rate
%
$
$annually
$monthly
Estimated Monthly Payment
$0.00
Loan Amount
$0.00